Welcome home to this spacious 4-bedroom, 2.5 bath home offering over 2675 sq ft in Houston County! Step inside to a grand 2 story foyer that open to a formal dining room & a versatile office/flex space, perfect for working from home or a playroom. The open concept is ideal for entertaining, featuring a large great room with a cozy fireplace that flows seamlessly into the kitchen. The kitchen offers granite countertops, a center island, stainless steel appliances, & a walk in pantry. Upstairs you'll find an oversized primary suite, 3 additional bedrooms and a bonus loft. Enjoy a privacy fenced back yard, attached 2 car garage and COUNTY TAXES ONLY! NEW AC Unit installed 3 mos ago and has a 10 year warranty. Washer, Dryer & Fridge stay with the home.
Active
Price cut: $5K (10/7)
$285,000
204 Amelia Dr, Byron, GA 31008
4beds
2,678sqft
Single Family Residence
Built in 2013
7,840 Square Feet Lot
$284,300 Zestimate®
$106/sqft
$17/mo HOA
What's special
Bonus loftCenter islandStainless steel appliancesWalk in pantryGranite countertopsOversized primary suiteFormal dining room
- 91 days
- 411
- 51
Zillow last checked:
Listing updated:
Listed by:
Renae Anderson 478-390-7690,
Southern Classic Realtors
Source: GAMLS,MLS#: 10807269
Facts & features
Interior
Bedrooms & bathrooms
- Bedrooms: 4
- Bathrooms: 3
- Full bathrooms: 2
- 1/2 bathrooms: 1
Rooms
- Room types: Bonus Room, Foyer, Great Room, Laundry, Loft, Office
Dining room
- Features: Separate Room
Heating
- Central, Electric, Heat Pump
Cooling
- Ceiling Fan(s), Central Air, Electric, Heat Pump
Appliances
- Included: Dishwasher, Disposal, Dryer, Electric Water Heater, Microwave, Oven/Range (Combo), Refrigerator, Stainless Steel Appliance(s), Washer
- Laundry: Upper Level
Features
- Double Vanity, High Ceilings, Separate Shower, Soaking Tub, Walk-In Closet(s)
- Flooring: Carpet, Hardwood, Tile
- Basement: None
- Number of fireplaces: 1
Interior area
- Total structure area: 2,678
- Total interior livable area: 2,678 sqft
- Finished area above ground: 2,678
- Finished area below ground: 0
Property
Parking
- Parking features: Attached, Garage, Garage Door Opener
- Has attached garage: Yes
Features
- Levels: Two
- Stories: 2
Lot
- Size: 7,840 Square Feet
- Features: Level
Details
- Parcel number: 00046H 069000
Construction
Type & style
- Home type: SingleFamily
- Architectural style: Traditional
- Property subtype: Single Family Residence
Materials
- Stone, Vinyl Siding
- Roof: Composition
Condition
- Resale
- New construction: No
- Year built: 2013
Utilities & green energy
- Sewer: Public Sewer
- Water: Public
- Utilities for property: Cable Available, Electricity Available, Sewer Connected
Community & HOA
Community
- Features: Sidewalks, Street Lights
- Subdivision: Amelia Place
HOA
- Has HOA: Yes
- Services included: Maintenance Grounds
- HOA fee: $200 annually
Location
- Region: Byron
Financial & listing details
- Price per square foot: $106/sqft
- Tax assessed value: $282,700
- Annual tax amount: $2,470
- Date on market: 7/16/2026
- Cumulative days on market: 91 days
- Listing agreement: Exclusive Right To Sell
- Electric utility on property: Yes
Estimated market value
$284,300
$270,000 - $299,000
$2,265/mo
Price history
| Date | Event | Price |
|---|---|---|
| 10/7/2026 | Price change | $285,000-1.7%$106/sqft |
Source: CGMLS #264303 Report a problem | ||
| 9/23/2026 | Price change | $290,000-1.7%$108/sqft |
Source: CGMLS #264303 Report a problem | ||
| 9/9/2026 | Price change | $295,000-2.3%$110/sqft |
Source: CGMLS #264303 Report a problem | ||
| 9/2/2026 | Price change | $301,999-1.3%$113/sqft |
Source: CGMLS #264303 Report a problem | ||
| 8/19/2026 | Price change | $306,000-1.3%$114/sqft |
Source: CGMLS #264303 Report a problem | ||
| 8/15/2026 | Price change | $309,999-1.9%$116/sqft |
Source: CGMLS #264303 Report a problem | ||
| 7/16/2026 | Listed for sale | $316,000+54.1%$118/sqft |
Source: CGMLS #264303 Report a problem | ||
| 8/24/2020 | Sold | $205,000$77/sqft |
Source: Public Record Report a problem | ||
| 7/13/2020 | Pending sale | $205,000$77/sqft |
Source: Central Georgia Multiple Listing Service, Inc. #202649 Report a problem | ||
| 7/2/2020 | Price change | $205,000-2.3%$77/sqft |
Source: Central Georgia Multiple Listing Service, Inc. #202649 Report a problem | ||
| 5/24/2020 | Pending sale | $209,900$78/sqft |
Source: GOLDEN KEY REALTY #202649 Report a problem | ||
| 5/13/2020 | Listed for sale | $209,900+20.2%$78/sqft |
Source: GOLDEN KEY REALTY #202649 Report a problem | ||
| 2/21/2014 | Sold | $174,580$65/sqft |
Source: Public Record Report a problem | ||
Public tax history
| Year | Property taxes | Tax assessment |
|---|---|---|
| 2025 | $2,470 +11.2% | $113,080 +8.9% |
| 2024 | $2,222 -1% | $103,840 +10.8% |
| 2023 | $2,244 +8.6% | $93,720 +10.2% |
| 2022 | $2,066 +9.3% | $85,040 +9.3% |
| 2021 | $1,890 +21.3% | $77,800 +18.2% |
| 2020 | $1,558 | $65,840 |
| 2019 | $1,558 -0.2% | $65,840 |
| 2018 | $1,562 +812% | $65,840 |
| 2017 | $171 | $65,840 |
| 2016 | $171 -89.5% | $65,840 -3.8% |
| 2015 | $1,629 | $68,440 +109.2% |
| 2014 | -- | $32,720 +367.4% |
| 2013 | -- | $7,000 |
Find assessor info on the county website
Monthly payment
Est. payment
Payment breakdown
Explore the cost of this home by adjusting the details. Changes won't be saved.Climate risks
Neighborhood: 31008
Nearby schools
Schools provided by the listing agent
- Elementary: Eagle Springs
- Middle: Thomson
- High: Northside
Source: GAMLS. This data may not be complete. We recommend contacting the local school district to confirm school assignments for this home.

Similar homes
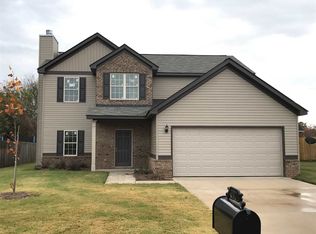
- $295,0004 bd3 ba2.4k sqft212 Burr Dr, Byron, GA 31008For Sale
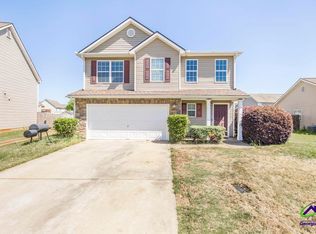 MLS ID #266309, Marcus Payne. CGMLS
 - $269,9003 bd3 ba2.3k sqft200 Amelia Dr, Byron, GA 31008Active Under Contract

 MLS ID #10827321, Ashleigh Haller, Real Broker, LLC. GAMLS
 - $275,0004 bd2 ba1.5k sqft707 Madison Place Pkwy, Byron, GA 31008Active
 MLS ID #10840893, Nelia Banks, Landmark Realty. GAMLS
 - $299,0003 bd2 ba1.9k sqft549 Burnett Rd, Byron, GA 31008Active
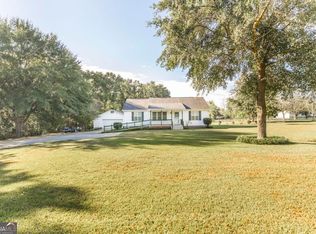 MLS ID #10868174, Erin Blasche, Southern Classic Realtors. GAMLS
 - $345,0005 bd3 ba3.1k sqft942 Amelia Dr, Byron, GA 31008ActiveMLS ID #10775269, Darlena Borders, Sellers Realty LLC. GAMLS
- $259,9003 bd2 ba2.1k sqft113 Christopher Dr, Byron, GA 31008ActiveMLS ID #10788045, Crystal Wright, Honeyland Properties. GAMLS
- $285,0003 bd2 ba1.7k sqft504 Eagle Springs Dr, Centerville, GA 31028ActiveMLS ID #10809022, Adriana Dale, Fickling & Company. GAMLS
- $276,9003 bd2 ba1.7k sqft303 Georgian Walk, Byron, GA 31008ActiveMLS ID #10795315, Derrick Lamont Parkey Sr, Wind & Water Realty. GAMLS
- $260,0004 bd2 ba2.4k sqft211 Hickory Gln, Centerville, GA 31028ActiveMLS ID #10834773, Brandon Thompson, Maximum One Platinum Realtors. GAMLS
- $319,9003 bd3 ba1.9k sqft104 Pembroke Point, Centerville, GA 31028ActiveMLS ID #10841399, Leah Halverson, Southern Classic Realtors. GAMLS
- $288,9983 bd2 ba1.6k sqft104 Turtle Dove Ct, Warner Robins, GA 31088ActiveMLS ID #10819363, Kenyatta Monday, Enquire Realty Partners. GAMLS
- $379,9004 bd3 ba2.3k sqft510 Southland Trl, Byron, GA 31008For Sale
 MLS ID #184956, Kason Wilkes, Rivoli Realty. MGMLS
 - $318,0004 bd2 ba2.4k sqft3708 Jones Rd, Macon, GA 31216ActiveMLS ID #10814360, Cathy Lee, Landmark Realty. GAMLS
- $306,0005 bd3 ba2.3k sqft137 Red Birch Ln, Warner Robins, GA 31093ActiveMLS ID #10757242, Adriana Dale, Fickling & Company. GAMLS
- $270,0004 bd2 ba1.6k sqft310 Falkirk Dr, Warner Robins, GA 31088ActiveMLS ID #10804045, Dejene Parrish, BHHS Georgia Properties. GAMLS
- $295,0004 bd2 ba2.1k sqft406 Sundowner Dr, Bonaire, GA 31005ActiveMLS ID #10843764, Jonathan Minerick, Homecoin.com. GAMLS
- $355,0004 bd2 ba2.3k sqft105 Macintosh Ln, Centerville, GA 31028ActiveMLS ID #10845819, Rebecca Johnson, Southern Classic Realtors. GAMLS
- $320,0004 bd3 ba2.7k sqft315 Deven Ct, Warner Robins, GA 31088ActiveMLS ID #10819194, Charlotte Fenn, Coldwell Banker Realty. GAMLS
