I would like to invite you to view this beautiful 3,106-square-foot home featuring five bedrooms and three full bathrooms. The main floor offers a spacious living and dining room combination, a keeping room, and an eat-in kitchen complete with granite countertops, stainless steel appliances, and ample cabinet space. Additionally, there is a bedroom with a full bath on the main level, a two-car garage, and a fenced-in backyard. The bedrooms have been virtually stage so you can see the full potential of the room. Upstairs, you will find an enormous master suite with a large sitting room and an attached master bath featuring a garden tub, double vanities and two closets. Laundry room and three other bedrooms are also upstairs. There are enough rooms to make one an office, gym or craft room. Located in middle Georgia, this home is conveniently situated near Robins Air Force Base and the Ga. National Fairgrounds in Perry. Don't miss this opportunity to own this beautiful home. Please let me know if you would like to schedule a viewing.
Active
$345,000
942 Amelia Dr, Byron, GA 31008
5beds
3,106sqft
Single Family Residence
Built in 2016
-- sqft lot
$342,500 Zestimate®
$111/sqft
$-- HOA
What's special
Fenced-in backyardTwo-car garageLarge sitting roomAttached master bathStainless steel appliancesKeeping roomAmple cabinet space
- 143 days
- 242
- 12
Zillow last checked:
Listing updated:
Listed by:
Darlena Borders 770-833-1970,
Sellers Realty LLC
Source: GAMLS,MLS#: 10775269
Facts & features
Interior
Bedrooms & bathrooms
- Bedrooms: 5
- Bathrooms: 3
- Full bathrooms: 3
- Main level bathrooms: 1
- Main level bedrooms: 1
Rooms
- Room types: Family Room
Heating
- Central, Electric
Cooling
- Ceiling Fan(s), Central Air, Electric
Appliances
- Included: Dishwasher, Electric Water Heater, Oven/Range (Combo), Refrigerator
- Laundry: Laundry Closet, Upper Level
Features
- Double Vanity, High Ceilings, Master On Main Level, Separate Shower, Soaking Tub, Tray Ceiling(s), Walk-In Closet(s)
- Flooring: Carpet, Laminate, Tile
- Basement: None
- Attic: Pull Down Stairs
- Number of fireplaces: 1
Interior area
- Total structure area: 3,106
- Total interior livable area: 3,106 sqft
- Finished area above ground: 3,106
- Finished area below ground: 0
Property
Parking
- Total spaces: 2
- Parking features: Garage, Garage Door Opener
- Has garage: Yes
Features
- Levels: Two
- Stories: 2
- Fencing: Back Yard,Privacy
Lot
- Features: Level
Details
- Parcel number: 00046H 097000
- Special conditions: Covenants/Restrictions
Construction
Type & style
- Home type: SingleFamily
- Architectural style: Brick Front
- Property subtype: Single Family Residence
Materials
- Brick, Vinyl Siding
- Roof: Composition
Condition
- Resale
- New construction: No
- Year built: 2016
Utilities & green energy
- Sewer: Public Sewer
- Water: Public
- Utilities for property: Cable Available, Electricity Available, High Speed Internet, Sewer Available, Water Available
Community & HOA
Community
- Features: None
- Subdivision: AMELIA PLACE
HOA
- Has HOA: Yes
- Services included: Other
Location
- Region: Byron
Financial & listing details
- Price per square foot: $111/sqft
- Tax assessed value: $299,600
- Annual tax amount: $2,618
- Date on market: 6/1/2026
- Cumulative days on market: 143 days
- Listing agreement: Exclusive Right To Sell
- Listing terms: Conventional,FHA,Fannie Mae Approved,Freddie Mac Approved,VA Loan
- Electric utility on property: Yes
Estimated market value
$342,500
$325,000 - $360,000
$2,554/mo
Price history
| Date | Event | Price |
|---|---|---|
| 7/6/2026 | Price change | $345,000-0.6%$111/sqft |
Source:  GAMLS #10775269 Report a problem GAMLS #10775269 Report a problem | ||
| 6/1/2026 | Listed for sale | $347,000+2.1%$112/sqft |
Source: GAMLS #10775269 Report a problem | ||
| 9/5/2025 | Listing removed | $340,000$109/sqft |
Source: CGMLS #253864 Report a problem | ||
| 8/12/2025 | Price change | $340,000-5.5%$109/sqft |
Source: CGMLS #253864 Report a problem | ||
| 6/12/2025 | Listed for sale | $359,900-8.4%$116/sqft |
Source: CGMLS #253864 Report a problem | ||
| 9/9/2024 | Listing removed | $393,000$127/sqft |
Source: GAMLS #10300042 Report a problem | ||
| 9/7/2024 | Price change | $393,000-0.5%$127/sqft |
Source: GAMLS #10300042 Report a problem | ||
| 5/16/2024 | Listed for sale | $395,000-1.3%$127/sqft |
Source: GAMLS #10300042 Report a problem | ||
| 12/1/2023 | Listing removed | $400,000$129/sqft |
Source: GAMLS #20124397 Report a problem | ||
| 7/27/2023 | Price change | $400,000-20%$129/sqft |
Source:  FMLS GA #7221819 Report a problem FMLS GA #7221819 Report a problem | ||
| 5/25/2023 | Listed for sale | $500,000+110.1%$161/sqft |
Source: FMLS GA #7221819 Report a problem | ||
| 7/1/2021 | Sold | $238,000+22.1%$77/sqft |
Source: Public Record Report a problem | ||
| 8/8/2019 | Listing removed | $1,800$1/sqft |
Source: Golden Key Realty Report a problem | ||
| 7/12/2019 | Listed for rent | $1,800$1/sqft |
Source: GOLDEN KEY REALTY #194404 Report a problem | ||
| 9/23/2016 | Sold | $195,000+1525%$63/sqft |
Source: Public Record Report a problem | ||
| 1/7/2016 | Sold | $12,000$4/sqft |
Source: Public Record Report a problem | ||
Public tax history
| Year | Property taxes | Tax assessment |
|---|---|---|
| 2025 | $2,618 +5.8% | $119,840 +3.6% |
| 2024 | $2,475 -6.9% | $115,680 +4.2% |
| 2023 | $2,659 +26.5% | $111,040 +28.4% |
| 2022 | $2,101 +8.9% | $86,480 +8.9% |
| 2021 | $1,930 +10% | $79,440 +7.5% |
| 2020 | $1,755 | $73,880 |
| 2019 | $1,755 -0.2% | $73,880 |
| 2018 | $1,759 +926.9% | $73,880 |
| 2017 | $171 | $73,880 +955.4% |
| 2016 | $171 -0.2% | $7,000 |
| 2015 | $172 | $7,000 |
Find assessor info on the county website
Monthly payment
Est. payment
Payment breakdown
Explore the cost of this home by adjusting the details. Changes won't be saved.Climate risks
Neighborhood: 31008
Nearby schools
Schools provided by the listing agent
- Elementary: Eagle Springs
- Middle: Thomson
- High: Northside
Source: GAMLS. This data may not be complete. We recommend contacting the local school district to confirm school assignments for this home.

Similar homes
- $360,0003 bd3 ba2.7k sqft115 Dora Ln, Byron, GA 31008Active

 MLS ID #10843333, Erin Troup, Keller Williams Realty Middle GA. GAMLS
 - $285,0004 bd3 ba2.6k sqft204 Amelia Dr, Byron, GA 31008Active
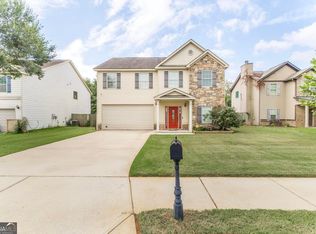 MLS ID #10807269, Renae Anderson, Southern Classic Realtors. GAMLS
 - $295,0004 bd3 ba2.4k sqft212 Burr Dr, Byron, GA 31008For Sale
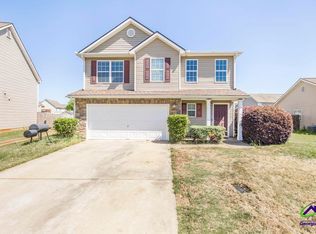 MLS ID #266309, Marcus Payne. CGMLS
 - $269,9003 bd3 ba2.3k sqft200 Amelia Dr, Byron, GA 31008Active Under Contract
 MLS ID #10827321, Ashleigh Haller, Real Broker, LLC. GAMLS
 - $379,9004 bd3 ba2.3k sqft510 Southland Trl, Byron, GA 31008For Sale
 MLS ID #184956, Kason Wilkes, Rivoli Realty. MGMLS
 - $315,0004 bd4 ba3k sqft124 Quail Run Dr, Warner Robins, GA 31088ActiveMLS ID #10869380, William Walton-Dean, Real Broker, LLC. GAMLS
- $375,0003 bd3 ba3k sqft100 Jamestown Ct, Centerville, GA 31028ActiveMLS ID #10741923, William Dorn, Fickling & Company Inc.. GAMLS
- $365,0004 bd3 ba2.5k sqft503 Victoria Cir, Warner Robins, GA 31088ActiveMLS ID #10798616, Cheryl Gillen, Keller Williams Realty Middle GA. GAMLS
- $259,9003 bd2 ba2.1k sqft113 Christopher Dr, Byron, GA 31008ActiveMLS ID #10788045, Crystal Wright, Honeyland Properties. GAMLS
- $364,9004 bd3 ba2.3k sqft102 Rosemary Ct, Warner Robins, GA 31088ActiveMLS ID #10814863, Cindy M Lasseter-Gibbs, Landmark Realty. GAMLS
- $300,0003 bd2 ba1.7k sqft104 Rockford Ct, Centerville, GA 31028ActiveMLS ID #10857141, Essie Y Miller, Keller Williams Realty Middle GA. GAMLS
- $306,0005 bd3 ba2.3k sqft137 Red Birch Ln, Warner Robins, GA 31093ActiveMLS ID #10757242, Adriana Dale, Fickling & Company. GAMLS
- $312,0004 bd2 ba2.3k sqft436 Joseph Chandler Dr, Macon, GA 31216ActiveMLS ID #10464730, Donna Green, Maximum One Platinum Realtors. GAMLS
- $349,9003 bd2 ba2.6k sqft127 Feagin Mill Rd, Warner Robins, GA 31088ActiveMLS ID #10820527, Allie Monroe, Kelly Wood Realty. GAMLS
- $335,0004 bd3 ba1.9k sqft301 Hunts Landing Dr, Kathleen, GA 31047ActiveMLS ID #10844876, Hilary Evans, Robins Realty Group. GAMLS
