Enjoy the Eagle Springs lifestyle. This amazing one level home has 3 large bedrooms, 2.5 baths, and an attached 3-car garage. The owner suite is a private retreat with tray ceilings, his and her closets, and direct access to a private covered back patio. The luxurious ensuite bathroom boasts a jetted tub, separate shower, double vanities, and private toilet. The main hall bathroom features double sinks, tile floors, and tub/shower combo. A convenient bathroom/hallway entry. The stylish half bath includes a custom vanity and tile flooring. Large dining room (which provides an additional living area) leads to kitchen with lots of cabinetry and counter space, a four-seat breakfast bar, full appliance package, and a spacious dining area, perfect for entertaining. Abundance of storage throughout. The beautiful landscape exterior features a covered patio area and screened in porch. Only 20 minutes to Robins AFB. Close to I75, shopping, restaurants, medical facilities, and places of worship.
Active
Price cut: $10K (9/30)
$375,000
100 Jamestown Ct, Centerville, GA 31028
3beds
3,080sqft
Single Family Residence
Built in 2005
0.35 Acres Lot
$371,100 Zestimate®
$122/sqft
$54/mo HOA
What's special
One level homeFour-seat breakfast barTile floorsCovered patio areaLuxurious ensuite bathroomSeparate showerPrivate toilet
- 171 days
- 154
- 6
Zillow last checked:
Listing updated:
Listed by:
William Dorn 478-719-1759,
Fickling & Company Inc.
Source: GAMLS,MLS#: 10741923
Facts & features
Interior
Bedrooms & bathrooms
- Bedrooms: 3
- Bathrooms: 3
- Full bathrooms: 2
- 1/2 bathrooms: 1
- Main level bathrooms: 2
- Main level bedrooms: 3
Rooms
- Room types: Great Room, Laundry
Dining room
- Features: Separate Room
Kitchen
- Features: Breakfast Area, Pantry
Heating
- Heat Pump
Cooling
- Heat Pump
Appliances
- Included: Cooktop, Dishwasher, Disposal, Electric Water Heater, Microwave, Refrigerator
- Laundry: Other
Features
- Master On Main Level
- Flooring: Carpet, Hardwood, Tile
- Basement: None
- Number of fireplaces: 1
- Fireplace features: Gas Log
- Common walls with other units/homes: No Common Walls
Interior area
- Total structure area: 3,080
- Total interior livable area: 3,080 sqft
- Finished area above ground: 3,080
- Finished area below ground: 0
Property
Parking
- Total spaces: 3
- Parking features: Garage, Off Street
- Has garage: Yes
Features
- Levels: One
- Stories: 1
- Fencing: Privacy
Lot
- Size: 0.35 Acres
- Features: Corner Lot, Level
Details
- Parcel number: 0C002A 033000
Construction
Type & style
- Home type: SingleFamily
- Architectural style: Brick 4 Side
- Property subtype: Single Family Residence
Materials
- Brick, Vinyl Siding
- Foundation: Slab
- Roof: Composition
Condition
- Resale
- New construction: No
- Year built: 2005
Utilities & green energy
- Sewer: Public Sewer
- Water: Public
- Utilities for property: Sewer Connected, Water Available
Community & HOA
Community
- Features: Clubhouse, Fitness Center, Lake, Pool, Tennis Court(s)
- Subdivision: Eagle Springs
HOA
- Has HOA: Yes
- Services included: None
- HOA fee: $645 annually
Location
- Region: Centerville
Financial & listing details
- Price per square foot: $122/sqft
- Tax assessed value: $353,400
- Annual tax amount: $4,222
- Date on market: 4/27/2026
- Cumulative days on market: 171 days
- Listing agreement: Exclusive Right To Sell
- Listing terms: Conventional,FHA,VA Loan
Estimated market value
$371,100
$353,000 - $390,000
$2,259/mo
Price history
| Date | Event | Price |
|---|---|---|
| 9/30/2026 | Price change | $375,000-2.6%$122/sqft |
Source:  MGMLS #184141 Report a problem MGMLS #184141 Report a problem | ||
| 4/27/2026 | Listed for sale | $385,000$125/sqft |
Source: MGMLS #184141 Report a problem | ||
| 3/12/2026 | Listing removed | $385,000-3.8%$125/sqft |
Source:  GAMLS #10560118 Report a problem GAMLS #10560118 Report a problem | ||
| 1/4/2026 | Price change | $400,000+3.9%$130/sqft |
Source: MGMLS #180392 Report a problem | ||
| 12/10/2025 | Price change | $385,000-2.5%$125/sqft |
Source: CGMLS #254425 Report a problem | ||
| 8/19/2025 | Price change | $395,000-1.3%$128/sqft |
Source: CGMLS #254425 Report a problem | ||
| 7/7/2025 | Listed for sale | $400,000+22757.1%$130/sqft |
Source: CGMLS #254425 Report a problem | ||
| 6/3/2015 | Listing removed | $1,750$1/sqft |
Source: ALLURE REALTY GROUP-WARNER ROBINS #122611 Report a problem | ||
| 5/27/2015 | Listed for rent | $1,750$1/sqft |
Source: ALLURE REALTY GROUP-WARNER ROBINS #122611 Report a problem | ||
| 3/30/2015 | Listing removed | $1,750$1/sqft |
Source: Allure Realty Group Report a problem | ||
| 2/27/2015 | Listed for rent | $1,750$1/sqft |
Source: Allure Realty Group Report a problem | ||
| 2/27/2015 | Listing removed | $1,750$1/sqft |
Source: Visual Tour #122611 Report a problem | ||
| 2/12/2015 | Listed for sale | $1,750-99.1%$1/sqft |
Source: Visual Tour #122611 Report a problem | ||
| 5/30/2014 | Sold | $189,900-5.1%$62/sqft |
Source: Public Record Report a problem | ||
| 4/27/2014 | Price change | $200,000-4.7%$65/sqft |
Source: NO COMPANY PROVIDED #117569 Report a problem | ||
| 4/11/2014 | Listed for sale | $209,900-3.7%$68/sqft |
Source: NO COMPANY PROVIDED #117569 Report a problem | ||
| 7/23/2013 | Listing removed | $218,000$71/sqft |
Source: Visual Tour #111413 Report a problem | ||
| 5/15/2013 | Price change | $218,000-3.1%$71/sqft |
Source: Golden Key Realty #111413 Report a problem | ||
| 5/1/2013 | Price change | $225,000-3%$73/sqft |
Source: Golden Key Realty #111413 Report a problem | ||
| 4/23/2013 | Price change | $232,000-7.2%$75/sqft |
Source: Golden Key Realty #111413 Report a problem | ||
| 4/14/2013 | Listed for sale | $250,000-6.4%$81/sqft |
Source: Golden Key Realty #111413 Report a problem | ||
| 3/6/2006 | Sold | $267,000$87/sqft |
Source: Public Record Report a problem | ||
Public tax history
| Year | Property taxes | Tax assessment |
|---|---|---|
| 2025 | $4,109 +452.5% | $141,360 -0.5% |
| 2024 | $744 +182.9% | $142,040 +20.5% |
| 2023 | $263 +39.1% | $117,920 +9.8% |
| 2022 | $189 | $107,400 +12.4% |
| 2021 | -- | $95,560 +7.3% |
| 2020 | $2,070 -34% | $89,080 |
| 2019 | $3,136 -0.2% | $89,080 |
| 2018 | $3,141 +790.8% | $89,080 |
| 2017 | $353 | $89,080 |
| 2016 | $353 -80.1% | $89,080 |
| 2015 | $1,773 | $89,080 -3.7% |
| 2014 | -- | $92,480 -2.7% |
| 2013 | -- | $95,040 |
| 2012 | -- | -- |
| 2011 | -- | -- |
| 2010 | -- | -- |
| 2009 | -- | -- |
| 2008 | -- | -- |
| 2007 | -- | -- |
| 2006 | -- | -- |
| 2005 | -- | -- |
| 2004 | -- | -- |
| 2003 | -- | -- |
| 2002 | -- | -- |
| 2001 | -- | -- |
Find assessor info on the county website
Monthly payment
Est. payment
Payment breakdown
Explore the cost of this home by adjusting the details. Changes won't be saved.Climate risks
Neighborhood: 31028
Nearby schools
Schools provided by the listing agent
- Elementary: Eagle Springs
- Middle: Thomson
- High: Northside
Source: GAMLS. This data may not be complete. We recommend contacting the local school district to confirm school assignments for this home.
Similar homes
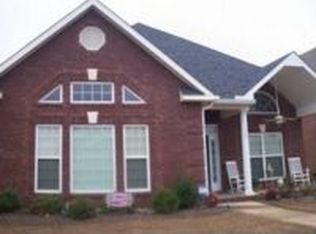
- $340,0005 bd3 ba3k sqft509 Woodhaven Rd, Centerville, GA 31028For Sale
 MLS ID #266282, Laura Branham. CGMLS
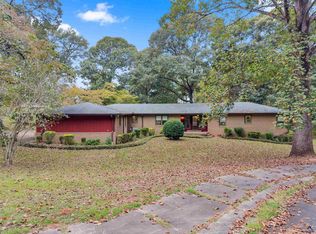
 - $315,0002 bd2 ba2.3k sqft101 Orchard Ln, Centerville, GA 31028Active Under Contract
 MLS ID #10827796, Lakisha McMichael, Keller Williams West Atlanta. GAMLS
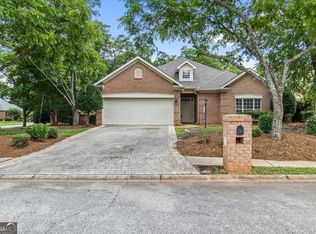
 - $360,0003 bd2 ba2.5k sqft87 Park Ln, Warner Robins, GA 31093Active
 MLS ID #10846695, Amanda Blasche, Southern Classic Realtors. GAMLS
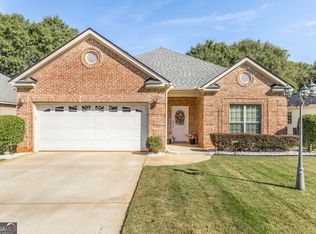
 - $300,0003 bd2 ba1.7k sqft104 Rockford Ct, Centerville, GA 31028Active
 MLS ID #10857141, Essie Y Miller, Keller Williams Realty Middle GA. GAMLS
 - $360,0003 bd3 ba2.7k sqft115 Dora Ln, Byron, GA 31008ActiveMLS ID #10843333, Erin Troup, Keller Williams Realty Middle GA. GAMLS
- $225,0003 bd2 ba1.8k sqft203 Bassett St, Centerville, GA 31028ActiveMLS ID #10866730, Brandi Faircloth, Robins Realty Group. GAMLS
- $365,0004 bd3 ba2.5k sqft503 Victoria Cir, Warner Robins, GA 31088ActiveMLS ID #10798616, Cheryl Gillen, Keller Williams Realty Middle GA. GAMLS
- $364,9004 bd3 ba2.3k sqft102 Rosemary Ct, Warner Robins, GA 31088ActiveMLS ID #10814863, Cindy M Lasseter-Gibbs, Landmark Realty. GAMLS
- $399,0005 bd4 ba2.7k sqft102 Lake Richardson Dr, Fort Valley, GA 31030For Sale
 MLS ID #186297, Taylor Peacock, Realty Unlimited, LLC. MGMLS
 - $315,0004 bd4 ba3k sqft124 Quail Run Dr, Warner Robins, GA 31088ActiveMLS ID #10869380, William Walton-Dean, Real Broker, LLC. GAMLS
- $390,0003 bd3 ba2.8k sqft115 Raintree Dr, Warner Robins, GA 31088ActiveMLS ID #10791958, Dianne Bryant, Golden Key Realty, Inc.. GAMLS
- $349,9003 bd2 ba2.6k sqft127 Feagin Mill Rd, Warner Robins, GA 31088ActiveMLS ID #10820527, Allie Monroe, Kelly Wood Realty. GAMLS
- $343,5003 bd3 ba2.5k sqft6698 Chriswood Dr, Macon, GA 31216ActiveMLS ID #10799260, Shelley Six-Mays, Landmark Realty. GAMLS
- $385,0003 bd2 ba2.4k sqft134 Brittany Dr, Perry, GA 31069Active Under ContractMLS ID #10846530, Erin Blasche, Southern Classic Realtors. GAMLS
- $459,9994 bd4 ba3.5k sqft122 Partridge Trl, Warner Robins, GA 31088ActiveMLS ID #10847690, Isabella Paglia, Market South Properties Inc.. GAMLS
- $339,9004 bd2 ba2.4k sqft110 Orchard Crest Ln, Bonaire, GA 31005ActiveMLS ID #10826576, Marcus Northern, Northern Lights Real Estate Group. GAMLS
