POOL & WORKSHOP! Beautiful all brick 4 bedroom, 3 bath, 2764 sf home with Florida room, office and formal dining room. Outside you will enjoy the sparkling in ground pool, pavilion, patio, workshop, privacy fenced backyard and immaculate landscaping! A side entry two car garage with epoxy finish and extended parking pad provide plenty of parking. NO CITY TAXES! Recent updates include new roof shingles in December 2022, new HVAC in 2023, stainless steel kitchen appliances in 2025, and an upgraded primary bath shower in 2026. The primary suite also features upgraded closet shelving, jetted tub and separate vanities. Spacious living room with gas fireplace. Plantation shutters add a polished touch throughout. You must see this incredibly well maintained home in person!
For sale
$439,900
223 Twelve Oaks Dr, Warner Robins, GA 31088
4beds
2,764sqft
Single Family Residence
Built in 1995
0.38 Acres Lot
$431,100 Zestimate®
$159/sqft
$-- HOA
What's special
Sparkling in ground poolPrivacy fenced backyardExtended parking padPlantation shuttersFlorida roomImmaculate landscapingFormal dining room
- 16 days
- 1,810
- 159
Likely to sell faster than
Zillow last checked:
Listing updated:
Listed by:
Margie Stachurski,
LANDMARK REALTY
Source: CGMLS,MLS#: 266094
Facts & features
Interior
Bedrooms & bathrooms
- Bedrooms: 4
- Bathrooms: 3
- Full bathrooms: 3
Rooms
- Room types: Office/Study, Sun Room, Dining Room
Primary bedroom
- Level: Main
Bedroom 2
- Level: Main
Bedroom 3
- Level: Main
Bedroom 4
- Description: Upstairs
Dining room
- Features: Separate
Heating
- Central
Cooling
- Central Air
Appliances
- Included: Electric Range, Dishwasher, Microwave, Refrigerator
- Laundry: Laundry Room
Features
- Ceiling Fan(s)
- Flooring: Carpet, Hardwood, Tile
- Windows: Double Pane Windows, Blinds
- Number of fireplaces: 1
- Fireplace features: Gas Log
Interior area
- Total interior livable area: 2,764 sqft
- Finished area above ground: 2,764
- Finished area below ground: 0
Property
Parking
- Total spaces: 3
- Parking features: Garage, Attached, Detached, Garage Door Opener
- Has attached garage: Yes
- Covered spaces: 3
Features
- Levels: One and One Half
- Stories: 1.5
- Patio & porch: Covered, Patio
- Pool features: In Ground
- Has spa: Yes
- Spa features: Bath
- Fencing: Privacy
Lot
- Size: 0.38 Acres
- Features: Sprinkler System
Details
- Additional structures: Workshop
- Parcel number: 00077F108000
Construction
Type & style
- Home type: SingleFamily
- Property subtype: Single Family Residence
Materials
- Brick
- Foundation: Slab
Condition
- ReSale
- New construction: No
- Year built: 1995
Utilities & green energy
- Sewer: Septic Tank
- Water: Public
- Utilities for property: Underground Utilities
Community & HOA
Community
- Subdivision: Tara Estates
Location
- Region: Warner Robins
Financial & listing details
- Price per square foot: $159/sqft
- Tax assessed value: $319,900
- Annual tax amount: $2,735
- Date on market: 10/3/2026
Estimated market value
$431,100
$410,000 - $453,000
$5,181/mo
Price history
| Date | Event | Price |
|---|---|---|
| 10/3/2026 | Listed for sale | $439,900$159/sqft |
Source: CGMLS #266094 Report a problem | ||
Public tax history
| Year | Property taxes | Tax assessment |
|---|---|---|
| 2025 | $2,735 +2.8% | $127,960 +1.3% |
| 2024 | $2,659 -1.6% | $126,280 +10% |
| 2023 | $2,702 +14.3% | $114,840 +15.6% |
| 2022 | $2,364 +12.2% | $99,320 +11.9% |
| 2021 | $2,107 +10.4% | $88,720 +10.6% |
| 2020 | $1,909 | $80,200 |
| 2019 | $1,909 +3.3% | $80,200 +3.5% |
| 2018 | $1,848 +529.3% | $77,520 |
| 2017 | $294 | $77,520 |
| 2016 | $294 -84.3% | $77,520 -0.9% |
| 2015 | $1,868 | $78,200 |
| 2014 | -- | $78,200 |
| 2013 | -- | $78,200 |
| 2012 | -- | -- |
| 2011 | -- | -- |
| 2010 | -- | -- |
| 2009 | -- | -- |
| 2008 | -- | -- |
| 2007 | -- | -- |
| 2006 | -- | -- |
| 2005 | -- | -- |
| 2004 | -- | -- |
| 2003 | -- | -- |
| 2002 | -- | -- |
| 2001 | -- | -- |
| 2000 | -- | -- |
Find assessor info on the county website
Monthly payment
Est. payment
Payment breakdown
Explore the cost of this home by adjusting the details. Changes won't be saved.Climate risks
Neighborhood: 31088
Nearby schools
Schools provided by the listing agent
- Elementary: Perdue
- Middle: Feagin Mill
- High: Houston Co.
Source: CGMLS. This data may not be complete. We recommend contacting the local school district to confirm school assignments for this home.

Similar homes
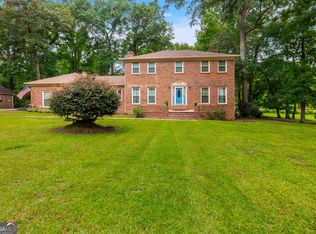
- $455,0004 bd4 ba3.5k sqft107 Springtime Dr, Warner Robins, GA 31088For Sale
 MLS ID #266050, Cindy Durden. CGMLS
- $455,0004 bd4 ba3.5k sqft107 Springtime Dr, Warner Robins, GA 31088Active
 MLS ID #10857268, Cindy Durden, Arise Realty Group, LLC. GAMLS
- $459,9994 bd4 ba3.5k sqft122 Partridge Trl, Warner Robins, GA 31088Active
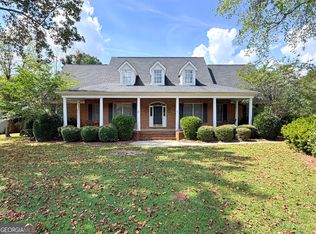 MLS ID #10847690, Isabella Paglia, Market South Properties Inc.. GAMLS
- $365,0004 bd3 ba2.5k sqft503 Victoria Cir, Warner Robins, GA 31088Active
 MLS ID #10798616, Cheryl Gillen, Keller Williams Realty Middle GA. GAMLS
- $442,9005 bd3 ba3.1k sqft202 Northumberland Way #126, Warner Robins, GA 31088New Construction
 MLS ID #184952, Lisa Rodriguez-Dunn, Century 21 Homes & Investments. MGMLS
- $442,9005 bd3 ba3.1k sqft202 Northumberland Way, Warner Robins, GA 31088ActiveMLS ID #10793348, Lisa Rodriguez-Dunn, Century 21 Homes & Investments. GAMLS
- $364,9004 bd3 ba2.3k sqft102 Rosemary Ct, Warner Robins, GA 31088ActiveMLS ID #10814863, Cindy M Lasseter-Gibbs, Landmark Realty. GAMLS
- $315,0004 bd4 ba3k sqft124 Quail Run Dr, Warner Robins, GA 31088ActiveMLS ID #10869380, William Walton-Dean, Real Broker, LLC. GAMLS
- $390,0003 bd3 ba2.8k sqft115 Raintree Dr, Warner Robins, GA 31088ActiveMLS ID #10791958, Dianne Bryant, Golden Key Realty, Inc.. GAMLS
- $498,0004 bd5 ba3.6k sqft114 Holly Dr, Warner Robins, GA 31088ActiveMLS ID #10794855, Cecilia Robinson, Keller Williams Realty Middle GA. GAMLS
- $285,0003 bd2 ba1.9k sqft107 Ivey Ct, Warner Robins, GA 31088ActiveMLS ID #10848309, Amber Cryer, Amber Cryer Realty Group. GAMLS
- $349,9003 bd2 ba2.6k sqft127 Feagin Mill Rd, Warner Robins, GA 31088ActiveMLS ID #10820527, Allie Monroe, Kelly Wood Realty. GAMLS
- $475,0004 bd3 ba2.5k sqft110 Westward Point, Kathleen, GA 31047ActiveMLS ID #10768832, Tracy R Foster, Maximum One Platinum Realtors. GAMLS
- $309,9004 bd2 ba1.9k sqft342 Creek Ridge Dr, Warner Robins, GA 31088ActiveMLS ID #10869327, Ashleigh Haller, Real Broker, LLC. GAMLS
- $319,9004 bd3 ba1.7k sqft114 Water Dr, Warner Robins, GA 31088ActiveMLS ID #10868669, Mitchell Faraone, Simple Realty Co.. GAMLS
- $423,0004 bd4 ba3.2k sqft6502 Yellowstone Way, Lizella, GA 31052ActiveMLS ID #10873467, Suzanne Wood, Fickling & Company Inc.. GAMLS
- $339,9004 bd2 ba2.4k sqft110 Orchard Crest Ln, Bonaire, GA 31005ActiveMLS ID #10826576, Marcus Northern, Northern Lights Real Estate Group. GAMLS
