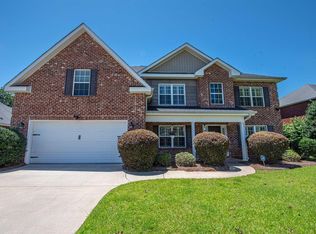
Move right into this beautifully updated 5-bedroom, 3-bath home offering 3,164 square feet of living space on a quiet cul-de-sac in the desired Kensington Subdivision.
This impressive all-brick home has been freshly painted throughout and features elegant plantation shutters, spacious living areas, and nice size closets in every bedroom. An additional flex space provides the perfect opportunity for a home office, study, playroom, or hobby room.
The heart of the home is the stunning, fully updated kitchen featuring new custom cabinetry, premium Cambria quartz countertops, a full-height backsplash, and a striking waterfall-edge countertop design. The kitchen is equipped with a built-in oven, gas-top stove, and custom range hood, combining luxury, functionality, and modern style. Abundant storage and an inviting breakfast area complete this exceptional space. The open floor plan flows seamlessly into the spacious family room, highlighted by a cozy gas log fireplace.
The laundry room has been thoughtfully upgraded with custom-built cabinetry, premium MSI quartz countertops, and a stylish farm sink. All bathrooms have been refreshed with professionally painted cabinetry and matching premium MSI quartz countertops, creating a modern and cohesive design throughout the home.
The luxurious owner's suite serves as a private retreat, featuring a gorgeous custom shiplap accent wall and a beautiful modern electric fireplace, adding warmth and character to the space.Enjoy outdoor living year-round from the screened porch overlooking the beautifully landscaped backyard complete with a privacy fence, patio, and sprinkler system.
Additional features include Luxury Vinyl Plank (LVP) and tile flooring, generous storage throughout, and spacious bedrooms designed for comfortable living.
Conveniently located near shopping, dining, schools, and Robins Air Force Base, this exceptional home offers the perfect blend of quality craftsmanship, modern upgrades, and an unbeatable location. Don't miss the opportunity to make this move-in-ready Kensington beauty your next home.
New construction
$465,000
202 Northumberland Way #126, Warner Robins, GA 31088
5beds
3,164sqft
:
Get pre-qualified$2,976/mo
Single Family Residence, Residential
Built in 2007
-- sqft lot
$459,800 Zestimate®
$147/sqft
$-- HOA
What's special
Cozy gas log fireplaceStylish farm sinkBeautifully landscaped backyardOpen floor planStunning fully updated kitchenSpacious family roomImpressive all-brick home
- 32 days |
- 224 |
- 17 |
Zillow last checked:
Listing updated:
Listed by:
Lisa Rodriguez-Dunn 703-209-6200,
Century 21 Homes & Investments
Source: MGMLS,MLS#: 184952
Facts & features
Interior
Bedrooms & bathrooms
- Bedrooms: 5
- Bathrooms: 3
- Full bathrooms: 3
Primary bedroom
- Features: Carpet
- Level: Second
- Area: 252
- Dimensions: 14.00 X 18.00
Bedroom 2
- Features: Carpet
- Level: Second
- Area: 132
- Dimensions: 11.00 X 12.00
Bedroom 3
- Features: Carpet
- Level: Second
- Area: 165
- Dimensions: 11.00 X 15.00
Bedroom 4
- Features: Carpet
- Level: Second
- Area: 154
- Dimensions: 11.00 X 14.00
Bedroom 5
- Features: Carpet
- Level: First
- Area: 143
- Dimensions: 11.00 X 13.00
Other
- Description: Office
- Features: Carpet
- Level: First
- Area: 144
- Dimensions: 12.00 X 12.00
Dining room
- Features: Vinyl
- Level: First
- Area: 156
- Dimensions: 12.00 X 13.00
Kitchen
- Features: Tile Flooring
- Level: First
- Area: 88
- Dimensions: 8.00 X 11.00
Living room
- Features: Vinyl
- Level: First
- Area: 342
- Dimensions: 18.00 X 19.00
Heating
- Electric, Heat Pump
Cooling
- Electric
Appliances
- Included: Built-In Electric Oven, Dishwasher, Gas Cooktop
- Laundry: Laundry Room
Features
- Carpet, Vinyl
- Flooring: Luxury Vinyl, Tile
- Has basement: No
- Number of fireplaces: 1
- Fireplace features: Gas Log
Interior area
- Total structure area: 3,164
- Total interior livable area: 3,164 sqft
- Finished area above ground: 3,164
- Finished area below ground: 0
Property
Parking
- Parking features: Garage, Attached
- Has attached garage: Yes
Accessibility
- Accessibility features: None
Features
- Levels: Two
- Exterior features: Private Yard
- Fencing: Fenced
- Waterfront features: None
Details
- Parcel number: 0W1380 057000
Construction
Type & style
- Home type: SingleFamily
- Architectural style: Contemporary/Modern
- Property subtype: Single Family Residence, Residential
Materials
- Brick
- Foundation: Slab
Condition
- New construction: Yes
- Year built: 2007
Utilities & green energy
- Sewer: Public Sewer
- Water: Public
Community & HOA
Community
- Subdivision: Kensington
HOA
- Has HOA: Yes
Location
- Region: Warner Robins
Financial & listing details
- Price per square foot: $147/sqft
- Annual tax amount: $4,279
- Date on market: 6/25/2026
- Listing agreement: Exclusive Right To Sell
Estimated market value
$459,800
$437,000 - $483,000
$2,895/mo
Price history
| Date | Event | Price |
|---|---|---|
| 6/25/2026 | Listed for sale | $465,000+218.5%$147/sqft |
Source:  MGMLS #184952 Report a problem MGMLS #184952 Report a problem | ||
| 12/19/2012 | Sold | $146,000$46/sqft |
Source: MGMLS #118915 Report a problem | ||
Public tax history
Tax history is unavailable.
Monthly payment
Est. payment
Payment breakdown
Explore the cost of this home by adjusting the details. Changes won't be saved.Climate risks
Neighborhood: 31088
Nearby schools
GreatSchools rating
- 7/10Lake Joy Elementary SchoolGrades: 3-5Distance: 0.8 mi
- 8/10Feagin Mill Middle SchoolGrades: 6-8Distance: 1.1 mi
- 9/10Houston County High SchoolGrades: 9-12Distance: 1.3 mi
Schools provided by the listing agent
- Elementary: Lake Joy Elementary
- Middle: Feagin Mill Middle
- High: Houston County High School
Source: MGMLS. This data may not be complete. We recommend contacting the local school district to confirm school assignments for this home.
- $465,0005 bd3 ba3.1k sqft202 Northumberland Way, Warner Robins, GA 31088For Sale
- $383,2004 bd3 ba2.9k sqft204 Northumberland Way, Warner Robins, GA 31088Off Market

- $379,9004 bd4 ba2.7k sqft200 Northumberland Way, Warner Robins, GA 31088Off Market
- $402,1004 bd4 ba2.9k sqft115 Cheshire Dr, Warner Robins, GA 31088Off Market
- $368,4004 bd4 ba2.6k sqft113 Cheshire Dr, Warner Robins, GA 31088Off Market
- $414,4005 bd3 ba3.2k sqft117 Cheshire Dr, Warner Robins, GA 31088Off Market
- $356,3004 bd4 ba2.8k sqft206 Northumberland Way, Warner Robins, GA 31088Off Market
- $363,0004 bd4 ba2.6k sqft203 Northumberland Way, Warner Robins, GA 31088Off Market
A local agent can set up tours, give advice and negotiate with sellers.
A local lender can help you make sure your offer is ready when you are.
Similar homes
- $465,0005 bd3 ba3.1k sqft202 Northumberland Way, Warner Robins, GA 31088For SaleMLS ID #263853, Lisa Dunn. CGMLS
- $375,0004 bd3 ba2.5k sqft503 Victoria Cir, Warner Robins, GA 31088Active

 MLS ID #10798616, Cheryl Gillen, Keller Williams Middle Georgia. GAMLS
 - $465,0005 bd3 ba2.8k sqft109 Lady Ln, Warner Robins, GA 31088For Sale
 MLS ID #262815, Kari Pollock. CGMLS
 - $435,0004 bd4 ba3.1k sqft125 Bunkers Trl, Warner Robins, GA 31088Active
 MLS ID #10810652, Erin Troup, Keller Williams Middle Georgia. GAMLS
 - $469,9004 bd4 ba2.7k sqft133 Lanier Loop, Kathleen, GA 31047For SaleMLS ID #264467, Hannah Branham-Howard. CGMLS
- $409,0004 bd3 ba2.9k sqft104 Sycamore Rd, Kathleen, GA 31047For SaleMLS ID #264357, Laura Branham. CGMLS
- $519,9005 bd5 ba3.3k sqft106 Club Ct, Warner Robins, GA 31088For SaleMLS ID #262179, Tina Mickelson. CGMLS
- $479,0004 bd4 ba3.1k sqft107 Arbor Ln, Centerville, GA 31028ActiveMLS ID #10789445, Ashley Williams, Century 21 Homes & Investments. GAMLS
- $425,0003 bd3 ba2.8k sqft115 Raintree Dr, Warner Robins, GA 31088For SaleMLS ID #263818, Dianne Bryant. CGMLS
- $339,0004 bd3 ba2.2k sqft104 Downshire Way, Warner Robins, GA 31088ActiveMLS ID #10803707, Melissa Stone, Dwelli. GAMLS
- $475,0004 bd3 ba2.5k sqft110 Westward Point, Kathleen, GA 31047ActiveMLS ID #10768832, Tracy R Foster, Maximum One Platinum Realtors. GAMLS
- $319,9003 bd2 ba2.1k sqft205 Courthouse Ln, Warner Robins, GA 31088ActiveMLS ID #10782541, Hiran Patel, MF Real Estate Firm. GAMLS
- $270,0004 bd2 ba1.6k sqft310 Falkirk Dr, Warner Robins, GA 31088ActiveMLS ID #10804045, Dejene Parrish, BHHS Georgia Properties. GAMLS
- $490,0004 bd5 ba3.8k sqft208 Martin Ter, Kathleen, GA 31047For SaleMLS ID #263890, Cecilia Robinson. CGMLS
- $265,0004 bd2 ba1.7k sqft207 Broderick Cir, Warner Robins, GA 31088For SaleMLS ID #261473, Tony Wagoner. CGMLS
- $399,9004 bd3 ba2.7k sqft221 Hathersage Dr, Kathleen, GA 31047For SaleMLS ID #263915, Margie Stachurski. CGMLS
- $474,0005 bd4 ba2.6k sqft105 Villa Gloria Dr, Bonaire, GA 31005For SaleMLS ID #263959, Tony Wagoner. CGMLS
- $529,9004 bd5 ba3.1k sqft3725 Walden Rd, Macon, GA 31216ActiveMLS ID #10811639, Parker Moore, Rivoli Realty. GAMLS
- $499,9005 bd4 ba2.8k sqft3041 Chatooga Way, Bonaire, GA 31005ActiveMLS ID #10809275, Beth Lynn, NorthGroup Real Estate Inc. GAMLS
- $449,0005 bd3 ba3.1k sqft302 Morgan Ranch Cir, Bonaire, GA 31005For SaleMLS ID #262091, Grace (Dan) Ou. CGMLS
