More space. More flexibility. More to love. All Green flags for this beautifully maintained home in The Meadows at Riverbend. 3041 Chatooga offers 4 bedrooms, 3.5 bathrooms plus a versatile flex room that could easily function as a 5th bedroom, home office, playroom, workout space, or media room. Designed with both everyday living and entertaining in mind, the open floor plan features soaring ceilings, abundant natural light, and inviting living spaces that make you feel right at home. The spacious kitchen offers plenty of cabinetry, generous prep space, and a seamless flow into the main living areas, making gatherings effortless. The private primary suite provides a relaxing retreat, while the additional bedrooms offer comfort and privacy for family or guests. Step outside to a spacious backyard with room to play, entertain, or simply enjoy peaceful evenings. Nestled in the desirable Meadows at Riverbend community and zoned for highly sought-after Houston County schools, this home offers the perfect blend of peaceful neighborhood living and room to grow. If you've been searching for a home that gives you flexibility, comfort, and space to fit your lifestyle, this is one you won't want to miss.
For sale
$499,900
3041 Chatooga Way, Bonaire, GA 31005
5beds
2,813sqft
Single Family Residence
Built in 2010
0.84 Acres Lot
$492,800 Zestimate®
$178/sqft
$-- HOA
What's special
Soaring ceilingsOpen floor planInviting living spacesAbundant natural lightGenerous prep spaceVersatile flex roomPlenty of cabinetry
- 1 day |
- 443 |
- 32 |
Zillow last checked:
Listing updated:
Listed by:
Beth Lynn,
NORTHGROUP REAL ESTATE
Source: CGMLS,MLS#: 264384
Facts & features
Interior
Bedrooms & bathrooms
- Bedrooms: 5
- Bathrooms: 4
- Full bathrooms: 3
- 1/2 bathrooms: 1
Primary bedroom
- Level: Main
Dining room
- Features: Separate
Heating
- Central
Cooling
- Central Air
Appliances
- Included: Electric Range, Disposal, Dishwasher, Microwave, Refrigerator, In Wall Oven
Features
- Ceiling Fan(s), Speakers
- Flooring: Carpet, Tile, Engineered Hardwood
- Windows: Blinds
- Number of fireplaces: 1
Interior area
- Total interior livable area: 2,813 sqft
- Finished area above ground: 2,813
- Finished area below ground: 0
Video & virtual tour
Property
Parking
- Total spaces: 2
- Parking features: Attached, Garage, Garage Door Opener
- Has attached garage: Yes
- Covered spaces: 2
Features
- Levels: One and One Half
- Stories: 1.5
- Pool features: None
Lot
- Size: 0.84 Acres
- Features: Sprinkler System
Details
- Parcel number: 00149D077000
Construction
Type & style
- Home type: SingleFamily
- Property subtype: Single Family Residence
Materials
- Brick
- Foundation: Slab
Condition
- ReSale
- New construction: No
- Year built: 2010
Utilities & green energy
- Sewer: Septic Tank
- Water: Public
Community & HOA
Community
- Features: Pool
- Security: Security System
- Subdivision: The Meadows @ Riverbend
HOA
- Has HOA: Yes
Location
- Region: Bonaire
Financial & listing details
- Price per square foot: $178/sqft
- Tax assessed value: $420,600
- Annual tax amount: $3,675
- Date on market: 7/20/2026
Estimated market value
$492,800
$468,000 - $517,000
$2,776/mo
Price history
| Date | Event | Price |
|---|---|---|
| 7/20/2026 | Listed for sale | $499,900+54.3%$178/sqft |
Source:  GAMLS #10809275 Report a problem GAMLS #10809275 Report a problem | ||
| 8/23/2018 | Sold | $324,000-1.8%$115/sqft |
Source:  GAMLS #8382259 Report a problem GAMLS #8382259 Report a problem | ||
| 7/20/2018 | Pending sale | $329,800$117/sqft |
Source: Elite Realtors of Georgia LLC #8382259 Report a problem | ||
| 7/10/2018 | Listed for sale | $329,800$117/sqft |
Source: Elite Realtors of Georgia LLC #8382259 Report a problem | ||
| 6/22/2018 | Pending sale | $329,800$117/sqft |
Source: Elite Realtors of Georgia LLC #8382259 Report a problem | ||
| 5/17/2018 | Price change | $329,800+4.7%$117/sqft |
Source: ELITE REALTORS OF GEORGIA #182829 Report a problem | ||
| 3/9/2018 | Price change | $315,000-0.6%$112/sqft |
Source: Owner Report a problem | ||
| 2/3/2018 | Price change | $317,000-0.9%$113/sqft |
Source: Owner Report a problem | ||
| 1/9/2018 | Listed for sale | $320,000+9.7%$114/sqft |
Source: Owner Report a problem | ||
| 11/18/2010 | Sold | $291,600$104/sqft |
Source: Public Record Report a problem | ||
Public tax history
| Year | Property taxes | Tax assessment |
|---|---|---|
| 2025 | $3,675 +2.4% | $168,240 +0.3% |
| 2024 | $3,588 +7.6% | $167,680 +20.4% |
| 2023 | $3,335 +7.3% | $139,280 +8.9% |
| 2022 | $3,107 +7.8% | $127,880 +7.8% |
| 2021 | $2,881 +2.1% | $118,600 +2.6% |
| 2020 | $2,823 | $115,640 |
| 2019 | $2,823 +1.5% | $115,640 |
| 2018 | $2,781 +610.2% | $115,640 |
| 2017 | $392 | $115,640 |
| 2016 | $392 -85.9% | $115,640 |
| 2015 | $2,786 | $115,640 |
| 2014 | -- | $115,640 +9.1% |
| 2013 | -- | $105,960 |
| 2012 | -- | -- |
| 2011 | -- | -- |
| 2010 | -- | -- |
| 2009 | -- | -- |
| 2008 | -- | -- |
Find assessor info on the county website
Monthly payment
Est. payment
Payment breakdown
Explore the cost of this home by adjusting the details. Changes won't be saved.Climate risks
Neighborhood: 31005
Nearby schools
GreatSchools rating
- NABonaire Primary SchoolGrades: PK-2Distance: 2 mi
- 9/10Bonaire Middle SchoolGrades: 6-8Distance: 3 mi
- 9/10Veterans High SchoolGrades: 9-12Distance: 3.7 mi
Schools provided by the listing agent
- Elementary: Bonaire
- Middle: Bonaire
- High: Veterans
Source: CGMLS. This data may not be complete. We recommend contacting the local school district to confirm school assignments for this home.
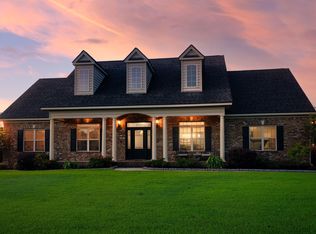
- $470,0004 bd3 ba2.5k sqft3043 Chatooga Way, Bonaire, GA 31005Pending
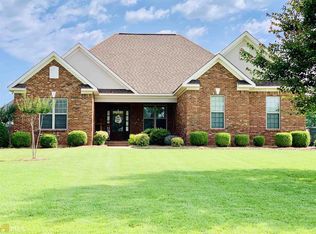
- $458,4004 bd3 ba2.4k sqft3039 Chatooga Way, Bonaire, GA 31005Off Market
- $301,0003 bd2 ba1.8k sqft3037 Chatooga Way, Bonaire, GA 31005Sold

- $445,5003 bd4 ba2.5k sqft3045 Chatooga Way, Bonaire, GA 31005Off Market
- $499,9003 bd3 ba2.9k sqft3052 Chatooga Way, Bonaire, GA 31005For Sale
- $355,0003 bd2 ba1.7k sqft3035 Chatooga Way, Bonaire, GA 31005Sold
- $452,9004 bd3 ba2.3k sqft3054 Chatooga Way, Bonaire, GA 31005Off Market
- $441,6004 bd3 ba2.4k sqft2046 Hiwassee Dr, Bonaire, GA 31005Off Market
A local agent can set up tours, give advice and negotiate with sellers.
Similar homes
- $499,9003 bd3 ba2.9k sqft3052 Chatooga Way, Bonaire, GA 31005For Sale
 MLS ID #264336, Kathy Sellers. CGMLS
 - $525,0004 bd4 ba2.6k sqft107 Colton Dr, Bonaire, GA 31005New Construction
 MLS ID #264189, Margie Stachurski. CGMLS
 - $499,4004 bd3 ba2.8k sqft238 Flat Shoal Dr, Bonaire, GA 31005For Sale
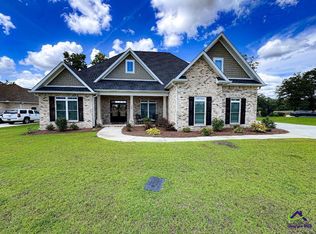 MLS ID #263886, NeCole Bartlett-Sianjina. CGMLS
 - $425,0005 bd3 ba2.5k sqft306 Rustic Live Oak Trl, Bonaire, GA 31005For Sale
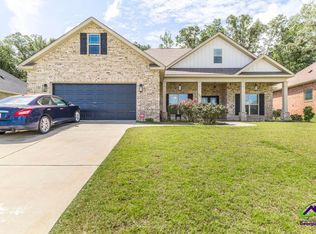 MLS ID #264421, Tiffany Pinkney. CGMLS
 - $650,0004 bd4 ba3.3k sqft113 Colton Dr, Bonaire, GA 31005For SaleMLS ID #264138, Sonya Harper. CGMLS
- $339,9004 bd3 ba2.3k sqft226 Misty Valley Ln, Bonaire, GA 31005For SaleMLS ID #264397, Amanda Fiebig. CGMLS
- $465,0004 bd4 ba3k sqft117 Berwick Cir, Bonaire, GA 31005For SaleMLS ID #263771, Brent Dockery. CGMLS
- $418,8004 bd3 ba2.4k sqft206 Jasmine Way, Bonaire, GA 31005For SaleMLS ID #263773, Joshua Krontz. CGMLS
- $570,0005 bd4 ba2.9k sqft231 Flat Shoal Dr, Bonaire, GA 31005For SaleMLS ID #263318, Roberta Lasater. CGMLS
- $384,9004 bd3 ba3.1k sqft222 Olde Hickory Cir, Bonaire, GA 31005For SaleMLS ID #264120, Bailey Short. CGMLS
- $465,0005 bd4 ba3.6k sqft227 Misty Valley Ln, Bonaire, GA 31005For SaleMLS ID #263610, Drew Damnjanovic. CGMLS
- $449,0005 bd3 ba3.1k sqft302 Morgan Ranch Cir, Bonaire, GA 31005For SaleMLS ID #262091, Grace (Dan) Ou. CGMLS
- $423,0005 bd4 ba3.1k sqft248 Oakley Ct, Bonaire, GA 31005For SaleMLS ID #263524, Konondra Rumph. CGMLS
- $425,0004 bd3 ba2.9k sqft3003 Hackberry Ter, Bonaire, GA 31005For SaleMLS ID #261552, BreAnne DuBois. CGMLS
- $499,9005 bd3 ba2.7k sqft113 Maisie Way, Bonaire, GA 31005New ConstructionCGMLS
- $499,9005 bd3 ba2.7k sqft113 Maisie Way #234, Bonaire, GA 31005Active
 GAMLS
GAMLS - from $444,9004 bd4 ba3k sqftOakwood Plan, Magnolia Flats, Bonaire, GA 31005New ConstructionHughston Homes
- $370,0004 bd3 ba2.5k sqft411 Avery Ct, Bonaire, GA 31005For SaleMLS ID #264169, Beth Lynn. CGMLS
- $489,9004 bd3 ba2.6k sqft111 Maisie Way #235, Bonaire, GA 31005ActiveGAMLS
- $489,9004 bd3 ba2.6k sqft111 Maisie Way, Bonaire, GA 31005New ConstructionCGMLS
