Situated on a beautifully maintained .88-acre fenced lot, in a highly desired neighborhood and school district sits this all-brick home offering the space, layout, and updates today's buyers are looking for. With over 2,500 square feet, 4 bedrooms, and 3 full baths, there's plenty of room for family, guests, and entertaining both inside and out! The renovated kitchen features a casual eat-in area and opens to the main living spaces, while the formal dining room is perfect for holidays and special gatherings. The split-bedroom floor plan provides privacy, with the spacious primary suite tucked away on the main level. Step outside and enjoy your morning coffee or unwind in the screened patio overlooking the large backyard. Upstairs, the bonus room offers flexible space for a home office, media room, playroom, or guest retreat. Homes with this much space, a large, fenced yard, and a desirable floor plan don't come along often. Schedule your private showing today!
Pending
$470,000
3043 Chatooga Way, Bonaire, GA 31005
4beds
2,554sqft
Single Family Residence
Built in 2013
0.88 Acres Lot
$464,900 Zestimate®
$184/sqft
$21/mo HOA
What's special
- 48 days |
- 301 |
- 14 |
Likely to sell faster than
Zillow last checked:
Listing updated:
Listed by:
Beth Lynn,
NORTHGROUP REAL ESTATE
Source: CGMLS,MLS#: 263435
Facts & features
Interior
Bedrooms & bathrooms
- Bedrooms: 4
- Bathrooms: 3
- Full bathrooms: 3
Rooms
- Room types: Bonus Room, Dining Room
Primary bedroom
- Level: Main
Dining room
- Features: Separate
Heating
- Heat Pump
Cooling
- Heat Pump
Appliances
- Included: Electric Range, Disposal, Dishwasher, Microwave, Refrigerator, Cooktop
Features
- Flooring: Carpet, Engineered Hardwood
- Windows: Double Pane Windows
- Attic: Storage
- Number of fireplaces: 1
Interior area
- Total interior livable area: 2,554 sqft
- Finished area above ground: 2,554
- Finished area below ground: 0
Property
Parking
- Total spaces: 2
- Parking features: Attached, Garage, Garage Door Opener
- Has attached garage: Yes
- Covered spaces: 2
Features
- Levels: One and One Half
- Stories: 1.5
- Patio & porch: Covered, Screened
- Pool features: Community
Lot
- Size: 0.88 Acres
- Features: Sprinkler System
Details
- Parcel number: 00149D076000
- Other equipment: Satellite Dish
Construction
Type & style
- Home type: SingleFamily
- Property subtype: Single Family Residence
- Attached to another structure: Yes
Materials
- Brick
- Foundation: Slab
Condition
- ReSale
- New construction: No
- Year built: 2013
Utilities & green energy
- Sewer: Septic Tank
- Water: Public
- Utilities for property: Cable Connected
Community & HOA
Community
- Features: Pool
- Subdivision: The Meadows @ Riverbend
HOA
- Has HOA: Yes
- HOA fee: $250 annually
Location
- Region: Bonaire
Financial & listing details
- Price per square foot: $184/sqft
- Tax assessed value: $372,000
- Annual tax amount: $3,251
- Date on market: 6/4/2026
Estimated market value
$464,900
$442,000 - $488,000
$2,605/mo
Price history
| Date | Event | Price |
|---|---|---|
| 7/4/2026 | Pending sale | $470,000$184/sqft |
Source: CGMLS #263435 Report a problem | ||
| 6/20/2026 | Contingent | $470,000$184/sqft |
Source: CGMLS #263435 Report a problem | ||
| 6/4/2026 | Listed for sale | $470,000+26.3%$184/sqft |
Source: CGMLS #263435 Report a problem | ||
| 2/17/2023 | Sold | $372,000-2%$146/sqft |
Source: Public Record Report a problem | ||
| 1/16/2023 | Pending sale | $379,500$149/sqft |
Source:  GAMLS #20087740 Report a problem GAMLS #20087740 Report a problem | ||
| 1/16/2023 | Contingent | $379,500$149/sqft |
Source: CGMLS #227123 Report a problem | ||
| 1/11/2023 | Price change | $379,500-1.4%$149/sqft |
Source: CGMLS #227123 Report a problem | ||
| 12/4/2022 | Price change | $384,900-1.3%$151/sqft |
Source: CGMLS #227123 Report a problem | ||
| 11/18/2022 | Listed for sale | $389,975+926.2%$153/sqft |
Source: CGMLS #227123 Report a problem | ||
| 7/1/2013 | Sold | $38,000$15/sqft |
Source: Public Record Report a problem | ||
Public tax history
| Year | Property taxes | Tax assessment |
|---|---|---|
| 2025 | $3,251 +2.1% | $148,800 -1.8% |
| 2024 | $3,184 +6.2% | $151,600 +21.1% |
| 2023 | $2,998 +9.9% | $125,200 +9.5% |
| 2022 | $2,729 +8.5% | $114,320 +8.4% |
| 2021 | $2,514 +1.7% | $105,480 +2.1% |
| 2020 | $2,473 | $103,320 |
| 2019 | $2,473 -0.2% | $103,320 |
| 2018 | $2,479 +533.2% | $103,320 |
| 2017 | $392 | $103,320 |
| 2016 | $392 -84.2% | $103,320 |
| 2015 | $2,484 | $103,320 |
| 2014 | -- | $103,320 +579.7% |
| 2013 | -- | $15,200 |
| 2012 | -- | -- |
| 2011 | -- | -- |
| 2010 | -- | -- |
| 2009 | -- | -- |
| 2008 | -- | -- |
Find assessor info on the county website
Monthly payment
Est. payment
Payment breakdown
Explore the cost of this home by adjusting the details. Changes won't be saved.Climate risks
Neighborhood: 31005
Nearby schools
GreatSchools rating
- NABonaire Primary SchoolGrades: PK-2Distance: 2 mi
- 9/10Bonaire Middle SchoolGrades: 6-8Distance: 3.1 mi
- 9/10Veterans High SchoolGrades: 9-12Distance: 3.7 mi
Schools provided by the listing agent
- Elementary: Bonaire
- Middle: Bonaire
- High: Veterans
Source: CGMLS. This data may not be complete. We recommend contacting the local school district to confirm school assignments for this home.
- $499,9005 bd4 ba2.8k sqft3041 Chatooga Way, Bonaire, GA 31005For Sale

- $445,5003 bd4 ba2.5k sqft3045 Chatooga Way, Bonaire, GA 31005Off Market
- $458,4004 bd3 ba2.4k sqft3039 Chatooga Way, Bonaire, GA 31005Off Market
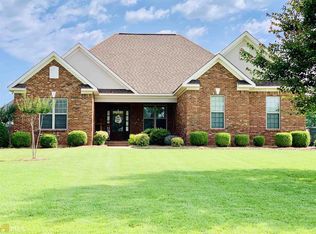
- $499,9003 bd3 ba2.9k sqft3052 Chatooga Way, Bonaire, GA 31005For Sale

- $452,9004 bd3 ba2.3k sqft3054 Chatooga Way, Bonaire, GA 31005Off Market
- $437,2004 bd2 ba2.1k sqft3047 Chatooga Way, Bonaire, GA 31005Off Market
- $500,4004 bd4 ba2.9k sqft2050 Hiwassee Dr, Bonaire, GA 31005Off Market
- $527,6005 bd3 ba3.3k sqft2048 Hiwassee Dr, Bonaire, GA 31005Off Market
A local agent can set up tours, give advice and negotiate with sellers.
Similar homes
- $499,4004 bd3 ba2.8k sqft238 Flat Shoal Dr, Bonaire, GA 31005For Sale
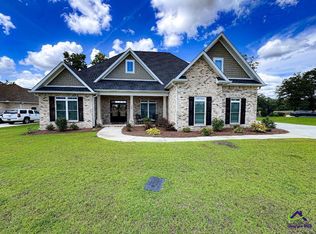 MLS ID #263886, NeCole Bartlett-Sianjina. CGMLS
 - $418,8004 bd3 ba2.4k sqft206 Jasmine Way, Bonaire, GA 31005For Sale
 MLS ID #263773, Joshua Krontz. CGMLS
 - $465,0004 bd4 ba3k sqft117 Berwick Cir, Bonaire, GA 31005For Sale
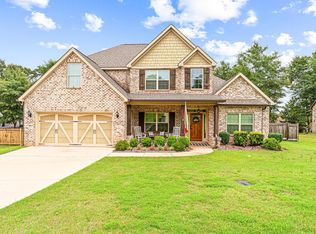 MLS ID #263771, Brent Dockery. CGMLS
 - $425,0005 bd3 ba2.5k sqft306 Rustic Live Oak Trl, Bonaire, GA 31005Active

 MLS ID #10809487, Tiffany Pinkney, Real Broker, LLC. GAMLS
 - $465,0005 bd4 ba3.6k sqft227 Misty Valley Ln, Bonaire, GA 31005For SaleMLS ID #263610, Drew Damnjanovic. CGMLS
- $650,0004 bd4 ba3.3k sqft113 Colton Dr, Bonaire, GA 31005ActiveMLS ID #10805379, Sonya Harper, Americom Realty of Warner Robins. GAMLS
- $423,0005 bd4 ba3.1k sqft248 Oakley Ct, Bonaire, GA 31005For SaleMLS ID #263524, Konondra Rumph. CGMLS
- $415,0004 bd3 ba2.8k sqft106 Huntington Pl, Bonaire, GA 31005For SaleMLS ID #263404, Jill Olf. CGMLS
- $369,9004 bd3 ba2.3k sqft402 Avery Ct, Bonaire, GA 31005For SaleMLS ID #264099, Kira Weaver. CGMLS
- $475,0004 bd3 ba2.5k sqft110 Westward Point, Kathleen, GA 31047ActiveMLS ID #10768832, Tracy R Foster, Maximum One Platinum Realtors. GAMLS
- $479,0005 bd3 ba2.7k sqft107 Harley Dr, Kathleen, GA 31047For SaleMLS ID #264145, Margie Stachurski. CGMLS
- $405,0005 bd4 ba2.7k sqft614 Samantha Brooke Way, Bonaire, GA 31005For SaleMLS ID #262545, Courtney Spiers. CGMLS
- $369,9004 bd2 ba2.2k sqft504 Falls Dr, Bonaire, GA 31005For SaleMLS ID #263645, Lisa Corley. CGMLS
- $430,0004 bd3 ba2.4k sqft104 Gracetree Way, Kathleen, GA 31047For SaleMLS ID #263976, Lisa Mora. CGMLS
- $399,9004 bd2 ba2.1k sqft403 Cannon Point Dr, Bonaire, GA 31005For SaleMLS ID #263885, Jason Lee. CGMLS
- $575,0005 bd4 ba3.1k sqft315 Woodlands Blvd, Kathleen, GA 31047For SaleMLS ID #264420, Mischa Thompson. CGMLS
- $400,0005 bd3 ba2.4k sqft613 Jeffery Thomas Dr, Bonaire, GA 31005For SaleMLS ID #261338, Tiffany Pinkney. CGMLS
- $535,0004 bd4 ba3.6k sqft240 Fairways Dr, Warner Robins, GA 31088ActiveMLS ID #10787227, Donna W Harmon, Wright Way Real Estate Services. GAMLS
- $350,0005 bd3 ba2.5k sqft209 Lattice Bnd, Bonaire, GA 31005For SaleMLS ID #263977, Janet Hall. CGMLS
- from $387,9004 bd3 ba2.3k sqftDogwood Plan, Magnolia Flats, Bonaire, GA 31005New ConstructionHughston Homes
