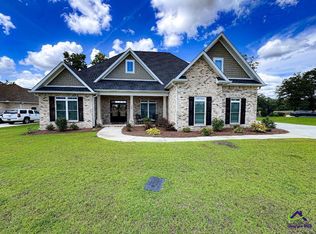
Welcome home to the perfect combination of elegance and comfort. First off is the great curb appeal. Inside there are many extra details and updates including an office/den off the foyer, formal dining room with recessed ceiling, built in bookcases and display nooks, vaulted ceilings in all bedrooms, dual walk-in closets with closet system in primary bedroom, and there are also large walk-in closet in each secondary bedroom. Kitchen has granite counters and stainless steel appliances. Enjoy the view from the sunroom with floor to ceiling windows overlooking the spacious privacy fenced backyard. New roof and heat/air in 2024. Side entry garage. Community pool & playground at the clubhouse. County taxes only. Shown by appointment only.
For sale
$499,900
3052 Chatooga Way, Bonaire, GA 31005
3beds
2,907sqft
Single Family Residence
Built in 2009
0.78 Acres Lot
$490,200 Zestimate®
$172/sqft
$21/mo HOA
What's special
Spacious privacy fenced backyardSide entry garageGreat curb appealStainless steel appliancesGranite counters
- 4 days |
- 480 |
- 19 |
Zillow last checked:
Listing updated:
Listed by:
Kathy Sellers,
SELLERS REALTY
Source: CGMLS,MLS#: 264336
Facts & features
Interior
Bedrooms & bathrooms
- Bedrooms: 3
- Bathrooms: 3
- Full bathrooms: 2
- 1/2 bathrooms: 1
Rooms
- Room types: Office/Study, Sun Room
Primary bedroom
- Level: Main
Dining room
- Features: Separate
Heating
- Heat Pump
Cooling
- Heat Pump
Appliances
- Included: Electric Range, Dishwasher, Microwave, Range
Features
- Flooring: Carpet, Tile, Engineered Hardwood
- Attic: Storage
- Has fireplace: No
Interior area
- Total interior livable area: 2,907 sqft
- Finished area above ground: 2,907
- Finished area below ground: 0
Property
Parking
- Total spaces: 2
- Parking features: Garage, Attached, Garage Door Opener
- Has attached garage: Yes
- Covered spaces: 2
Features
- Levels: One
- Stories: 1
- Patio & porch: Porch
- Pool features: Community
- Fencing: Privacy
Lot
- Size: 0.78 Acres
- Features: Sprinkler System
Details
- Parcel number: 00149D080000
Construction
Type & style
- Home type: SingleFamily
- Property subtype: Single Family Residence
Materials
- Brick
- Foundation: Slab
Condition
- ReSale
- New construction: No
- Year built: 2009
Utilities & green energy
- Sewer: Septic Tank
- Water: Public
- Utilities for property: Underground Utilities
Community & HOA
Community
- Features: Pool
- Subdivision: The Meadows @ Riverbend
HOA
- Has HOA: Yes
- HOA fee: $250 annually
Location
- Region: Bonaire
Financial & listing details
- Price per square foot: $172/sqft
- Tax assessed value: $368,500
- Annual tax amount: $3,220
- Date on market: 7/18/2026
Estimated market value
$490,200
$466,000 - $515,000
$2,524/mo
Price history
| Date | Event | Price |
|---|---|---|
| 7/18/2026 | Listed for sale | $499,900+88.6%$172/sqft |
Source: CGMLS #264336 Report a problem | ||
| 12/24/2015 | Listing removed | $265,000$91/sqft |
Source: Coldwell Banker SSK, Realtors #126556 Report a problem | ||
| 12/23/2015 | Pending sale | $265,000$91/sqft |
Source: Coldwell Banker SSK, Realtors #126556 Report a problem | ||
| 12/21/2015 | Sold | $265,000$91/sqft |
Source:  GAMLS #7496782 Report a problem GAMLS #7496782 Report a problem | ||
| 9/10/2015 | Price change | $265,000-1.8%$91/sqft |
Source: Coldwell Banker SSK, Realtors #126556 Report a problem | ||
| 8/20/2015 | Price change | $269,900-3.6%$93/sqft |
Source: Coldwell Banker SSK, Realtors #126556 Report a problem | ||
| 7/24/2015 | Listed for sale | $279,900+7.7%$96/sqft |
Source: COLDWELL BANKER SSK REALTORS #126556 Report a problem | ||
| 1/25/2010 | Sold | $260,000$89/sqft |
Source: Public Record Report a problem | ||
Public tax history
| Year | Property taxes | Tax assessment |
|---|---|---|
| 2025 | $3,220 +2.7% | $147,400 +0.5% |
| 2024 | $3,137 +7.1% | $146,600 +19.8% |
| 2023 | $2,930 +6.2% | $122,360 +7.8% |
| 2022 | $2,758 +7.4% | $113,520 +7.4% |
| 2021 | $2,568 +1.2% | $105,680 +1.7% |
| 2020 | $2,537 | $103,920 |
| 2019 | $2,537 -0.2% | $103,920 |
| 2018 | $2,543 +549.5% | $103,920 |
| 2017 | $392 | $103,920 |
| 2016 | $392 -84.6% | $103,920 |
| 2015 | $2,548 | $103,920 |
| 2014 | -- | $103,920 +9.1% |
| 2013 | -- | $95,280 |
| 2012 | -- | -- |
| 2011 | -- | -- |
| 2010 | -- | -- |
| 2009 | -- | -- |
| 2008 | -- | -- |
Find assessor info on the county website
Monthly payment
Est. payment
Payment breakdown
Explore the cost of this home by adjusting the details. Changes won't be saved.Climate risks
Neighborhood: 31005
Nearby schools
GreatSchools rating
- NABonaire Primary SchoolGrades: PK-2Distance: 2 mi
- 9/10Bonaire Middle SchoolGrades: 6-8Distance: 3 mi
- 9/10Veterans High SchoolGrades: 9-12Distance: 3.7 mi
Schools provided by the listing agent
- Elementary: Bonaire
- Middle: Bonaire
- High: Veterans
Source: CGMLS. This data may not be complete. We recommend contacting the local school district to confirm school assignments for this home.
- $452,9004 bd3 ba2.3k sqft3054 Chatooga Way, Bonaire, GA 31005Off Market
- $474,6004 bd3 ba2.7k sqft3050 Chatooga Way, Bonaire, GA 31005Off Market
- $337,2003 bd3 ba2k sqft3048 Chatooga Way, Bonaire, GA 31005Off Market
- $431,8004 bd3 ba2.5k sqft3056 Chatooga Way, Bonaire, GA 31005Off Market

- $499,9005 bd4 ba2.8k sqft3041 Chatooga Way, Bonaire, GA 31005For Sale
- $470,0004 bd3 ba2.5k sqft3043 Chatooga Way, Bonaire, GA 31005Pending
- $474,0004 bd3 ba2.5k sqft2100 Hiwassee Dr, Bonaire, GA 31005Off Market
- $501,1005 bd3 ba2.8k sqft2102 Hiwassee Dr, Bonaire, GA 31005Off Market
A local agent can set up tours, give advice and negotiate with sellers.
Similar homes
- $499,9005 bd4 ba2.8k sqft3041 Chatooga Way, Bonaire, GA 31005Active

 MLS ID #10809275, Beth Lynn, NorthGroup Real Estate Inc. GAMLS
 - $525,0004 bd4 ba2.6k sqft107 Colton Dr, Bonaire, GA 31005New Construction
 MLS ID #264189, Margie Stachurski. CGMLS
 - $499,4004 bd3 ba2.8k sqft238 Flat Shoal Dr, Bonaire, GA 31005For Sale
 MLS ID #263886, NeCole Bartlett-Sianjina. CGMLS
 - $650,0004 bd4 ba3.3k sqft113 Colton Dr, Bonaire, GA 31005Active
 MLS ID #10805379, Sonya Harper, Americom Realty of Warner Robins. GAMLS
 - $425,0005 bd3 ba2.5k sqft306 Rustic Live Oak Trl, Bonaire, GA 31005ActiveMLS ID #10809487, Tiffany Pinkney, Real Broker, LLC. GAMLS
- $418,8004 bd3 ba2.4k sqft206 Jasmine Way, Bonaire, GA 31005For SaleMLS ID #263773, Joshua Krontz. CGMLS
- $465,0004 bd4 ba3k sqft117 Berwick Cir, Bonaire, GA 31005For SaleMLS ID #263771, Brent Dockery. CGMLS
- $384,9004 bd3 ba3.1k sqft222 Olde Hickory Cir, Bonaire, GA 31005For SaleMLS ID #264120, Bailey Short. CGMLS
- $435,0004 bd4 ba3.1k sqft125 Bunkers Trl, Warner Robins, GA 31088ActiveMLS ID #10810652, Erin Troup, Keller Williams Middle Georgia. GAMLS
- $425,0004 bd3 ba2.9k sqft3003 Hackberry Ter, Bonaire, GA 31005For SaleMLS ID #261552, BreAnne DuBois. CGMLS
- $570,0005 bd4 ba2.9k sqft231 Flat Shoal Dr, Bonaire, GA 31005For SaleMLS ID #263318, Roberta Lasater. CGMLS
- $449,0005 bd3 ba3.1k sqft302 Morgan Ranch Cir, Bonaire, GA 31005For SaleMLS ID #262091, Grace (Dan) Ou. CGMLS
- $465,0005 bd4 ba3.6k sqft227 Misty Valley Ln, Bonaire, GA 31005For SaleMLS ID #263610, Drew Damnjanovic. CGMLS
- $489,9004 bd3 ba2.6k sqft111 Maisie Way #235, Bonaire, GA 31005ActiveGAMLS
- $489,9004 bd3 ba2.6k sqft111 Maisie Way, Bonaire, GA 31005New ConstructionCGMLS
- $370,0004 bd3 ba2.5k sqft411 Avery Ct, Bonaire, GA 31005For SaleMLS ID #264169, Beth Lynn. CGMLS
- $423,0005 bd4 ba3.1k sqft248 Oakley Ct, Bonaire, GA 31005For SaleMLS ID #263524, Konondra Rumph. CGMLS
- $499,9005 bd3 ba2.7k sqft113 Maisie Way, Bonaire, GA 31005New ConstructionCGMLS
- $499,9005 bd3 ba2.7k sqft113 Maisie Way #234, Bonaire, GA 31005ActiveGAMLS
- $287,5003 bd2 ba1.6k sqft413 Green Island Rd, Bonaire, GA 31005For SaleMLS ID #264315, Joy Hall. CGMLS
