*SELLER OFFERING $10,000 IN BUYER INCENTIVES WITH FULL PRICE OFFER* Spacious 4 bedroom, 2.5 bath home offering 2,795 square feet on a generous 0.42 acre lot with NO CITY TAXES! Enjoy relaxing on the inviting front porch, entertaining on the covered patio, or unwinding in the wonderful screened porch overlooking the large privacy fenced backyard. Inside, you’ll find a light and airy two story foyer, a formal dining room with beautiful wainscoting, and a spacious great room featuring soaring ceilings and a cozy gas fireplace. The well appointed kitchen offers abundant cabinetry and counter space, a breakfast area, and a second gas fireplace, creating the perfect gathering space for family and friends. The main level primary suite features a garden tub, separate shower, and plenty of privacy. This home offers the perfect combination of comfortable living, great entertaining spaces, and a peaceful setting, all while being conveniently located with no city taxes!
For sale
$399,900
221 Hathersage Dr, Kathleen, GA 31047
4beds
2,795sqft
Single Family Residence
Built in 2007
0.42 Acres Lot
$395,900 Zestimate®
$143/sqft
$8/mo HOA
What's special
Cozy gas fireplaceSecond gas fireplaceInviting front porchBreakfast areaCovered patioPlenty of privacy
- 70 days
- 731
- 32
Zillow last checked:
Listing updated:
Listed by:
Margie Stachurski,
LANDMARK REALTY
Source: CGMLS,MLS#: 263915
Facts & features
Interior
Bedrooms & bathrooms
- Bedrooms: 4
- Bathrooms: 3
- Full bathrooms: 2
- 1/2 bathrooms: 1
Rooms
- Room types: Dining Room
Primary bedroom
- Description: On Main
- Level: Main
Bedroom 2
- Description: Upstairs
Bedroom 3
- Description: Upstairs
Bedroom 4
- Description: Upstairs
Dining room
- Features: Separate
Heating
- Central
Cooling
- Central Air
Appliances
- Included: Electric Range, Dishwasher, Microwave
- Laundry: Laundry Room
Features
- Ceiling Fan(s)
- Flooring: Carpet, Tile, Laminate
- Windows: Double Pane Windows, Blinds
- Attic: Storage
- Number of fireplaces: 2
- Fireplace features: Gas Log
Interior area
- Total interior livable area: 2,795 sqft
- Finished area above ground: 2,795
- Finished area below ground: 0
Property
Parking
- Total spaces: 2
- Parking features: Garage, Attached, Garage Door Opener
- Has attached garage: Yes
- Covered spaces: 2
Features
- Levels: 2 Story or More
- Stories: 2
- Patio & porch: Covered, Porch, Screened
- Pool features: None
- Has spa: Yes
- Spa features: Bath
- Fencing: Privacy
Lot
- Size: 0.42 Acres
- Features: Sprinkler System
Details
- Parcel number: 00052C011000
Construction
Type & style
- Home type: SingleFamily
- Property subtype: Single Family Residence
Materials
- Brick Front Only, Vinyl Siding
- Foundation: Slab
Condition
- ReSale
- New construction: No
- Year built: 2007
Utilities & green energy
- Sewer: Septic Tank
- Water: Public
- Utilities for property: Underground Utilities
Community & HOA
Community
- Security: Security System
- Subdivision: The Rydings
HOA
- Has HOA: Yes
- HOA fee: $100 annually
Location
- Region: Kathleen
Financial & listing details
- Price per square foot: $143/sqft
- Tax assessed value: $337,700
- Annual tax amount: $2,951
- Date on market: 6/29/2026
Estimated market value
$395,900
$376,000 - $416,000
$2,409/mo
Price history
| Date | Event | Price |
|---|---|---|
| 6/29/2026 | Listed for sale | $399,900+2.6%$143/sqft |
Source: CGMLS #263915 Report a problem | ||
| 5/29/2025 | Listing removed | $389,900$139/sqft |
Source: CGMLS #251390 Report a problem | ||
| 3/3/2025 | Listed for sale | $389,900$139/sqft |
Source: CGMLS #251390 Report a problem | ||
| 3/1/2025 | Listing removed | $389,900$139/sqft |
Source: CGMLS #245141 Report a problem | ||
| 11/9/2024 | Price change | $389,900-2.5%$139/sqft |
Source: CGMLS #245141 Report a problem | ||
| 8/15/2024 | Listed for sale | $399,900+48.7%$143/sqft |
Source:  GAMLS #10359042 Report a problem GAMLS #10359042 Report a problem | ||
| 3/17/2008 | Listing removed | $269,000$96/sqft |
Source: RealBird Report a problem | ||
| 1/28/2008 | Listed for sale | $269,000+7.6%$96/sqft |
Source: RealBird Report a problem | ||
| 12/5/2005 | Sold | $249,900+646%$89/sqft |
Source: Agent Provided Report a problem | ||
| 6/21/2005 | Sold | $33,500$12/sqft |
Source: Agent Provided Report a problem | ||
Public tax history
| Year | Property taxes | Tax assessment |
|---|---|---|
| 2025 | $2,951 +5.1% | $135,080 +2.9% |
| 2024 | $2,808 +8.1% | $131,240 +20.9% |
| 2023 | $2,598 +1.7% | $108,520 +3.2% |
| 2022 | $2,555 +8.9% | $105,160 +8.9% |
| 2021 | $2,347 +4.5% | $96,600 +5% |
| 2020 | $2,247 | $92,040 |
| 2019 | $2,247 +0.1% | $92,040 +0.4% |
| 2018 | $2,243 +594.6% | $91,680 +4.9% |
| 2017 | $323 | $87,400 |
| 2016 | $323 -84.6% | $87,400 +2.2% |
| 2015 | $2,098 | $85,560 |
| 2014 | -- | $85,560 |
| 2013 | -- | $85,560 |
| 2012 | -- | -- |
| 2011 | -- | -- |
| 2010 | -- | -- |
| 2009 | -- | -- |
| 2008 | -- | -- |
| 2007 | -- | -- |
| 2006 | -- | -- |
| 2005 | -- | -- |
Find assessor info on the county website
Monthly payment
Est. payment
Payment breakdown
Explore the cost of this home by adjusting the details. Changes won't be saved.Climate risks
Neighborhood: 31047
Nearby schools
Schools provided by the listing agent
- Elementary: Perdue
- Middle: Mossy Creek
- High: Houston Co.
Source: CGMLS. This data may not be complete. We recommend contacting the local school district to confirm school assignments for this home.
Similar homes
- $384,0004 bd3 ba2.4k sqft327 Audrey Way, Kathleen, GA 31047Active
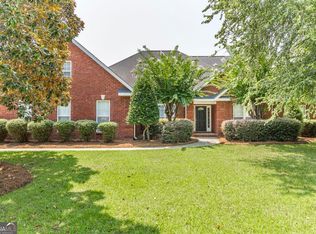
 MLS ID #10815963, Debi Cole, Simple Realty Co.. GAMLS
 - $449,0004 bd3 ba2.8k sqft125 Pond Dr, Kathleen, GA 31047For Sale
 MLS ID #265280, Hannah Branham-Howard. CGMLS
 - $385,0004 bd4 ba4k sqft210 Haywood Dr, Kathleen, GA 31047Active
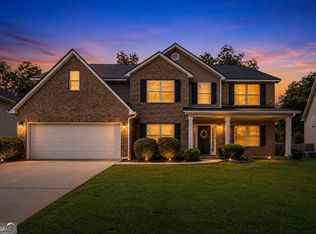 MLS ID #10825029, Brandi Faircloth, Robins Realty Group. GAMLS
 - $379,9004 bd2 ba2.1k sqft101 Grenville Ct, Kathleen, GA 31047Active
 MLS ID #10790693, Jalaia Surles, Keller Williams West Atlanta. GAMLS
 - $475,0004 bd3 ba2.5k sqft110 Westward Point, Kathleen, GA 31047ActiveMLS ID #10768832, Tracy R Foster, Maximum One Platinum Realtors. GAMLS
- $325,9004 bd2 ba2.3k sqft112 Finch Dr, Kathleen, GA 31047ActiveMLS ID #10796472, Tina Cainion, Maximum One Platinum Realtors. GAMLS
- $475,0004 bd5 ba3.8k sqft208 Martin Ter, Kathleen, GA 31047ActiveMLS ID #10794409, Cecilia Robinson, Keller Williams Middle Georgia. GAMLS
- $365,0004 bd3 ba2.5k sqft503 Victoria Cir, Warner Robins, GA 31088ActiveMLS ID #10798616, Cheryl Gillen, Keller Williams Middle Georgia. GAMLS
- $369,9004 bd3 ba2.3k sqft102 Rosemary Ct, Warner Robins, GA 31088ActiveMLS ID #10814863, Cindy M Lasseter-Gibbs, Landmark Realty. GAMLS
- $499,9004 bd3 ba3.1k sqft2022 Melrose Pl, Kathleen, GA 31047ActiveMLS ID #10771623, Mitchell Faraone, Simple Realty Co.. GAMLS
- $410,0003 bd3 ba2.5k sqft309 Bridgehampton Way, Perry, GA 31069ActiveMLS ID #10831390, Taylor Liszewski, Landmark Realty. GAMLS
- $375,0004 bd3 ba2.9k sqft206 Staffordshire Ave, Warner Robins, GA 31088ActiveMLS ID #10812093, Kamerin Bazemore, Southern Classic Realtors. GAMLS
- $300,0004 bd2 ba1.9k sqft226 Spring Chase Cir, Kathleen, GA 31047ActiveMLS ID #10785137, Cassandra Jenson, Southern Classic Realtors. GAMLS
- $340,0004 bd3 ba2.3k sqft104 Flora Cir, Warner Robins, GA 31088ActiveMLS ID #10830700, Zavion Cotton, Keller Williams Middle Georgia. GAMLS
- $379,0005 bd3 ba3.2k sqft212 Tyndall Way, Perry, GA 31069ActiveMLS ID #10798707, Kimberly A Johnson, Southern Classic Realtors. GAMLS
