Located in a rapidly growing area of Warner Robins, 112 Legacy Court offers the perfect blend of comfort, space, and community. This 5-bedroom, 3 full bathroom home sits in a welcoming neighborhood with a true community feel—ideal for evening walks, connecting with neighbors, and enjoying a peaceful setting while still being close to everything. Inside, you’ll find over 3,200 sq ft of heated and cooled living space—including an extended 400+ sq ft covered patio with its own heating and cooling unit—creating a versatile, year-round area perfect for entertaining, relaxing, or hosting family gatherings. The main living area is warm and inviting, highlighted by a charming fireplace that adds comfort and character. Adding to its versatility, the home features a customized garage setup with additional kitchen and laundry options, offering flexibility for multi-use living, hobbies, or creative space needs. The surrounding area continues to experience exciting growth, with new businesses, restaurants, and retail expanding nearby, enhancing both convenience and long-term value. With top-performing schools and easy access to everyday amenities, this home offers not just a place to live—but a lifestyle to enjoy.
For sale
$399,000
112 Legacy Ct, Warner Robins, GA 31088
5beds
2,792sqft
Single Family Residence
Built in 2018
10,018 Square Feet Lot
$397,500 Zestimate®
$143/sqft
$-- HOA
What's special
- 139 days |
- 246 |
- 16 |
Zillow last checked:
Listing updated:
Listed by:
Larry Patel,
MAXIMUM ONE PLATINUM REALTORS
Source: CGMLS,MLS#: 262099
Facts & features
Interior
Bedrooms & bathrooms
- Bedrooms: 5
- Bathrooms: 3
- Full bathrooms: 3
Rooms
- Room types: Bedroom, Dining Room
Dining room
- Features: Separate
Heating
- Central, Heat Pump, Window Unit, See Remarks
Cooling
- Central Air, Heat Pump
Appliances
- Included: Electric Range, Disposal, Dishwasher, Microwave, Refrigerator, Dryer, Washer
Features
- Ceiling Fan(s), High Speed Internet
- Flooring: Tile, Engineered Hardwood
- Windows: Double Pane Windows, Blinds
- Attic: Storage
- Number of fireplaces: 1
- Fireplace features: Electric
Interior area
- Total interior livable area: 2,792 sqft
- Finished area above ground: 2,792
- Finished area below ground: 0
Property
Parking
- Total spaces: 2
- Parking features: Garage
- Has garage: Yes
- Covered spaces: 2
Features
- Levels: 2 Story or More
- Stories: 2
- Patio & porch: Covered, Porch
- Pool features: None
- Fencing: Fenced
Lot
- Size: 10,018 Square Feet
- Features: Sprinkler System
Details
- Parcel number: 0W1570057000
Construction
Type & style
- Home type: SingleFamily
- Property subtype: Single Family Residence
Materials
- Brick, Vinyl Siding
- Foundation: Slab
Condition
- ReSale
- New construction: No
- Year built: 2018
Utilities & green energy
- Sewer: Public Sewer
- Water: Public
- Utilities for property: Cable Connected
Community & HOA
Community
- Security: Security System, Security Features
- Subdivision: Regency Place
Location
- Region: Warner Robins
Financial & listing details
- Price per square foot: $143/sqft
- Tax assessed value: $374,300
- Annual tax amount: $4,360
- Date on market: 4/3/2026
Estimated market value
$397,500
$378,000 - $417,000
$2,669/mo
Price history
| Date | Event | Price |
|---|---|---|
| 8/13/2026 | Listed for sale | $399,000$143/sqft |
Source: CGMLS #262099 Report a problem | ||
| 7/27/2026 | Pending sale | $399,000$143/sqft |
Source: CGMLS #262099 Report a problem | ||
| 7/18/2026 | Contingent | $399,000$143/sqft |
Source: CGMLS #262099 Report a problem | ||
| 4/3/2026 | Listed for sale | $399,000-4.5%$143/sqft |
Source: CGMLS #262099 Report a problem | ||
| 2/23/2026 | Listing removed | $417,900$150/sqft |
Source: CGMLS #256240 Report a problem | ||
| 1/6/2026 | Price change | $417,900-0.5%$150/sqft |
Source: CGMLS #256240 Report a problem | ||
| 9/25/2025 | Listed for sale | $419,900+62.4%$150/sqft |
Source:  GAMLS #10612313 Report a problem GAMLS #10612313 Report a problem | ||
| 8/17/2018 | Sold | $258,500$93/sqft |
Source:  GAMLS #8343164 Report a problem GAMLS #8343164 Report a problem | ||
Public tax history
| Year | Property taxes | Tax assessment |
|---|---|---|
| 2025 | $4,360 +5.6% | $149,720 +5.8% |
| 2024 | $4,129 -3.2% | $141,520 +8.7% |
| 2023 | $4,264 +10.6% | $130,200 +11.7% |
| 2022 | $3,857 +7.4% | $116,520 +7.4% |
| 2021 | $3,592 +13.3% | $108,520 +13.7% |
| 2020 | $3,170 | $95,440 |
| 2019 | $3,170 +381.2% | $95,440 +382% |
| 2018 | $659 | $19,800 |
Find assessor info on the county website
Monthly payment
Est. payment
Payment breakdown
Explore the cost of this home by adjusting the details. Changes won't be saved.Climate risks
Neighborhood: 31088
Nearby schools
GreatSchools rating
- NALake Joy Primary SchoolGrades: PK-2Distance: 0.8 mi
- 8/10Feagin Mill Middle SchoolGrades: 6-8Distance: 2 mi
- 9/10Houston County High SchoolGrades: 9-12Distance: 2.5 mi
Schools provided by the listing agent
- Elementary: Lake Joy
- Middle: Feagin Mill
- High: Houston Co.
Source: CGMLS. This data may not be complete. We recommend contacting the local school district to confirm school assignments for this home.
- $--10,019 sqft114 Legacy, Warner Robins, GA 31088Off Market
- $380,1004 bd3 ba2.7k sqft110 Legacy Ct, Warner Robins, GA 31088Off Market
- $393,4004 bd1 ba2.7k sqft114 Legacy Ct, Warner Robins, GA 31088Off Market
- $393,6005 bd3 ba2.9k sqft108 Legacy Ct, Warner Robins, GA 31088Off Market
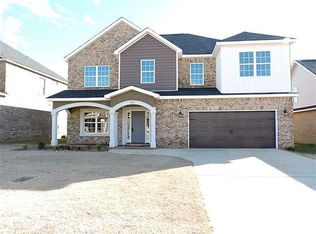
- $393,4004 bd3 ba3.3k sqft116 Legacy Ct, Warner Robins, GA 31088Off Market
- $351,5005 bd4 ba2.7k sqft116 Legacy Ct #9C, Warner Robins, GA 31088Off Market
- $146,500-- bd-- ba-- sqftLakeview Rd, Warner robins, GA 31088Off Market
- $364,5005 bd3 ba2.7k sqft111 Legacy, Warner Robins, GA 31088Off Market
A local agent can set up tours, give advice and negotiate with sellers.
A local lender can help you make sure your offer is ready when you are.
Similar homes
- $369,9004 bd3 ba2.3k sqft102 Rosemary Ct, Warner Robins, GA 31088Active
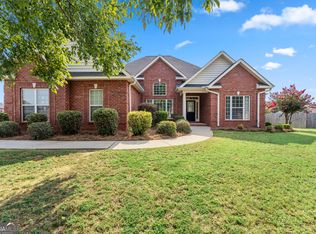
 MLS ID #10814863, Cindy M Lasseter-Gibbs, Landmark Realty. GAMLS
 - $365,0004 bd3 ba2.5k sqft503 Victoria Cir, Warner Robins, GA 31088Active
 MLS ID #10798616, Cheryl Gillen, Keller Williams Middle Georgia. GAMLS
 - $380,0004 bd3 ba2.4k sqft300 Davids Place Dr, Warner Robins, GA 31088Active
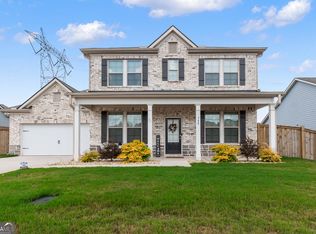 MLS ID #10830446, Erin Troup, Keller Williams Middle Georgia. GAMLS
 - $399,0004 bd3 ba2.9k sqft104 Sycamore Rd, Kathleen, GA 31047For Sale
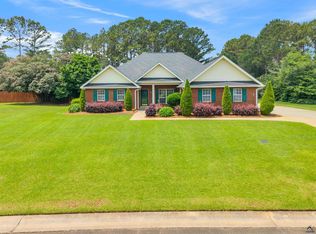 MLS ID #264860, Laura Branham. CGMLS
 - $450,0005 bd3 ba3.1k sqft202 Northumberland Way, Warner Robins, GA 31088ActiveMLS ID #10793348, Lisa Rodriguez-Dunn, Century 21 Homes & Investments. GAMLS
- $308,0003 bd2 ba1.9k sqft218 Ellicott Dr, Warner Robins, GA 31088ActiveMLS ID #10822244, Amanda Blasche, Southern Classic Realtors. GAMLS
- $324,9004 bd3 ba1.7k sqft114 Water Dr, Warner Robins, GA 31088For SaleMLS ID #264935, Mitchell Faraone. CGMLS
- $399,9004 bd3 ba2.7k sqft221 Hathersage Dr, Kathleen, GA 31047For SaleMLS ID #263915, Margie Stachurski. CGMLS
- $399,0004 bd3 ba2.4k sqft274 Hathersage Dr, Kathleen, GA 31047For SaleMLS ID #262692, Amanda Fiebig. CGMLS
- $270,0004 bd2 ba1.6k sqft310 Falkirk Dr, Warner Robins, GA 31088ActiveMLS ID #10804045, Dejene Parrish, BHHS Georgia Properties. GAMLS
- $450,0005 bd3 ba3.1k sqft202 Northumberland Way #126, Warner Robins, GA 31088New Construction
 MLS ID #184952, Lisa Rodriguez-Dunn, Century 21 Homes & Investments. MGMLS
 - $435,0004 bd4 ba3.1k sqft125 Bunkers Trl, Warner Robins, GA 31088ActiveMLS ID #10810652, Erin Troup, Keller Williams Middle Georgia. GAMLS
- $540,0004 bd4 ba2.8k sqft119 Running Creek Dr, Warner Robins, GA 31088For SaleMLS ID #263584, Brooke Joblinske-Crews. CGMLS
- $425,0003 bd3 ba2.8k sqft115 Raintree Dr, Warner Robins, GA 31088ActiveMLS ID #10791958, Dianne Bryant, Golden Key Realty, Inc.. GAMLS
- $349,9003 bd2 ba2.6k sqft127 Feagin Mill Rd, Warner Robins, GA 31088ActiveMLS ID #10820527, Allie Monroe, Kelly Wood Realty. GAMLS
- $450,0005 bd3 ba2.8k sqft109 Lady Ln, Warner Robins, GA 31088For SaleMLS ID #262815, Kari Pollock. CGMLS
- $385,0003 bd4 ba2.8k sqft232 Bazemore Cir, Warner Robins, GA 31093ActiveMLS ID #10814942, Cindy M Lasseter-Gibbs, Landmark Realty. GAMLS
- $389,0004 bd3 ba2.5k sqft219 Warhawk Dr, Kathleen, GA 31047For SaleMLS ID #264748, BreAnne DuBois. CGMLS
- $360,0003 bd3 ba2.7k sqft115 Dora Ln, Byron, GA 31008For SaleMLS ID #264850, Erin Troup. CGMLS
- $389,0004 bd4 ba4k sqft210 Haywood Dr, Kathleen, GA 31047ActiveMLS ID #10825029, Brandi Faircloth, Robins Realty Group. GAMLS
