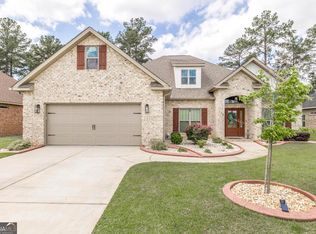
Welcome home to The Dogwood Plan in The Woodlands of Houston — one of Kathleen's most sought-after subdivisions! This all-brick, one-level beauty offers 2,508 sq ft with 5 bedrooms and 3 full baths, including a separate dining room made for entertaining. The open-concept great room features coffered ceilings and a stylish accent wall, flowing into a kitchen finished with granite countertops throughout, custom cabinetry, and engineered hardwood flooring. The primary suite includes a custom-built tile shower and dual vanities. Step outside to a spacious covered back patio, perfect for morning coffee or evening entertaining. Thoughtful touches continue with 2" wood faux blinds throughout, a fully sodded yard, and an installed sprinkler system — move-in ready from day one. Built in 2021 and never before on the market, this one-owner home is ready for its next chapter. Minutes to the Hwy 96 corridor with easy access to the area's newest shopping and dining, and less than 15 minutes to Robins AFB. Don't miss this rare opportunity in one of Kathleen's most desirable communities!
For sale
$414,000
114 Gracetree Way, Kathleen, GA 31047
5beds
2,508sqft
Single Family Residence
Built in 2021
0.28 Acres Lot
$412,100 Zestimate®
$165/sqft
$29/mo HOA
What's special
Stylish accent wallOpen-concept great roomAll-brick one-level beautyFully sodded yardSpacious covered back patioEngineered hardwood flooringPrimary suite
- 9 days
- 580
- 36
Likely to sell faster than
Zillow last checked:
Listing updated:
Listed by:
Amanda Fiebig,
AF REALTY GROUP
Source: CGMLS,MLS#: 265522
Facts & features
Interior
Bedrooms & bathrooms
- Bedrooms: 5
- Bathrooms: 3
- Full bathrooms: 3
Rooms
- Room types: Dining Room
Primary bedroom
- Level: Main
Dining room
- Features: Separate
Heating
- Central
Cooling
- Central Air
Appliances
- Included: Free-Standing Range, Disposal, Dishwasher, Microwave
Features
- Ceiling Fan(s), High Speed Internet
- Flooring: Carpet, Tile, Engineered Hardwood
- Windows: Double Pane Windows, Blinds
- Attic: Storage
- Number of fireplaces: 1
- Fireplace features: Gas Log
Interior area
- Total interior livable area: 2,508 sqft
- Finished area above ground: 2,508
- Finished area below ground: 0
Property
Parking
- Total spaces: 2
- Parking features: Attached, Garage, Garage Door Opener
- Has attached garage: Yes
- Covered spaces: 2
Features
- Levels: One
- Stories: 1
- Patio & porch: Covered
- Pool features: None
Lot
- Size: 0.28 Acres
- Features: Sprinkler System
Details
- Parcel number: 0P64D0073000
Construction
Type & style
- Home type: SingleFamily
- Property subtype: Single Family Residence
Materials
- Brick
- Foundation: Slab
Condition
- ReSale
- New construction: No
- Year built: 2021
Utilities & green energy
- Sewer: Public Sewer
- Water: Public
Community & HOA
Community
- Subdivision: The Woodlands Of Houston
HOA
- Has HOA: Yes
- HOA fee: $350 annually
Location
- Region: Kathleen
Financial & listing details
- Price per square foot: $165/sqft
- Tax assessed value: $370,700
- Annual tax amount: $4,873
- Date on market: 9/10/2026
Estimated market value
$412,100
$391,000 - $433,000
$2,416/mo
Price history
| Date | Event | Price |
|---|---|---|
| 9/10/2026 | Listed for sale | $414,000+17.1%$165/sqft |
Source: CGMLS #265522 Report a problem | ||
| 1/13/2022 | Sold | $353,400+0%$141/sqft |
Source: Public Record Report a problem | ||
| 12/13/2021 | Pending sale | $353,365$141/sqft |
Source:  GAMLS #20003835 Report a problem GAMLS #20003835 Report a problem | ||
| 12/1/2021 | Listed for sale | $353,365+2.7%$141/sqft |
Source: CGMLS #217307 Report a problem | ||
| 6/2/2021 | Listing removed | -- |
Source:  Driggers Construction, LLC Report a problem Driggers Construction, LLC Report a problem | ||
| 5/24/2021 | Price change | $344,120+2.2%$137/sqft |
Source: Driggers Construction, LLC Report a problem | ||
| 5/3/2021 | Price change | $336,746+2.2%$134/sqft |
Source: Driggers Construction, LLC Report a problem | ||
| 2/23/2021 | Listed for sale | $329,372$131/sqft |
Source: Driggers Construction, LLC Report a problem | ||
Public tax history
| Year | Property taxes | Tax assessment |
|---|---|---|
| 2025 | $4,873 +2.4% | $148,280 +2.6% |
| 2024 | $4,757 -9.2% | $144,520 +1.4% |
| 2023 | $5,240 +1.2% | $142,520 +2.2% |
| 2022 | $5,179 +793.2% | $139,520 +794.4% |
| 2021 | $580 | $15,600 |
Find assessor info on the county website
Monthly payment
Est. payment
Payment breakdown
Explore the cost of this home by adjusting the details. Changes won't be saved.Climate risks
Neighborhood: 31047
Nearby schools
Schools provided by the listing agent
- Elementary: Matt Arthur
- Middle: Bonaire
- High: Veterans
Source: CGMLS. This data may not be complete. We recommend contacting the local school district to confirm school assignments for this home.

Similar homes
- $399,9004 bd3 ba2.2k sqft334 Rolling Acres Dr, Kathleen, GA 31047For Sale
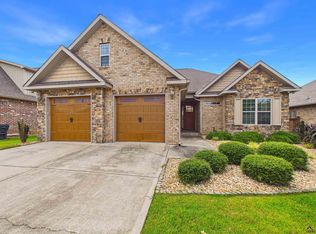 MLS ID #265274, Margie Stachurski. CGMLS
 - $409,9444 bd3 ba2.2k sqft142 Blue Mist Ln, Kathleen, GA 31047New Construction
 CGMLS
CGMLS - $449,0004 bd3 ba2.8k sqft125 Pond Dr, Kathleen, GA 31047For Sale
 MLS ID #265280, Hannah Branham-Howard. CGMLS
 - $375,0005 bd3 ba2.6k sqft105 Bella Ct, Kathleen, GA 31047For Sale
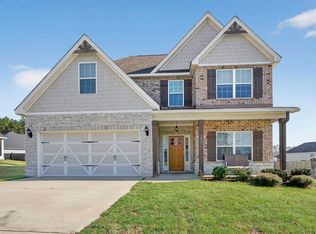 MLS ID #261629, Amanda Fiebig. CGMLS
 - $415,0005 bd3 ba2.3k sqft318 Christopher Luke Cir, Perry, GA 31069Active
 MLS ID #10845406, Kamerin Bazemore, Southern Classic Realtors. GAMLS
 - $467,5005 bd3 ba3.1k sqft413 Cambrian Dr, Kathleen, GA 31047ActiveMLS ID #10790058, Patricia Deal, Landmark Realty. GAMLS
- $399,9755 bd3 ba2.4k sqft613 Jeffery Thomas Dr, Bonaire, GA 31005ActiveMLS ID #10835938, Tiffany Pinkney, Real Broker, LLC. GAMLS
- $472,4005 bd4 ba3.3k sqft304 Baxter Dr #6, Kathleen, GA 31047ActiveGAMLS
- $459,9005 bd3 ba3.1k sqft511 Obrien Dr #42, Kathleen, GA 31047ActiveGAMLS
- $299,9003 bd2 ba1.8k sqft806 Huntwood Ln, Kathleen, GA 31047Active Under ContractMLS ID #10839225, Bailey Short, Southern Classic Realtors. GAMLS
- $450,0004 bd4 ba3k sqft117 Berwick Cir, Bonaire, GA 31005ActiveMLS ID #10790760, Brent Dockery, Simple Realty Co.. GAMLS
