Gorgeous one owner custom build home with an in-ground POOL in Veterans High School District and close to Robins Air Force Base! This home invites you in from the moment you walk up the path to the front porch and makes you want to stay and relax in the peaceful backyard sipping your favorite drink by the pool. There are 5 bedrooms with the luxurious Primary suite on the main floor and the 4 others upstairs with Jack and Jill bathrooms connecting them. The 4th upstairs bedroom is currently an amazing theater room but could be converted into whatever your heart desires. Not many kitchens are as impressive as this one with an expansive island and plenty of beautiful cabinets and an eat in area that can accommodate a large gathering. There is a large office off of the living room with double doors allowing for privacy. If you are looking for a backyard that makes you want to stay and play this one is for you with its private setting, gorgeous pool and covered patio. So many more wonderful features in this home for you to see with your own eyes so make an appointment today for your own private tour.
Active
$524,900
118 Berwick Cir, Bonaire, GA 31005
5beds
3,201sqft
Single Family Residence
Built in 2011
0.52 Acres Lot
$516,000 Zestimate®
$164/sqft
$10/mo HOA
What's special
In-ground poolExpansive islandFront porchPeaceful backyardAmazing theater roomCovered patioPlenty of beautiful cabinets
- 11 days
- 908
- 77
Likely to sell faster than
Zillow last checked:
Listing updated:
Listed by:
Michelle Spires 478-262-7979,
Landmark Realty
Source: GAMLS,MLS#: 10881214
Facts & features
Interior
Bedrooms & bathrooms
- Bedrooms: 5
- Bathrooms: 5
- Full bathrooms: 3
- 1/2 bathrooms: 2
- Main level bathrooms: 1
- Main level bedrooms: 1
Rooms
- Room types: Bonus Room, Laundry, Media Room
Heating
- Central
Cooling
- Ceiling Fan(s), Central Air
Appliances
- Included: Electric Water Heater, Microwave, Oven/Range (Combo)
- Laundry: In Hall
Features
- Double Vanity, High Ceilings, Master On Main Level, Separate Shower, Soaking Tub, Split Bedroom Plan, Tile Bath, Tray Ceiling(s), Walk-In Closet(s)
- Flooring: Carpet, Hardwood, Tile
- Basement: None
- Number of fireplaces: 1
Interior area
- Total structure area: 3,201
- Total interior livable area: 3,201 sqft
- Finished area above ground: 3,201
- Finished area below ground: 0
Property
Parking
- Parking features: Attached, Garage
- Has attached garage: Yes
Features
- Levels: Two
- Stories: 2
Lot
- Size: 0.52 Acres
- Features: Level
Details
- Parcel number: 0W1370 119000
Construction
Type & style
- Home type: SingleFamily
- Architectural style: Brick 4 Side
- Property subtype: Single Family Residence
Materials
- Brick
- Roof: Composition
Condition
- Resale
- New construction: No
- Year built: 2011
Utilities & green energy
- Sewer: Public Sewer
- Water: Public
- Utilities for property: Electricity Available, High Speed Internet
Community & HOA
Community
- Features: None
- Subdivision: Morgan Ranch
HOA
- Has HOA: Yes
- Services included: Other
- HOA fee: $120 annually
Location
- Region: Bonaire
Financial & listing details
- Price per square foot: $164/sqft
- Tax assessed value: $375,800
- Annual tax amount: $826
- Date on market: 10/29/2026
- Cumulative days on market: 11 days
- Listing agreement: Exclusive Right To Sell
- Electric utility on property: Yes
Estimated market value
$516,000
$490,000 - $542,000
$3,378/mo
Price history
| Date | Event | Price |
|---|---|---|
| 10/29/2026 | Listed for sale | $524,900+1728.9%$164/sqft |
Source: CGMLS #266597 Report a problem | ||
| 4/13/2011 | Sold | $28,700$9/sqft |
Source: Public Record Report a problem | ||
Public tax history
| Year | Property taxes | Tax assessment |
|---|---|---|
| 2025 | $826 -14.4% | $150,320 +0.2% |
| 2024 | $965 +42.3% | $150,080 +14.8% |
| 2023 | $678 +14.7% | $130,680 +9.3% |
| 2022 | $591 +2% | $119,600 +1% |
| 2021 | $579 -85.2% | $118,400 +0.4% |
| 2020 | $3,916 | $117,920 |
| 2019 | $3,916 -0.2% | $117,920 |
| 2018 | $3,923 +233.4% | $117,920 |
| 2017 | $1,177 +0% | $117,920 |
| 2016 | $1,177 | $117,920 |
| 2015 | -- | $117,920 |
| 2014 | $102 | $117,920 |
| 2013 | $102 | $117,920 |
| 2012 | -- | -- |
| 2011 | -- | -- |
| 2010 | -- | -- |
| 2009 | -- | -- |
| 2008 | -- | -- |
| 2007 | -- | -- |
Find assessor info on the county website
Monthly payment
Est. payment
Payment breakdown
Explore the cost of this home by adjusting the details. Changes won't be saved.Climate risks
Neighborhood: 31005
Nearby schools
Schools provided by the listing agent
- Elementary: Bonaire
- Middle: Bonaire
- High: Veterans
Source: GAMLS. This data may not be complete. We recommend contacting the local school district to confirm school assignments for this home.

Similar homes
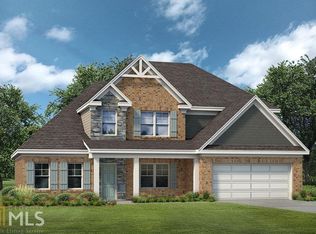
- $495,0004 bd4 ba3.2k sqft110 Glenda Dr, Bonaire, GA 31005For Sale
 MLS ID #265100, Maddie Carter. CGMLS
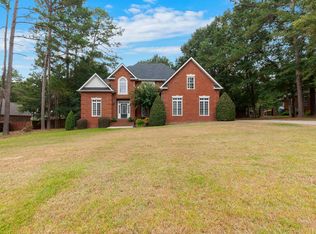
- $565,0004 bd4 ba3.7k sqft103 Dove Stone Ct, Bonaire, GA 31005For Sale
 MLS ID #265646, Laura Branham. CGMLS
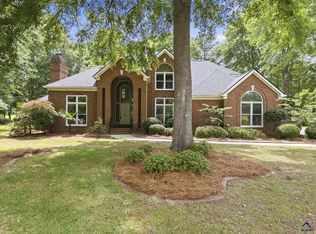
- $509,0004 bd4 ba3.6k sqft113 Club Ct, Warner Robins, GA 31088For Sale
 MLS ID #266731, Amanda Fiebig. CGMLS
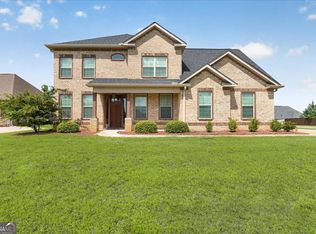
- $459,9005 bd4 ba2.8k sqft109 Charlotte Dr, Bonaire, GA 31005Active
 MLS ID #10825084, Ann Marie Edwards, Landmark Realty. GAMLS
- $477,3425 bd4 ba3.4k sqft806 Harley Farms Dr, Bonaire, GA 31005ActiveMLS ID #10822579, Nelia Banks, Landmark Realty. GAMLS
- $499,9994 bd3 ba2.9k sqft607 Taylor Elaine Dr, Warner Robins, GA 31088ActiveMLS ID #10885872, Jason Lee, Driggers Team Real Estate. GAMLS
- $445,9004 bd3 ba2.5k sqft215 Wilsons Creek Bnd, Bonaire, GA 31005ActiveMLS ID #10885866, Yvonne S Robertson, Premier Properties of Dublin, LLC. GAMLS
- $515,0006 bd4 ba4.3k sqft102 Arapaho Dr, Kathleen, GA 31047ActiveMLS ID #10799112, Khadijra Rorie, LPT Realty. GAMLS
- $535,0004 bd4 ba3.6k sqft240 Fairways Dr, Warner Robins, GA 31088ActiveMLS ID #10787227, Donna W Harmon, Wright Way Real Estate Services. GAMLS
- $498,0004 bd5 ba3.6k sqft114 Holly Dr, Warner Robins, GA 31088ActiveMLS ID #10794855, Cecilia Robinson, Keller Williams Realty Middle GA. GAMLS
- $479,9005 bd3 ba3.4k sqft211 White Columns Dr, Kathleen, GA 31047ActiveMLS ID #10857819, Ann Marie Edwards, Landmark Realty. GAMLS
- $475,0004 bd3 ba2.5k sqft110 Westward Point, Kathleen, GA 31047ActiveMLS ID #10768832, Tracy R Foster, Maximum One Platinum Realtors. GAMLS
- $524,9006 bd4 ba4.1k sqft151 Liberty Ct, Byron, GA 31008ActiveMLS ID #10836873, LaKesha Neal, HomeSmart. GAMLS
- $599,9006 bd4 ba3.6k sqft333 Royal Crest Cir, Kathleen, GA 31047ActiveMLS ID #10870741, Diane O'Cain, SouthSide, REALTORS. GAMLS
- $450,0006 bd4 ba3k sqft103 Hurston Ct, Warner Robins, GA 31088ActiveMLS ID #10883736, STEPHANIE SCOTT, Maximum One Platinum Realtors. GAMLS
