Welcome to 104 Mossland Dr! This home is a stunning waterfront retreat situated on 2.07 acres with breathtaking views of Houston Lake. Enjoy picturesque scenery across the water overlooking Houston Lake Country Club, creating a serene and truly special setting. This 4-bedroom, 4-bathroom home offers a unique and spacious layout designed to capture the surrounding beauty from multiple vantage points. The large living room features a wood-burning fireplace and expansive windows showcasing the lake views. The kitchen is equipped with updated appliances and opens seamlessly to the main living areas. A wraparound deck, partially covered and extending to the front of the home, provides exceptional outdoor living and entertaining space. One bedroom is located on the main level, offering a large walk-in closet and full bathroom. Just above the living room is the primary suite, a cozy loft bedroom with two closets, a full bath, and a private balcony overlooking the front yard. Another spacious loft bedroom is located above the attached 2-car garage, featuring a large walk-in closet and full bathroom. The lower level includes an additional bedroom and full bathroom, a second living room, and a laundry room, along with a screened-in back patio ideal for enjoying the peaceful lakefront setting. Additional features include a waterfront dock, a detached metal garage with remote working garage door, a separate building with plumbing, electricity and it's own septic tank. It is ready for customization as a shop with upstairs living space or additional lodging with two level, it has two remote working garage doors. With expansive acreage, water front with boat house and unmatched views, this property offers endless possibilities in an exceptional lakefront location. Don't miss out on the opportunity to make this home yours! Schedule your showing today!
Pending
$750,000
104 Mossland Dr, Perry, GA 31069
4beds
3,175sqft
Single Family Residence
Built in 1978
2.07 Acres Lot
$711,700 Zestimate®
$236/sqft
$-- HOA
What's special
Wood-burning fireplaceWaterfront dockExpansive acreageWaterfront with boat houseUnmatched viewsUnique and spacious layoutUpdated appliances
- 116 days
- 88
- 6
Zillow last checked:
Listing updated:
Listed by:
Inger Burnam,
KEG REALTORS,
Peyton Blevins
Source: CGMLS,MLS#: 263701
Facts & features
Interior
Bedrooms & bathrooms
- Bedrooms: 4
- Bathrooms: 4
- Full bathrooms: 4
Dining room
- Features: Combo
Heating
- Central
Cooling
- Central Air
Appliances
- Included: Electric Range, Dishwasher, Microwave, Refrigerator
Features
- Ceiling Fan(s)
- Flooring: Carpet, Tile, Luxury Vinyl Plank
- Number of fireplaces: 1
- Fireplace features: Wood Burning
Interior area
- Total interior livable area: 3,175 sqft
- Finished area above ground: 2,631
- Finished area below ground: 544
Property
Parking
- Total spaces: 2
- Parking features: Garage, Attached, Detached, Garage Door Opener
- Has attached garage: Yes
- Covered spaces: 2
Features
- Levels: 2 Story or More
- Stories: 2
- Patio & porch: Covered, Deck, Patio, Screened
- Pool features: None
- On waterfront: Yes
- Waterfront features: Waterfront
Lot
- Size: 2.07 Acres
Details
- Additional structures: Outbuilding
- Parcel number: 00081A009000
Construction
Type & style
- Home type: SingleFamily
- Property subtype: Single Family Residence
Materials
- Wood Siding
Condition
- ReSale
- New construction: No
- Year built: 1978
Utilities & green energy
- Sewer: Septic Tank
- Water: Public
Community & HOA
Community
- Subdivision: Houston Lake Woods
Location
- Region: Perry
Financial & listing details
- Price per square foot: $236/sqft
- Tax assessed value: $326,610
- Annual tax amount: $2,753
- Date on market: 6/17/2026
Estimated market value
$711,700
$676,000 - $747,000
$2,567/mo
Price history
| Date | Event | Price |
|---|---|---|
| 9/8/2026 | Pending sale | $750,000$236/sqft |
Source: CGMLS #263701 Report a problem | ||
| 8/24/2026 | Contingent | $750,000$236/sqft |
Source: CGMLS #263701 Report a problem | ||
| 6/17/2026 | Listed for sale | $750,000$236/sqft |
Source: CGMLS #263701 Report a problem | ||
| 6/7/2026 | Listing removed | $750,000$236/sqft |
Source: CGMLS #260130 Report a problem | ||
| 3/10/2026 | Price change | $750,000-16.6%$236/sqft |
Source: CGMLS #260130 Report a problem | ||
| 1/7/2026 | Listed for sale | $899,000$283/sqft |
Source: CGMLS #260130 Report a problem | ||
Public tax history
| Year | Property taxes | Tax assessment |
|---|---|---|
| 2025 | $2,753 +4.6% | $130,644 +4.5% |
| 2024 | $2,631 -0.6% | $124,964 +11% |
| 2023 | $2,647 +2.5% | $112,564 +4% |
| 2022 | $2,582 +5.7% | $108,284 +5.6% |
| 2021 | $2,442 +0.5% | $102,524 +0.9% |
| 2020 | $2,430 | $101,564 |
| 2019 | $2,430 -0.2% | $101,564 |
| 2018 | $2,436 +96.5% | $101,564 |
| 2017 | $1,240 | $101,564 |
| 2016 | $1,240 -49.2% | $101,564 |
| 2015 | $2,441 | $101,564 -0.2% |
| 2014 | -- | $101,720 -1.1% |
| 2013 | -- | $102,800 |
| 2012 | -- | -- |
| 2011 | -- | -- |
| 2010 | -- | -- |
| 2009 | -- | -- |
| 2008 | -- | -- |
| 2007 | -- | -- |
| 2006 | -- | -- |
| 2005 | -- | -- |
| 2004 | -- | -- |
| 2003 | -- | -- |
| 2002 | -- | -- |
| 2001 | -- | -- |
| 2000 | -- | -- |
Find assessor info on the county website
Monthly payment
Est. payment
Payment breakdown
Explore the cost of this home by adjusting the details. Changes won't be saved.Climate risks
Neighborhood: 31069
Nearby schools
Schools provided by the listing agent
- Elementary: Langston
- Middle: Mossy Creek
- High: Perry
Source: CGMLS. This data may not be complete. We recommend contacting the local school district to confirm school assignments for this home.
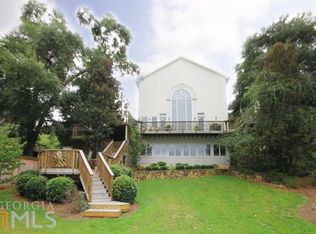
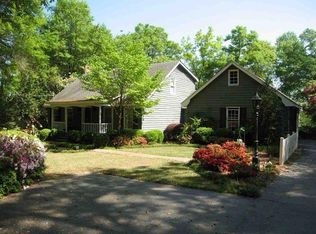
Similar homes
- $635,0005 bd4 ba3.5k sqft109 Devereaux Dr, Perry, GA 31069For Sale
 MLS ID #265132, Laura Branham. CGMLS
 - $637,0006 bd4 ba3.9k sqft304 Old Windmill Rd, Perry, GA 31069Active
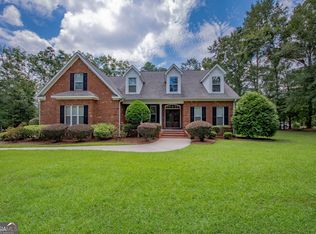
 MLS ID #10817265, Jackie Hill, Maximum One Platinum Realtors. GAMLS
 - $499,0004 bd3 ba3.1k sqft104 River Rock Ct, Perry, GA 31069For Sale
 MLS ID #265850, Elizabeth Collins. CGMLS
 - $450,0004 bd4 ba3.5k sqft105 Julies Cir, Perry, GA 31069Active
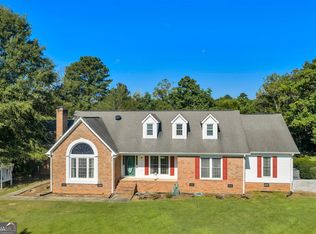 MLS ID #10842383, Martha Harris, Landmark Realty. GAMLS
 - $647,5004 bd4 ba3.7k sqft200 River Oak Ct, Kathleen, GA 31047ActiveMLS ID #10857384, Chelsea Edenfield, Landmark Realty. GAMLS
- $599,9006 bd4 ba3.6k sqft333 Royal Crest Cir, Kathleen, GA 31047ActiveMLS ID #10870741, Diane O'Cain, SouthSide, REALTORS. GAMLS
- $575,0004 bd4 ba3.4k sqft113 S Tamie Cir, Kathleen, GA 31047ActiveMLS ID #10814506, Valerie Doyle, Southern Classic Realtors. GAMLS
- $665,0004 bd4 ba3.3k sqft917 Broken Arrow Trl, Perry, GA 31069For Sale
 MLS ID #183975, David Kempa, Sheridan, Solomon & Associates. MGMLS
 - $385,0003 bd2 ba2.4k sqft134 Brittany Dr, Perry, GA 31069Active Under ContractMLS ID #10846530, Erin Blasche, Southern Classic Realtors. GAMLS
- $565,0006 bd5 ba4.6k sqft104 Wooden Nickel Plantation Way, Perry, GA 31069ActiveMLS ID #10781532, Rebecca Johnson, Southern Classic Realtors. GAMLS
- $475,0004 bd5 ba3.8k sqft208 Martin Ter, Kathleen, GA 31047ActiveMLS ID #10794409, Cecilia Robinson, Keller Williams Realty Middle GA. GAMLS
- $799,0004 bd3 ba2.7k sqft6629 Hawkinsville Rd, Macon, GA 31216ActiveMLS ID #10757243, Wanda Flanders, Fickling & Company Inc.. GAMLS
- $475,0004 bd3 ba2.5k sqft110 Westward Point, Kathleen, GA 31047ActiveMLS ID #10768832, Tracy R Foster, Maximum One Platinum Realtors. GAMLS
- $629,0005 bd5 ba4.5k sqft98 Beverly Dr, Bonaire, GA 31005ActiveMLS ID #10848044, Patricia Deal, Landmark Realty. GAMLS
- $799,9006 bd4 ba4.1k sqft223 Bristleleaf Path, Kathleen, GA 31047ActiveMLS ID #10845268, Becky Smart, Landmark Realty. GAMLS
