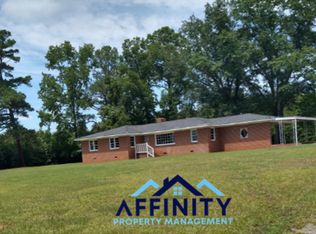
Location is Premium. Approx. 14.5 acres with road frontage on Hawkinsville Road all the way to Industrial Hwy plus a.5 acre attached lot for access to Liberty Church Rd. Possibilities or opportunities endless. Home is currently being used as a business office centrally located in Middle Georgis for convenient business activities. Can be converted back to personal living space in minutes. Two storage buildings in good condition. Excellent access to Warner Robins within minutes. Sales includes 3 properties combined. Call with questions or more information. Professional photos soon.
Active
Price cut: $100K (9/2)
$799,000
6629 Hawkinsville Rd, Macon, GA 31216
4beds
2,783sqft
Single Family Residence
Built in 1865
14.48 Acres Lot
$773,900 Zestimate®
$287/sqft
$-- HOA
What's special
- 134 days
- 247
- 14
Zillow last checked:
Listing updated:
Listed by:
Wanda Flanders 478-361-5459,
Fickling & Company Inc.
Source: GAMLS,MLS#: 10757243
Facts & features
Interior
Bedrooms & bathrooms
- Bedrooms: 4
- Bathrooms: 3
- Full bathrooms: 2
- 1/2 bathrooms: 1
- Main level bathrooms: 2
- Main level bedrooms: 4
Rooms
- Room types: Family Room, Media Room, Office, Other
Heating
- Central
Cooling
- Central Air
Appliances
- Included: Dishwasher, Oven/Range (Combo), Refrigerator
- Laundry: Common Area
Features
- High Ceilings, Master On Main Level
- Flooring: Hardwood
- Basement: Crawl Space
- Number of fireplaces: 4
Interior area
- Total structure area: 2,783
- Total interior livable area: 2,783 sqft
- Finished area above ground: 2,783
- Finished area below ground: 0
Property
Parking
- Parking features: Carport, Parking Pad
- Has carport: Yes
- Has uncovered spaces: Yes
Features
- Levels: One
- Stories: 1
- Fencing: Back Yard
Lot
- Size: 14.48 Acres
- Features: Level
Details
- Additional structures: Barn(s), Stable(s), Workshop
- Parcel number: P1300099
Construction
Type & style
- Home type: SingleFamily
- Architectural style: Traditional
- Property subtype: Single Family Residence
Materials
- Brick
- Roof: Composition
Condition
- Resale
- New construction: No
- Year built: 1865
Utilities & green energy
- Sewer: Septic Tank
- Water: Public
- Utilities for property: Cable Available, Electricity Available, High Speed Internet, Natural Gas Available, Sewer Connected
Community & HOA
Community
- Features: None
- Subdivision: None
HOA
- Has HOA: No
- Services included: None
Location
- Region: Macon
Financial & listing details
- Price per square foot: $287/sqft
- Tax assessed value: $188,483
- Annual tax amount: $1,852
- Date on market: 5/4/2026
- Cumulative days on market: 134 days
- Listing agreement: Exclusive Right To Sell
- Electric utility on property: Yes
Estimated market value
$773,900
$735,000 - $813,000
$2,462/mo
Price history
| Date | Event | Price |
|---|---|---|
| 9/2/2026 | Price change | $799,000-11.1%$287/sqft |
Source: CGMLS #262733 Report a problem | ||
| 6/29/2026 | Price change | $899,000-5.4%$323/sqft |
Source: CGMLS #262733 Report a problem | ||
| 5/4/2026 | Listed for sale | $950,000+245.5%$341/sqft |
Source:  MGMLS #184248 Report a problem MGMLS #184248 Report a problem | ||
| 6/30/2022 | Sold | $275,000-21.4%$99/sqft |
Source: Public Record Report a problem | ||
| 3/20/2017 | Listing removed | $350,000$126/sqft |
Source: Sheridan, Solomon & Associates #133448 Report a problem | ||
| 11/18/2015 | Listed for sale | $350,000$126/sqft |
Source: Sheridan, Solomon & Associates #133448 Report a problem | ||
Public tax history
| Year | Property taxes | Tax assessment |
|---|---|---|
| 2025 | $1,828 -1.3% | $75,393 |
| 2024 | $1,853 -3.2% | $75,393 |
| 2023 | $1,915 +64.4% | $75,393 +58.6% |
| 2022 | $1,165 -9% | $47,539 |
| 2021 | $1,280 -2.1% | $47,539 |
| 2020 | $1,308 -1.6% | $47,539 -0.6% |
| 2019 | $1,329 -8% | $47,845 -9.3% |
| 2018 | $1,445 | $52,745 |
Find assessor info on the county website
Monthly payment
Est. payment
Payment breakdown
Explore the cost of this home by adjusting the details. Changes won't be saved.Climate risks
Neighborhood: 31216
Nearby schools
Schools provided by the listing agent
- Elementary: Heard
- Middle: Rutland
- High: Rutland
Source: GAMLS. This data may not be complete. We recommend contacting the local school district to confirm school assignments for this home.
Similar homes
- $550,0004 bd3 ba2.6k sqft106 Walden Xing, Macon, GA 31216Active

 MLS ID #10807719, Dianne Bryant, Golden Key Realty, Inc.. GAMLS
 - $550,0005 bd5 ba3.8k sqft125 J Dr S, Macon, GA 31216Active
 MLS ID #10819146, Ceirra Johnson, Say Yes 2 the Address Realty. GAMLS
 - $730,0004 bd3 ba2.5k sqft2311 Wesleyan Dr, Macon, GA 31210Active
 MLS ID #10812588, Michael Walker, Sheridan Solomon & Associates. GAMLS
 - $624,5004 bd3 ba3.2k sqft195 Churchill Dr, Juliette, GA 31046Active
 MLS ID #10843616, Kerri Swearingen, Connie R. Ham Middle GA Realty. GAMLS
 - $450,0004 bd4 ba3.6k sqft204 Aspen Ct, Macon, GA 31216ActiveMLS ID #10726130, Angela Woods, Maximum One Platinum Realtors. GAMLS
- $425,0004 bd3 ba2.9k sqft263 Welker Cir, Macon, GA 31211ActiveMLS ID #10763515, Parker Moore, Rivoli Realty. GAMLS
- $465,0004 bd5 ba2.9k sqft1153 Jackson Springs Rd, Macon, GA 31211ActiveMLS ID #10843833, Jeffrey Hagy, Atlanta Fine Homes - Sotheby's Int'l. GAMLS
- $850,0003 bd2 ba2.7k sqft125 Nautica Pointe, Macon, GAActiveMLS ID #10799119, Parker Moore, Rivoli Realty. GAMLS
- $529,9004 bd5 ba3.1k sqft199 Rivoli Lndg, Macon, GA 31210ActiveMLS ID #10842937, Brandi Faircloth, Robins Realty Group. GAMLS
- $648,0004 bd4 ba3.6k sqft118 Troon Way, Macon, GA 31210ActiveMLS ID #10821273, Joanna Jones, Sheridan Solomon & Associates. GAMLS
- $680,0003 bd3 ba2.8k sqft8457 Lower Thomaston Rd, Lizella, GA 31052ActiveMLS ID #10805356, Tony Thomaston, Southern Classic Realtors. GAMLS
- $675,0004 bd5 ba4.1k sqft1132 Saint Andrews Dr, Macon, GA 31210ActiveMLS ID #10735547, Joanna Jones, Sheridan Solomon & Associates. GAMLS
- $679,9004 bd4 ba3.7k sqft3155 Ingleside Dr NE, Macon, GA 31204ActiveMLS ID #10781112, Camille D Murner, Robert Binion Real Estate. GAMLS
- $449,9004 bd5 ba3.1k sqft201 Sleepy Creek Rd, Macon, GA 31210ActiveMLS ID #10780078, Maegen Dennis, Fickling & Company Inc.. GAMLS
- $599,0003 bd3 ba2.8k sqft4763 Us Highway 41 S, Macon, GA 31220ActiveMLS ID #10771334, Kendall Marshall, SouthSide, REALTORS. GAMLS
- $469,0003 bd4 ba2.6k sqft6233 State Highway 87, Macon, GA 31210ActiveMLS ID #10776541, Kerri Swearingen, Connie R. Ham Middle GA Realty. GAMLS
- $473,9505 bd3 ba3.2k sqft363 Eagle Ridge Rd #12, Macon, GA 31216ActiveMLS ID #10805254, Denise Lane, Adams Homes Realty Inc.. GAMLS
- $519,0004 bd3 ba2.8k sqft214 Oakleaf Dr, Macon, GA 31210ActiveMLS ID #10835164, Kerri Swearingen, Connie R. Ham Middle GA Realty. GAMLS
