Welcome home to 4763 US Highway 41 S, Macon, GA 31220. In the heart of Bolingbroke Georgia, situated on 10+ private acres is a timeless 3 bed/ 3 bath home. The brick, county style home features oversized bedrooms, tons of closet space, and large family rooms perfect for hosting and entertaining. This property features so much more than a beautiful home. A detached garage/shop has great potential to house your hobbies and projects. Once used as a wood work shop, this space has electricity, heating and air conditioning, and a half bath. Along with the shop this property features a large in-ground pool and great outdoor entertaining space. Looking out across this 10 acre property you will find breathtaking views of approximately 80 mature Pecan trees, multiple gardens, and long driveway. Enjoying the privacy while also being very convenient, this property is less than 2 miles from I-75 to allow for easy work commute in any surrounding city along with Monroe County's highly sought after schools. Don't miss out on this one of a kind, great investment!
For sale
$599,000
4763 Us Highway 41 S, Macon, GA 31220
3beds
2,822sqft
Single Family Residence, Residential
Built in 1972
10.06 Acres Lot
$583,500 Zestimate®
$212/sqft
$-- HOA
What's special
Large in-ground poolMultiple gardensBrick county style homeTons of closet spaceLong drivewayGreat outdoor entertaining spaceOversized bedrooms
- 13 days
- 380
- 23
Likely to sell faster than
Zillow last checked:
Listing updated:
Listed by:
Kendall B Marshall 478-258-1774,
SouthSide, Realtors
Source: MGMLS,MLS#: 186061
Facts & features
Interior
Bedrooms & bathrooms
- Bedrooms: 3
- Bathrooms: 3
- Full bathrooms: 3
Primary bedroom
- Level: Second
Kitchen
- Level: First
Heating
- Central, Electric, Heat Pump
Cooling
- Whole House Fan, Electric, Central Air
Appliances
- Included: Dishwasher, Double Oven, Electric Cooktop, Refrigerator
- Laundry: Laundry Closet, In Kitchen
Features
- Flooring: Carpet, Ceramic Tile, Hardwood
- Has basement: Yes
- Number of fireplaces: 1
- Fireplace features: Living Room, Wood Burning Stove
Interior area
- Total structure area: 2,822
- Total interior livable area: 2,822 sqft
- Finished area above ground: 2,822
- Finished area below ground: 0
Property
Parking
- Parking features: Garage, Driveway, Detached, Circular Driveway
- Has garage: Yes
- Has uncovered spaces: Yes
Features
- Levels: Two
- Patio & porch: Front Porch, Back, Covered, Patio, Porch
- Exterior features: Garden, Private Yard, Storage
- Pool features: In Ground
Lot
- Size: 10.06 Acres
- Dimensions: 666465
Details
- Additional structures: Garage(s), Outbuilding, Workshop
- Parcel number: 093A035
- Horses can be raised: Yes
Construction
Type & style
- Home type: SingleFamily
- Architectural style: Traditional
- Property subtype: Single Family Residence, Residential
Materials
- Brick
- Foundation: Block
- Roof: Composition
Condition
- Resale
- New construction: No
- Year built: 1972
Utilities & green energy
- Sewer: Septic Tank
- Water: Well, Public
- Utilities for property: Cable Available, Electricity Available, Water Available
Community & HOA
Community
- Subdivision: 1-County-Rural
HOA
- Has HOA: No
Location
- Region: Macon
Financial & listing details
- Price per square foot: $212/sqft
- Tax assessed value: $260,700
- Annual tax amount: $1
- Date on market: 9/25/2026
- Listing agreement: Exclusive Right To Sell
- Electric utility on property: Yes
Estimated market value
$583,500
$554,000 - $613,000
$2,924/mo
Price history
| Date | Event | Price |
|---|---|---|
| 9/25/2026 | Listed for sale | $599,000$212/sqft |
Source:  MGMLS #186061 Report a problem MGMLS #186061 Report a problem | ||
| 9/18/2026 | Listing removed | $599,000$212/sqft |
Source:  GAMLS #10771334 Report a problem GAMLS #10771334 Report a problem | ||
| 8/14/2026 | Price change | $599,000-9.2%$212/sqft |
Source: GAMLS #10771334 Report a problem | ||
| 7/27/2026 | Listed for sale | $660,000+1133.6%$234/sqft |
Source: GAMLS #10771334 Report a problem | ||
| 7/24/2026 | Sold | $53,500-92%$19/sqft |
Source: Public Record Report a problem | ||
| 5/25/2026 | Listed for sale | $665,000$236/sqft |
Source: GAMLS #10771334 Report a problem | ||
Public tax history
| Year | Property taxes | Tax assessment |
|---|---|---|
| 2025 | $2,597 +4.2% | $104,280 |
| 2024 | $2,493 +7.4% | $104,280 +10.7% |
| 2023 | $2,320 +4.2% | $94,240 |
| 2022 | $2,227 -3.4% | $94,240 |
| 2021 | $2,305 -3.2% | $94,240 |
| 2020 | $2,382 -0.3% | $94,240 |
| 2019 | $2,389 -1.5% | $94,240 -1.3% |
| 2018 | $2,426 +5.2% | $95,480 |
| 2017 | $2,307 +3.2% | $95,480 +2.8% |
| 2016 | $2,235 | $92,880 |
| 2015 | $2,235 +5.4% | $92,880 |
| 2014 | $2,119 | $92,880 |
| 2013 | -- | -- |
| 2012 | -- | -- |
| 2011 | -- | -- |
| 2010 | -- | -- |
| 2009 | -- | $107,000 |
| 2008 | -- | $107,000 +18.4% |
| 2007 | -- | $90,342 |
| 2006 | -- | $90,342 |
| 2005 | -- | $90,342 |
| 2004 | -- | $90,342 |
| 2003 | -- | $90,342 |
| 2002 | -- | $90,342 |
| 2001 | -- | $90,342 +14% |
| 2000 | -- | $79,261 |
Find assessor info on the county website
Monthly payment
Est. payment
Payment breakdown
Explore the cost of this home by adjusting the details. Changes won't be saved.Climate risks
Neighborhood: 31220
Nearby schools
Schools provided by the listing agent
- Elementary: TG Scott Elementary
- Middle: Monroe County Middle
- High: Mary Persons High
Source: MGMLS. This data may not be complete. We recommend contacting the local school district to confirm school assignments for this home.
Similar homes
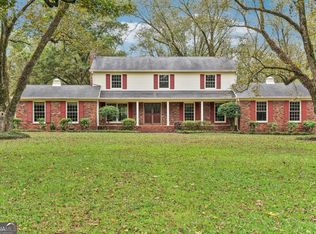
- $624,5004 bd3 ba3.2k sqft195 Churchill Dr, Juliette, GA 31046Active

 MLS ID #10843616, Kerri Swearingen, Connie R. Ham Middle GA Realty. GAMLS
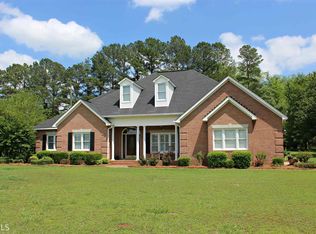
 - $590,0004 bd4 ba3.6k sqft259 Greenview Ter, Macon, GA 31220For Sale
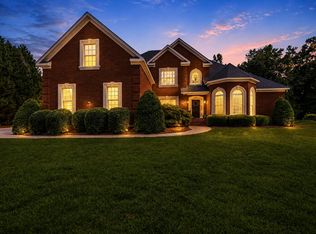 MLS ID #264539, Amanda Fiebig. CGMLS
 - $635,0003 bd3 ba2.7k sqft3113 Dames Ferry Rd, Forsyth, GA 31029Active
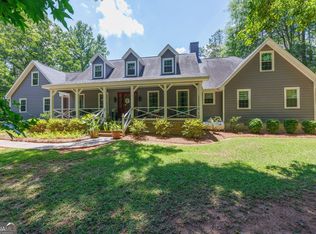 MLS ID #10781439, Kerri Swearingen, Connie R. Ham Middle GA Realty. GAMLS
 - $515,0003 bd3 ba1.7k sqft3384 Dames Ferry Rd, Forsyth, GA 31029Active
 MLS ID #10837920, Kim D Mills, Keller Williams Realty Atl. Partners. GAMLS
 - $329,9004 bd2 ba2.1k sqft6293 Thomaston Rd, Macon, GA 31220ActiveMLS ID #10831674, Elizabeth St. Clair, Real Broker, LLC. GAMLS
- $730,0004 bd3 ba2.5k sqft2311 Wesleyan Dr, Macon, GA 31210ActiveMLS ID #10812588, Michael Walker, Sheridan Solomon & Associates. GAMLS
- $680,0003 bd3 ba2.8k sqft8457 Lower Thomaston Rd, Lizella, GA 31052ActiveMLS ID #10805356, Tony Thomaston, Southern Classic Realtors. GAMLS
- $674,9494 bd5 ba4.1k sqft720 Latrobe Way, Macon, GA 31220ActiveMLS ID #10670760, Barbara Ledbetter, Southern Classic Realtors. GAMLS
- $485,0004 bd3 ba3.3k sqft4772 Oxford Rd, Macon, GA 31210ActiveMLS ID #10866913, Beth Hickman, Fickling & Company Inc.. GAMLS
- $549,0004 bd4 ba3.1k sqft421 Creekside Dr, Gray, GA 31032ActiveMLS ID #10826985, Kyle Hitchcock, Southern Classic Realtors. GAMLS
- $485,0004 bd4 ba2.8k sqft192 Jackson Dr, Forsyth, GA 31029For Sale
 MLS ID #186175, Melanie Hughes, SouthSide, Realtors. MGMLS
 - $329,5004 bd3 ba2.8k sqft6831 Leslie Ln, Macon, GA 31220For SaleMLS ID #186130, Kasey Harrell, Realty Unlimited, LLC. MGMLS
- $589,0004 bd4 ba3.6k sqft100 S Haven Ct, Macon, GA 31210ActiveMLS ID #10654767, Gaylyn Cole, Fickling & Company Inc.. GAMLS
- $475,0003 bd3 ba2.9k sqft132 Kent Rd, Macon, GA 31211ActiveMLS ID #10853715, Rachel Jones, Southern Elite Realtors of Georgia. GAMLS
- $442,0004 bd4 ba3.7k sqft732 Bass Rd, Macon, GA 31210Active Under ContractMLS ID #10848987, Brandi Faircloth, Robins Realty Group. GAMLS
- $499,0004 bd3 ba2.8k sqft214 Oakleaf Dr, Macon, GA 31210ActiveMLS ID #10835164, Kerri Swearingen, Connie R. Ham Middle GA Realty. GAMLS
- $400,0003 bd3 ba2.8k sqft225 Rock Creek Rd, Gray, GA 31032ActiveMLS ID #10857518, Missy Skinner, eXp Realty. GAMLS
- $369,0003 bd2 ba2.3k sqft127 Ridge Crest Dr, Macon, GA 31210ActiveMLS ID #10852757, Taylor A Thanos, Realty Unlimited, LLC. GAMLS
- $349,0003 bd2 ba2k sqft27 Hickory Ln, Macon, GA 31210ActiveMLS ID #10856509, Elizabeth Mixon, Fickling & Company Inc.. GAMLS
