Seven acres. Room to breathe. A home designed for the way family life is meant to feel. Tucked away on seven private acres in Gray, this beautiful Southern-style home offers that rare combination of peace, space, and convenience. Here, mornings feel a little quieter, evenings a little slower, and there is room for everyone to spread out-yet you're still ideally positioned for an easy commute to Macon, Milledgeville, or Eatonton. Inside, the home is spacious, exceptionally clean, and truly move-in ready, offering four bedrooms, three-and-a-half baths, a dedicated study, and a large bonus room that can easily become a playroom, media room, home gym, or additional gathering space. At the heart of the home, the family room and fireplace create a warm, welcoming place to settle in, while generous living spaces throughout make everyday life and entertaining equally comfortable. Outside is where this property becomes something truly special. Seven acres of privacy give you the freedom that is becoming harder and harder to find-space for children to play, pets to roam, family and friends to gather, and plenty of parking for everyone who comes to visit. This isn't simply a house with acreage. It's a place to put down roots. A home where there is room to grow, room to gather, and room to enjoy the kind of relaxed Southern lifestyle that makes coming home feel like the best part of your day. Private. Spacious. Convenient. And ready for its next family to make it home.
Active
Price cut: $26K (9/9)
$549,000
421 Creekside Dr, Gray, GA 31032
4beds
3,130sqft
Single Family Residence
Built in 1998
7.1 Acres Lot
$525,000 Zestimate®
$175/sqft
$-- HOA
What's special
Seven private acresSeven acres of privacyPlenty of parkingGenerous living spacesDedicated studyLarge bonus roomThree-and-a-half baths
- 54 days
- 279
- 36
Zillow last checked:
Listing updated:
Listed by:
Kyle Hitchcock kylehitchcock@yahoo.com,
Southern Classic Realtors
Source: GAMLS,MLS#: 10826985
Facts & features
Interior
Bedrooms & bathrooms
- Bedrooms: 4
- Bathrooms: 4
- Full bathrooms: 3
- 1/2 bathrooms: 1
- Main level bathrooms: 2
- Main level bedrooms: 2
Rooms
- Room types: Bonus Room, Family Room, Great Room, Laundry, Office, Sun Room
Heating
- Central, Electric
Cooling
- Ceiling Fan(s), Central Air, Electric
Appliances
- Included: Cooktop
- Laundry: Mud Room
Features
- Double Vanity, Master On Main Level, Separate Shower, Soaking Tub, Tray Ceiling(s), Vaulted Ceiling(s), Walk-In Closet(s)
- Flooring: Carpet, Hardwood
- Basement: Crawl Space
- Number of fireplaces: 1
Interior area
- Total structure area: 3,130
- Total interior livable area: 3,130 sqft
- Finished area above ground: 3,130
- Finished area below ground: 0
Property
Parking
- Parking features: Attached, Garage, Kitchen Level
- Has attached garage: Yes
Features
- Levels: Two
- Stories: 2
Lot
- Size: 7.1 Acres
- Features: Level, Private
Details
- Parcel number: J52 00 013
Construction
Type & style
- Home type: SingleFamily
- Architectural style: Brick 4 Side,Traditional
- Property subtype: Single Family Residence
Materials
- Brick
- Roof: Composition
Condition
- Resale
- New construction: No
- Year built: 1998
Utilities & green energy
- Sewer: Septic Tank
- Water: Public
- Utilities for property: Electricity Available, High Speed Internet, Other
Community & HOA
Community
- Features: None
- Subdivision: Creekside
HOA
- Has HOA: No
- Services included: None
Location
- Region: Gray
Financial & listing details
- Price per square foot: $175/sqft
- Tax assessed value: $590,648
- Annual tax amount: $5,800
- Date on market: 8/16/2026
- Cumulative days on market: 54 days
- Listing agreement: Exclusive Right To Sell
- Electric utility on property: Yes
Estimated market value
$525,000
$499,000 - $551,000
$3,073/mo
Price history
| Date | Event | Price |
|---|---|---|
| 9/9/2026 | Price change | $549,000-4.5%$175/sqft |
Source:  GAMLS #10826985 Report a problem GAMLS #10826985 Report a problem | ||
| 8/16/2026 | Listed for sale | $575,000$184/sqft |
Source: GAMLS #10826985 Report a problem | ||
Public tax history
| Year | Property taxes | Tax assessment |
|---|---|---|
| 2025 | $6,879 +22.3% | $236,259 +37.7% |
| 2024 | $5,626 +7.4% | $171,524 +16.3% |
| 2023 | $5,240 -1.1% | $147,536 |
| 2022 | $5,300 -0.1% | $147,536 |
| 2021 | $5,306 -0.1% | $147,536 |
| 2020 | $5,309 +3% | $147,536 +3% |
| 2019 | $5,156 | $143,281 |
| 2018 | $5,156 | $143,281 |
| 2017 | $5,156 | $143,281 |
| 2016 | $5,156 | $143,281 |
| 2015 | $5,156 +5.7% | $143,281 |
| 2014 | $4,877 +8.6% | $143,281 +0% |
| 2013 | $4,490 | $143,280 |
| 2012 | -- | -- |
| 2011 | -- | -- |
| 2010 | -- | -- |
Find assessor info on the county website
Monthly payment
Est. payment
Payment breakdown
Explore the cost of this home by adjusting the details. Changes won't be saved.Climate risks
Neighborhood: 31032
Nearby schools
Schools provided by the listing agent
- High: Jones
Source: GAMLS. This data may not be complete. We recommend contacting the local school district to confirm school assignments for this home.
Similar homes
- $549,0004 bd4 ba3.1k sqft421 Creekside Dr, Gray, GA 31032For Sale
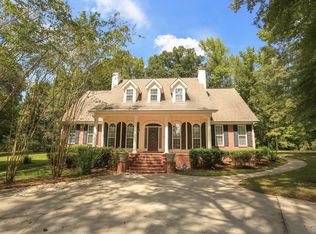 MLS ID #57080, Kyle Hitchcock. Milledgeville MLS
 - $400,0003 bd3 ba2.8k sqft225 Rock Creek Rd, Gray, GA 31032Active
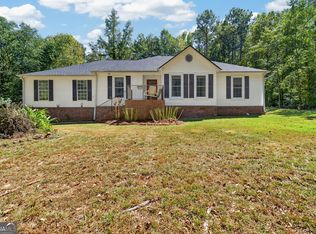
 MLS ID #10857518, Missy Skinner, eXp Realty. GAMLS
 - $445,0004 bd4 ba2.3k sqft279 Davis Rd, Gray, GA 31032Active
 MLS ID #10847069, Jeremy Brooks Brown, eXp Realty. GAMLS
 - $475,0003 bd3 ba2.9k sqft132 Kent Rd, Macon, GA 31211Active
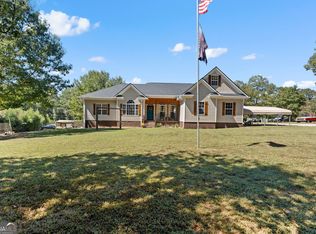 MLS ID #10853715, Rachel Jones, Southern Elite Realtors of Georgia. GAMLS
 - $385,0004 bd4 ba3k sqft133 Oak Dr, Gray, GA 31032ActiveMLS ID #10753062, Gregory Norwood, Fickling Lake Country,LLC. GAMLS
- $624,5004 bd3 ba3.2k sqft195 Churchill Dr, Juliette, GA 31046ActiveMLS ID #10843616, Kerri Swearingen, Connie R. Ham Middle GA Realty. GAMLS
- $599,0003 bd3 ba2.8k sqft4763 Us Highway 41 S, Macon, GA 31220For Sale
 MLS ID #186061, Kendall B Marshall, SouthSide, Realtors. MGMLS
 - $485,0005 bd3 ba2.7k sqft272 Clinton Crossing Dr, Gray, GA 31032ActiveMLS ID #10729246, Regan Skinner, eXp Realty. GAMLS
- $364,0003 bd2 ba2.1k sqft114 Overland Way, Gray, GA 31032ActiveMLS ID #10801894, DeAnna D Beegle, Burns Gore Realty. GAMLS
- $469,0004 bd3 ba3.1k sqft140 Bethlehem Church Rd, Gordon, GA 31031ActiveMLS ID #10804961, Regan Skinner, eXp Realty. GAMLS
- $324,0004 bd2 ba2.3k sqft156 Henry Dr, Gray, GA 31032ActiveMLS ID #10794479, Amber Ayers, RE/MAX Cutting Edge Realty. GAMLS
- $435,0004 bd5 ba3.5k sqft127 Old Ridge Rd, Macon, GA 31211ActiveMLS ID #10851290, Amber Ayers, RE/MAX Cutting Edge Realty. GAMLS
- $550,0004 bd3 ba2.6k sqft106 Walden Xing, Macon, GA 31216ActiveMLS ID #10807719, Dianne Bryant, Golden Key Realty, Inc.. GAMLS
- $485,0004 bd3 ba3.3k sqft4772 Oxford Rd, Macon, GA 31210ActiveMLS ID #10866913, Beth Hickman, Fickling & Company Inc.. GAMLS
- $499,0004 bd3 ba2.8k sqft214 Oakleaf Dr, Macon, GA 31210ActiveMLS ID #10835164, Kerri Swearingen, Connie R. Ham Middle GA Realty. GAMLS
- $419,0005 bd4 ba3k sqft118 Wimbledon Ln, Macon, GA 31211ActiveMLS ID #10845788, Alex Vento, Connie R. Ham Middle GA Realty. GAMLS
- $515,0003 bd3 ba1.7k sqft3384 Dames Ferry Rd, Forsyth, GA 31029ActiveMLS ID #10837920, Kim D Mills, Keller Williams Realty Atl. Partners. GAMLS
- $442,0004 bd4 ba3.7k sqft732 Bass Rd, Macon, GA 31210Active Under ContractMLS ID #10848987, Brandi Faircloth, Robins Realty Group. GAMLS
- $530,0005 bd3 ba3.3k sqft15 Wadley Station Ct, Macon, GA 31210ActiveMLS ID #10768278, Caroline Davis, Connie R. Ham Middle GA Realty. GAMLS
