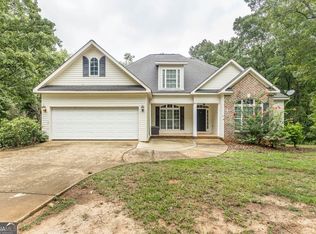
Your search ends here! This charming and beautifully maintained 3-bedroom, 2-bath home is nestled on a spacious lot in the heart of Gray, Georgia. Offering the perfect blend of comfort, convenience, and outdoor living, this property is just minutes from local schools, shopping, and dining while providing the peaceful setting you've been looking for. Step inside to discover a bright, open-concept living space with a spacious dining room, creating the perfect setting for everyday living and entertaining. The thoughtfully designed floor plan also features a generous primary suite complete with a luxurious jetted soaking tub and an oversized walk-in closet. Out back, you'll find your own private retreat. Relax on the covered back porch overlooking the sparkling in-ground pool, which creates the ideal space for morning coffee, weekend gatherings, or cooling off on hot Georgia afternoons. This home is ready to welcome its next owners and offers the ideal combination of comfortable indoor living and exceptional outdoor amenities. Showings are by appointment only. Call me to schedule your private showing today! Owner/Agent
Active
Price cut: $6K (8/28)
$364,000
114 Overland Way, Gray, GA 31032
3beds
2,100sqft
Single Family Residence
Built in 2006
1.05 Acres Lot
$356,700 Zestimate®
$173/sqft
$25/mo HOA
What's special
Generous primary suiteBright open-concept living spaceSpacious dining roomSparkling in-ground poolSpacious lotOversized walk-in closetPrivate retreat
- 89 days
- 816
- 56
Likely to sell faster than
Zillow last checked:
Listing updated:
Listed by:
DeAnna D Beegle 912-687-5587,
Burns Gore Realty
Source: GAMLS,MLS#: 10801894
Facts & features
Interior
Bedrooms & bathrooms
- Bedrooms: 3
- Bathrooms: 2
- Full bathrooms: 2
- Main level bathrooms: 2
- Main level bedrooms: 3
Rooms
- Room types: Family Room, Foyer, Laundry
Dining room
- Features: Separate Room
Kitchen
- Features: Kitchen Island
Heating
- Central, Electric, Heat Pump, Natural Gas
Cooling
- Central Air, Electric, Heat Pump
Appliances
- Included: Dishwasher, Electric Water Heater, Microwave, Oven/Range (Combo)
- Laundry: Laundry Closet
Features
- Double Vanity, High Ceilings, Master On Main Level, Separate Shower, Soaking Tub, Tile Bath, Tray Ceiling(s), Walk-In Closet(s)
- Flooring: Hardwood
- Basement: Crawl Space,Dirt Floor,Exterior Entry
- Attic: Pull Down Stairs
- Number of fireplaces: 1
- Fireplace features: Gas Log
Interior area
- Total structure area: 2,100
- Total interior livable area: 2,100 sqft
- Finished area above ground: 2,100
- Finished area below ground: 0
Property
Parking
- Parking features: Attached, Garage, Garage Door Opener
- Has attached garage: Yes
Features
- Levels: One
- Stories: 1
- Has private pool: Yes
- Pool features: In Ground, Salt Water
Lot
- Size: 1.05 Acres
- Features: Level
Details
- Parcel number: J45C00 095
Construction
Type & style
- Home type: SingleFamily
- Architectural style: Brick Front
- Property subtype: Single Family Residence
Materials
- Brick, Concrete, Vinyl Siding
- Roof: Composition
Condition
- Resale
- New construction: No
- Year built: 2006
Utilities & green energy
- Sewer: Septic Tank
- Water: Public
- Utilities for property: Cable Available, Electricity Available, High Speed Internet, Natural Gas Available, Phone Available, Water Available
Community & HOA
Community
- Features: Lake, Playground, Street Lights, Walk To Schools
- Subdivision: Hidden Lakes
HOA
- Has HOA: Yes
- Services included: Maintenance Grounds, Management Fee
- HOA fee: $300 annually
Location
- Region: Gray
Financial & listing details
- Price per square foot: $173/sqft
- Tax assessed value: $367,487
- Annual tax amount: $4,280
- Date on market: 7/9/2026
- Cumulative days on market: 89 days
- Listing agreement: Exclusive Right To Sell
- Electric utility on property: Yes
Estimated market value
$356,700
$339,000 - $375,000
$2,526/mo
Price history
| Date | Event | Price |
|---|---|---|
| 8/28/2026 | Price change | $364,000-1.6%$173/sqft |
Source:  GAMLS #10801894 Report a problem GAMLS #10801894 Report a problem | ||
| 7/9/2026 | Listed for sale | $370,000+17.5%$176/sqft |
Source: GAMLS #10801894 Report a problem | ||
| 12/20/2022 | Sold | $315,000$150/sqft |
Source:  MGMLS #168292 Report a problem MGMLS #168292 Report a problem | ||
| 11/23/2022 | Pending sale | $315,000$150/sqft |
Source: MGMLS #168292 Report a problem | ||
| 11/16/2022 | Listed for sale | $315,000+70.3%$150/sqft |
Source: MGMLS #168292 Report a problem | ||
| 1/28/2011 | Sold | $185,000$88/sqft |
Source: Public Record Report a problem | ||
| 10/22/2010 | Listed for sale | $185,000-7.5%$88/sqft |
Source: Visual Tour #111349 Report a problem | ||
| 9/10/2010 | Listing removed | $199,900-4.8%$95/sqft |
Source: Visual Tour #109735 Report a problem | ||
| 6/10/2010 | Listed for sale | $210,000+31.3%$100/sqft |
Source: Visual Tour #109735 Report a problem | ||
| 6/11/2009 | Sold | $159,900-33.3%$76/sqft |
Source: Public Record Report a problem | ||
| 2/4/2009 | Listing removed | $239,900$114/sqft |
Source: NCI #101676 Report a problem | ||
| 12/9/2008 | Listed for sale | $239,900-33.4%$114/sqft |
Source: NCI #101676 Report a problem | ||
| 8/14/2007 | Sold | $360,000$171/sqft |
Source: Public Record Report a problem | ||
Public tax history
| Year | Property taxes | Tax assessment |
|---|---|---|
| 2025 | $4,174 +10.3% | $146,995 +23.5% |
| 2024 | $3,784 -10% | $119,061 +0.5% |
| 2023 | $4,207 +49.4% | $118,431 +44.3% |
| 2022 | $2,816 -0.1% | $82,090 |
| 2021 | $2,819 -0.1% | $82,090 |
| 2020 | $2,821 | $82,090 |
| 2019 | $2,821 -3.6% | $82,090 -3.4% |
| 2018 | $2,925 +11.7% | $84,980 +11.1% |
| 2017 | $2,618 | $76,459 |
| 2016 | $2,618 | $76,459 |
| 2015 | $2,618 +5.9% | $76,459 |
| 2014 | $2,473 +8.3% | $76,459 |
| 2013 | $2,283 | $76,459 |
| 2012 | -- | -- |
| 2011 | -- | -- |
| 2010 | -- | -- |
| 2009 | -- | $79,411 |
| 2008 | -- | $79,411 |
Find assessor info on the county website
Monthly payment
Est. payment
Payment breakdown
Explore the cost of this home by adjusting the details. Changes won't be saved.Climate risks
Neighborhood: 31032
Nearby schools
Schools provided by the listing agent
- Elementary: Turner Woods
- Middle: Gray Station
- High: Jones
Source: GAMLS. This data may not be complete. We recommend contacting the local school district to confirm school assignments for this home.

Similar homes
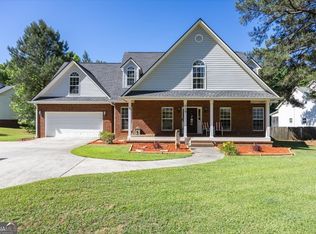
- $395,0003 bd4 ba2.4k sqft619 Grayridge Rd, Gray, GA 31032Active
 MLS ID #10767948, Amber Ayers, RE/MAX Cutting Edge Realty. GAMLS
 - $385,0004 bd4 ba3k sqft133 Oak Dr, Gray, GA 31032Active
 MLS ID #10753062, Gregory Norwood, Fickling Lake Country,LLC. GAMLS
 - $324,0004 bd2 ba2.3k sqft156 Henry Dr, Gray, GA 31032Active
 MLS ID #10794479, Amber Ayers, RE/MAX Cutting Edge Realty. GAMLS
 - $245,0003 bd2 ba1.6k sqft325 Overland Way, Gray, GA 31032Active
 MLS ID #10799603, Torey J McClain, Peachtree Real Estate LLC. GAMLS
 - $259,9003 bd2 ba1.9k sqft206 Southern Walk Cir, Gray, GA 31032ActiveMLS ID #10822704, Debra Kitchens, Almost Home Realty. GAMLS
- $249,0004 bd3 ba2k sqft230 Autumn Ridge Ct, Gray, GA 31032ActiveMLS ID #10782903, Debra Kitchens, Almost Home Realty. GAMLS
- $445,0004 bd4 ba2.3k sqft279 Davis Rd, Gray, GA 31032ActiveMLS ID #10847069, Jeremy Brooks Brown, eXp Realty. GAMLS
- $355,0003 bd2 ba2k sqft27 Hickory Ln, Macon, GA 31210ActiveMLS ID #10856509, Elizabeth Mixon, Fickling & Company Inc.. GAMLS
- $369,0003 bd2 ba2.3k sqft127 Ridge Crest Dr, Macon, GA 31210ActiveMLS ID #10852757, Taylor A Thanos, Realty Unlimited, LLC. GAMLS
- $345,0004 bd3 ba2.7k sqft159 River North Blvd, Macon, GA 31211ActiveMLS ID #10773043, Shawna Johnson, HomeSmart. GAMLS
- $368,9003 bd2 ba2.2k sqft402 Leamington Ln, Macon, GA 31220ActiveMLS ID #10843760, Nancy King, Fickling & Company Inc.. GAMLS
- $348,5004 bd3 ba2.6k sqft5369 Rivoli Dr, Macon, GA 31210ActiveMLS ID #10844845, Parker Moore, Rivoli Realty. GAMLS
- $475,0003 bd3 ba2.9k sqft132 Kent Rd, Macon, GA 31211ActiveMLS ID #10853715, Rachel Jones, Southern Elite Realtors of Georgia. GAMLS
- $329,9003 bd2 ba2.2k sqft5817 Huddersfield Rd, Macon, GA 31210ActiveMLS ID #10852746, Cynthia L Ferrell, Sheridan Solomon & Associates. GAMLS
- $335,0004 bd2 ba1.6k sqft201 Loraine Woods Dr, Macon, GA 31210ActiveMLS ID #10800484, Steven T Koleno, Beycome Brokerage Realty LLC. GAMLS
- $379,0004 bd4 ba2.9k sqft208 Huntington Ct, Macon, GA 31210ActiveMLS ID #10816327, Rita Schrader, Sheridan Solomon & Associates. GAMLS
- $339,9004 bd4 ba2.6k sqft1248 Craddock Way, Macon, GA 31210ActiveMLS ID #10822182, Mindy Attaway, Realty Unlimited, LLC. GAMLS
- $330,0004 bd3 ba2.5k sqft177 The Masters Cv, Macon, GA 31211ActiveMLS ID #10765853, Mendesa S Johnson, Metro Realty. GAMLS
- $360,0003 bd2 ba1.4k sqft356 Anchor Point Dr, Eatonton, GA 31024ActiveMLS ID #10765573, Ashleigh Rider, Solace Realty. GAMLS
- $330,0004 bd3 ba2.5k sqft108 Hillbrooke Ct, Macon, GA 31210ActiveMLS ID #10808670, Jessica Fletcher, Oglethorpe Realty Company. GAMLS
