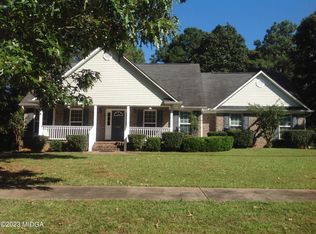
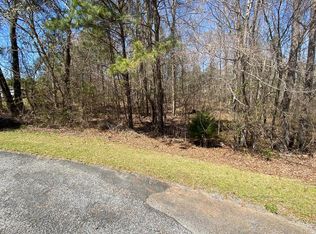
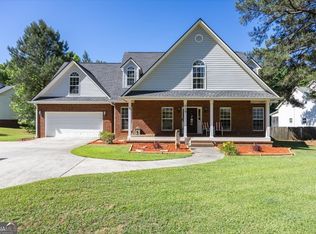
Ready to make your move? This beautiful 4 bedroom, 2 bathroom home in Jones County is one you don't want to miss! Nestled on a level lot of over half an acre in Hudson Plantation, this home offers the perfect combination of space, comfort, and convenience. Step inside to find hardwood and ceramic tile flooring throughout the main living areas, a spacious family room with a cozy fireplace, and a kitchen that's ready for entertaining with granite countertops, stainless steel appliances, a tile backsplash, tons of cabinet space, and a large walk-in pantry. The private primary suite is the perfect place to unwind, featuring double vanities, a jetted soaking tub, separate tile shower, and a generous walk-in closet. With plenty of room inside and out, this home is ready for its next family. Call today to schedule your private showing!
Active
Price cut: $5K (7/31)
$324,000
156 Henry Dr, Gray, GA 31032
4beds
2,385sqft
Single Family Residence
Built in 2002
0.64 Acres Lot
$316,800 Zestimate®
$136/sqft
$-- HOA
What's special
Cozy fireplaceSpacious family roomStainless steel appliancesLarge walk-in pantryGenerous walk-in closetSeparate tile showerTile backsplash
- 104 days
- 725
- 54
Zillow last checked:
Listing updated:
Listed by:
Amber Ayers 478-954-5064,
RE/MAX Cutting Edge Realty
Source: GAMLS,MLS#: 10794479
Facts & features
Interior
Bedrooms & bathrooms
- Bedrooms: 4
- Bathrooms: 2
- Full bathrooms: 2
- Main level bathrooms: 2
- Main level bedrooms: 4
Rooms
- Room types: Laundry
Heating
- Central
Cooling
- Central Air
Appliances
- Included: Dishwasher
- Laundry: Other
Features
- Double Vanity, Master On Main Level
- Flooring: Carpet, Hardwood
- Basement: Crawl Space
- Number of fireplaces: 1
Interior area
- Total structure area: 2,385
- Total interior livable area: 2,385 sqft
- Finished area above ground: 2,385
- Finished area below ground: 0
Property
Parking
- Parking features: Garage
- Has garage: Yes
Features
- Levels: One
- Stories: 1
Lot
- Size: 0.64 Acres
- Features: Level
Details
- Parcel number: J44A00 327
Construction
Type & style
- Home type: SingleFamily
- Architectural style: Ranch
- Property subtype: Single Family Residence
Materials
- Brick
- Roof: Composition
Condition
- Resale
- New construction: No
- Year built: 2002
Utilities & green energy
- Sewer: Septic Tank
- Water: Public
- Utilities for property: Electricity Available, High Speed Internet
Community & HOA
Community
- Features: None
- Subdivision: Hudson Plantation
HOA
- Has HOA: No
- Services included: None
Location
- Region: Gray
Financial & listing details
- Price per square foot: $136/sqft
- Tax assessed value: $350,085
- Annual tax amount: $4,077
- Date on market: 6/26/2026
- Cumulative days on market: 105 days
- Listing agreement: Exclusive Right To Sell
- Electric utility on property: Yes
Estimated market value
$316,800
$301,000 - $333,000
$2,311/mo
Price history
| Date | Event | Price |
|---|---|---|
| 7/31/2026 | Price change | $324,000-1.5%$136/sqft |
Source:  MGMLS #184978 Report a problem MGMLS #184978 Report a problem | ||
| 6/27/2026 | Listed for sale | $329,000+15.4%$138/sqft |
Source: MGMLS #184978 Report a problem | ||
| 8/26/2022 | Sold | $285,000+3.6%$119/sqft |
Source: MGMLS #166697 Report a problem | ||
| 7/26/2022 | Pending sale | $275,000$115/sqft |
Source: MGMLS #166697 Report a problem | ||
| 7/22/2022 | Listed for sale | $275,000+44.8%$115/sqft |
Source: MGMLS #166697 Report a problem | ||
| 3/14/2021 | Listing removed | -- |
Source: Owner Report a problem | ||
| 5/21/2015 | Listing removed | $189,900$80/sqft |
Source: Owner Report a problem | ||
| 3/4/2015 | Listed for sale | $189,900$80/sqft |
Source: Owner Report a problem | ||
Public tax history
| Year | Property taxes | Tax assessment |
|---|---|---|
| 2025 | $531 | $140,034 +30.2% |
| 2024 | -- | $107,588 |
| 2023 | -- | $107,588 +36.8% |
| 2022 | $2,826 -0.1% | $78,662 |
| 2021 | $2,829 -0.1% | $78,662 |
| 2020 | $2,831 | $78,662 |
| 2019 | $2,831 | $78,662 |
| 2018 | $2,831 | $78,662 |
| 2017 | $2,831 | $78,662 |
| 2016 | $2,831 | $78,662 |
| 2015 | $2,831 +11.1% | $78,662 |
| 2014 | $2,548 +8.3% | $78,662 |
| 2013 | $2,352 | $78,662 |
| 2012 | -- | -- |
| 2011 | -- | -- |
| 2010 | -- | -- |
| 2009 | -- | $81,915 |
| 2008 | -- | $81,915 |
| 2007 | -- | $81,915 +20.1% |
| 2006 | -- | $68,200 |
| 2005 | -- | $68,200 |
Find assessor info on the county website
Monthly payment
Est. payment
Payment breakdown
Explore the cost of this home by adjusting the details. Changes won't be saved.Climate risks
Neighborhood: 31032
Nearby schools
Schools provided by the listing agent
- Elementary: Dames Ferry
- Middle: Clifton Ridge
- High: Jones
Source: GAMLS. This data may not be complete. We recommend contacting the local school district to confirm school assignments for this home.
Similar homes
- $329,9003 bd3 ba1.9k sqft260 Katherine Dr, Gray, GA 31032Active
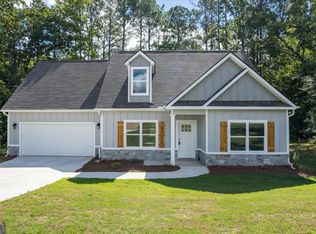
 MLS ID #10840875, Amber Ayers, RE/MAX Cutting Edge Realty. GAMLS
 - $364,0003 bd2 ba2.1k sqft114 Overland Way, Gray, GA 31032Active
 MLS ID #10801894, DeAnna D Beegle, Burns Gore Realty. GAMLS
 - $400,0003 bd3 ba2.8k sqft225 Rock Creek Rd, Gray, GA 31032Active
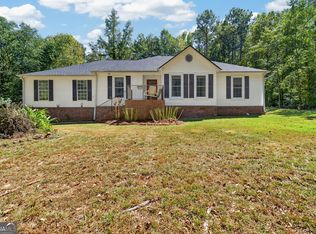 MLS ID #10857518, Missy Skinner, eXp Realty. GAMLS
 - $395,0003 bd4 ba2.4k sqft619 Grayridge Rd, Gray, GA 31032Active
 MLS ID #10767948, Amber Ayers, RE/MAX Cutting Edge Realty. GAMLS
 - $384,9004 bd3 ba2.5k sqft202 Railroad St, Gray, GA 31032ActiveMLS ID #10810130, Lew Burdett, BHHS Georgia Properties. GAMLS
- $335,0004 bd4 ba3.2k sqft158 Olivia Cir, Macon, GA 31211ActiveMLS ID #10794702, Shandreika Smith, Keller Williams Middle Georgia. GAMLS
- $385,0004 bd4 ba3k sqft133 Oak Dr, Gray, GA 31032ActiveMLS ID #10753062, Gregory Norwood, Fickling Lake Country,LLC. GAMLS
- $297,5004 bd3 ba1.7k sqft118 Allan Green Dr, Gray, GA 31032ActiveMLS ID #10819701, Amber Ayers, RE/MAX Cutting Edge Realty. GAMLS
- $349,0003 bd2 ba2k sqft27 Hickory Ln, Macon, GA 31210ActiveMLS ID #10856509, Elizabeth Mixon, Fickling & Company Inc.. GAMLS
- $365,9004 bd3 ba2.2k sqft140 Overland Way, Gray, GA 31032ActiveMLS ID #10825349, Amber Ayers, RE/MAX Cutting Edge Realty. GAMLS
- $330,0004 bd3 ba2.5k sqft177 The Masters Cv, Macon, GA 31211ActiveMLS ID #10765853, Mendesa S Johnson, Metro Realty. GAMLS
- $310,0004 bd3 ba2.6k sqft1301 Craddock Way, Macon, GA 31210ActiveMLS ID #10854930, Patti Chapman, Sheridan Solomon & Associates. GAMLS
- $330,0004 bd3 ba2.5k sqft108 Hillbrooke Ct, Macon, GA 31210ActiveMLS ID #10808670, Jessica Fletcher, Oglethorpe Realty Company. GAMLS
- $369,0003 bd2 ba2.3k sqft127 Ridge Crest Dr, Macon, GA 31210ActiveMLS ID #10852757, Taylor A Thanos, Realty Unlimited, LLC. GAMLS
- $359,9004 bd3 ba2.8k sqft176 Arlington Row, Macon, GA 31210ActiveMLS ID #10867061, Allyson Moody, Sheridan Solomon & Associates. GAMLS
- $348,5004 bd3 ba2.6k sqft5369 Rivoli Dr, Macon, GA 31210ActiveMLS ID #10844845, Parker Moore, Rivoli Realty. GAMLS
- $269,0004 bd3 ba2.3k sqft107 Saint Thomas Pl, Macon, GA 31210ActiveMLS ID #10867742, Dorey Hawkins, Keller Williams Middle Georgia. GAMLS
- $329,9003 bd2 ba2.2k sqft5817 Huddersfield Rd, Macon, GA 31210ActiveMLS ID #10852746, Cynthia L Ferrell, Sheridan Solomon & Associates. GAMLS
- $310,0003 bd2 ba1.9k sqft363 River North Blvd, Macon, GA 31211ActiveMLS ID #10804376, Gaylyn Cole, Fickling & Company Inc.. GAMLS
