Welcome to this beautiful 3 bedroom, 3.5 bath home featuring an open split floor plan designed for both everyday living and entertaining! The spacious family room flows perfectly into the kitchen and formal dining room, creating a warm and inviting atmosphere throughout. The private owner's suite is tucked away and offers a massive walk in closet along with a spacious en suite bath. Upstairs you will find a huge bonus room complete with its own full bath and closet, making it the perfect guest suite, playroom, office, or media room. Enjoy peaceful mornings and relaxing evenings on the huge rocking chair front porch, or unwind on the covered and screened back porch overlooking the beautiful setting. Need storage? This home has it covered with an enormous attic offering tons of storage space. Located with no city taxes and just minutes from schools, shopping, and dining, this home offers the perfect combination of convenience and privacy. With spacious living areas, incredible storage, and inviting outdoor spaces, this home truly has it all!
Active
Price cut: $4K (7/7)
$395,000
619 Grayridge Rd, Gray, GA 31032
3beds
2,472sqft
Single Family Residence
Built in 2005
0.61 Acres Lot
$384,700 Zestimate®
$160/sqft
$-- HOA
What's special
Open split floor planSpacious family roomSpacious en suite bathInviting outdoor spacesMassive walk in closetWarm and inviting atmosphere
- 121 days
- 180
- 12
Zillow last checked:
Listing updated:
Listed by:
Amber Ayers 478-954-5064,
RE/MAX Cutting Edge Realty
Source: GAMLS,MLS#: 10767948
Facts & features
Interior
Bedrooms & bathrooms
- Bedrooms: 3
- Bathrooms: 4
- Full bathrooms: 3
- 1/2 bathrooms: 1
- Main level bathrooms: 2
- Main level bedrooms: 3
Rooms
- Room types: Laundry
Heating
- Central
Cooling
- Central Air
Appliances
- Included: Dishwasher, Microwave, Oven/Range (Combo)
- Laundry: Other
Features
- Double Vanity, High Ceilings, Master On Main Level, Walk-In Closet(s)
- Flooring: Carpet, Hardwood, Tile
- Basement: None
- Number of fireplaces: 1
- Fireplace features: Living Room
Interior area
- Total structure area: 2,472
- Total interior livable area: 2,472 sqft
- Finished area above ground: 2,472
- Finished area below ground: 0
Property
Parking
- Parking features: Garage
- Has garage: Yes
Features
- Levels: One and One Half
- Stories: 1
Lot
- Size: 0.61 Acres
- Features: Level
Details
- Parcel number: J45C00 210
Construction
Type & style
- Home type: SingleFamily
- Architectural style: Traditional
- Property subtype: Single Family Residence
Materials
- Brick, Vinyl Siding
- Roof: Composition
Condition
- Resale
- New construction: No
- Year built: 2005
Utilities & green energy
- Sewer: Septic Tank
- Water: Public
- Utilities for property: Electricity Available, Water Available
Community & HOA
Community
- Features: None
- Subdivision: none
HOA
- Has HOA: No
- Services included: None
Location
- Region: Gray
Financial & listing details
- Price per square foot: $160/sqft
- Tax assessed value: $303,992
- Annual tax amount: $3,540
- Date on market: 5/19/2026
- Cumulative days on market: 121 days
- Listing agreement: Exclusive Right To Sell
- Electric utility on property: Yes
Estimated market value
$384,700
$365,000 - $404,000
$2,360/mo
Price history
| Date | Event | Price |
|---|---|---|
| 7/7/2026 | Price change | $395,000-1%$160/sqft |
Source:  GAMLS #10767948 Report a problem GAMLS #10767948 Report a problem | ||
| 5/20/2026 | Listed for sale | $399,000+104.6%$161/sqft |
Source:  MGMLS #184460 Report a problem MGMLS #184460 Report a problem | ||
| 6/3/2008 | Sold | $195,000+262.5%$79/sqft |
Source: Public Record Report a problem | ||
| 2/17/2005 | Sold | $53,800$22/sqft |
Source: Public Record Report a problem | ||
Public tax history
| Year | Property taxes | Tax assessment |
|---|---|---|
| 2025 | $3,434 +20.2% | $121,597 +34% |
| 2024 | $2,856 +6.8% | $90,771 +14.9% |
| 2023 | $2,675 -0.8% | $78,995 +0.3% |
| 2022 | $2,697 -0.1% | $78,779 |
| 2021 | $2,700 -0.1% | $78,779 |
| 2020 | $2,702 | $78,779 |
| 2019 | $2,702 | $78,779 |
| 2018 | $2,702 | $78,779 |
| 2017 | $2,702 | $78,779 |
| 2016 | $2,702 | $78,779 |
| 2015 | $2,702 +5.9% | $78,779 |
| 2014 | $2,552 +8.3% | $78,779 |
| 2013 | $2,356 | $78,779 |
| 2012 | -- | -- |
| 2011 | -- | -- |
| 2010 | -- | -- |
| 2009 | -- | $81,897 |
Find assessor info on the county website
Monthly payment
Est. payment
Payment breakdown
Explore the cost of this home by adjusting the details. Changes won't be saved.Climate risks
Neighborhood: 31032
Nearby schools
Schools provided by the listing agent
- Elementary: Gray
- Middle: Gray Station
- High: Jones
Source: GAMLS. This data may not be complete. We recommend contacting the local school district to confirm school assignments for this home.
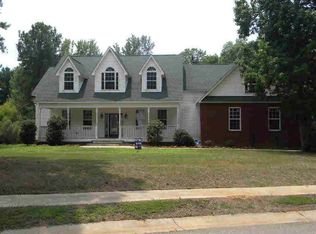
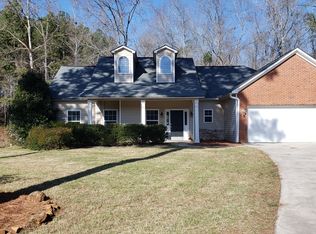
Similar homes
- $399,0004 bd3 ba2.5k sqft136 Hidden Lakes Dr, Gray, GA 31032Active
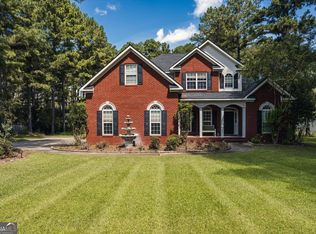
 MLS ID #10845021, Amber Ayers, RE/MAX Cutting Edge Realty. GAMLS
 - $364,0003 bd2 ba2.1k sqft114 Overland Way, Gray, GA 31032Active
 MLS ID #10801894, DeAnna D Beegle, Burns Gore Realty. GAMLS
 - $385,0004 bd4 ba3k sqft133 Oak Dr, Gray, GA 31032Active
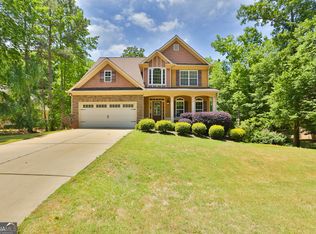 MLS ID #10753062, Gregory Norwood, Fickling Lake Country,LLC. GAMLS
 - $400,0003 bd3 ba2.8k sqft225 Rock Creek Rd, Gray, GA 31032Active
 MLS ID #10815288, Missy Skinner, eXp Realty. GAMLS
 - $324,0004 bd2 ba2.3k sqft156 Henry Dr, Gray, GA 31032ActiveMLS ID #10794479, Amber Ayers, RE/MAX Cutting Edge Realty. GAMLS
- $375,0004 bd3 ba3.3k sqft631 Greene Settlement Rd, Gray, GA 31032ActiveMLS ID #10797487, Amber Ayers, RE/MAX Cutting Edge Realty. GAMLS
- $350,0003 bd2 ba1.6k sqft214 Howard Roberts Rd, Gray, GA 31032ActiveMLS ID #10767170, Amber Ayers, RE/MAX Cutting Edge Realty. GAMLS
- $385,0003 bd2 ba2.3k sqft127 Ridge Crest Dr, Macon, GA 31210For Sale
 MLS ID #184975, Taylor Thanos, Realty Unlimited, LLC. MGMLS
 - $348,5004 bd3 ba2.6k sqft5369 Rivoli Dr, Macon, GA 31210ActiveMLS ID #10844845, Parker Moore, Rivoli Realty. GAMLS
- $389,0004 bd4 ba2.9k sqft208 Huntington Ct, Macon, GA 31210ActiveMLS ID #10816327, Rita Schrader, Sheridan Solomon & Associates. GAMLS
- $379,9004 bd3 ba1.9k sqft1783 Pate Rd, Juliette, GA 31046For SaleMLS ID #185794, Candy Anderson Brown, Rivoli Realty. MGMLS
- $397,5005 bd4 ba2.9k sqft112 Ashford Park, Macon, GA 31210ActiveMLS ID #10821421, Laura Bechtel, Sheridan Solomon & Associates. GAMLS
- $420,0004 bd3 ba2.4k sqft920 Huntcliffe Dr, Macon, GA 31210ActiveMLS ID #10838043, Steven T Koleno, Beycome Brokerage Realty LLC. GAMLS
- $399,0004 bd3 ba3k sqft531 Thomaston Overlook Dr, Macon, GA 31220ActiveMLS ID #10770708, Linda Fuller, RE/MAX Cutting Edge Realty. GAMLS
- $360,0004 bd3 ba3.6k sqft1608 Rumble Rd, Forsyth, GA 31029ActiveMLS ID #10766755, Chrissy Ham, Connie R. Ham Middle GA Realty. GAMLS
- $374,9994 bd4 ba3k sqft100 Trillium Ter, Macon, GA 31210ActiveMLS ID #10837166, Elizabeth Mixon, Fickling & Company Inc.. GAMLS
- $438,5003 bd3 ba2.4k sqft595 Heritage Dr, Macon, GA 31210ActiveMLS ID #10832761, Anna Roberts, Rivoli Realty. GAMLS
- $385,0004 bd3 ba2.3k sqft479 High Point Rd NW, Milledgeville, GA 31061Active Under ContractMLS ID #10827533, Kay A McGiboney, Fickling Lake Country,LLC. GAMLS
- $297,5004 bd3 ba1.7k sqft118 Allan Green Dr, Gray, GA 31032ActiveMLS ID #10819701, Amber Ayers, RE/MAX Cutting Edge Realty. GAMLS
