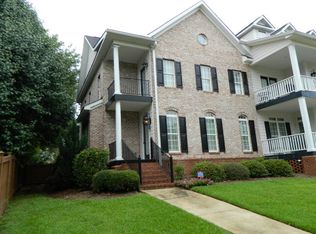
Welcome home to this beautiful North Macon townhouse, perfectly situated in the highly desirable Providence neighborhood. Designed for effortless living and entertaining, the main floor boasts an open kitchen that flows into a spacious family room. The main-level primary suite is complete with a generous ensuite bathroom and plenty of closet space. Convenience is key with easy and level access from the garage, a main-floor powder room, and a dedicated laundry room. Upstairs, you'll find exceptional space for family or guests, featuring two large bedrooms one boasting its own private walk-out balcony and a full bathroom. A versatile bonus room with a closet offers the perfect setup for a home office or extra bedroom. Unwind in your private, low-maintenance courtyard, or take a stroll along the picturesque sidewalks of one of Macon's most scenic communities. Located just minutes from I-75, premier dining, entertainment, and The Shoppes at River Crossing, this home offers the perfect blend of luxury and convenience!
For sale
$375,000
856 Tufthunter, Macon, GA 31210
3beds
2,565sqft
Townhouse, Residential
Built in 2004
3,920 Square Feet Lot
$367,500 Zestimate®
$146/sqft
$-- HOA
What's special
Main-level primary suitePrivate walk-out balconyPicturesque sidewalksSpacious family roomPrivate low-maintenance courtyardGenerous ensuite bathroomPlenty of closet space
- 6 days
- 194
- 10
Likely to sell faster than
Zillow last checked:
Listing updated:
Listed by:
Brent Moye 478-361-6974,
Realty Unlimited, LLC
Source: MGMLS,MLS#: 186021
Facts & features
Interior
Bedrooms & bathrooms
- Bedrooms: 3
- Bathrooms: 3
- Full bathrooms: 2
- 1/2 bathrooms: 1
Primary bedroom
- Level: First
Kitchen
- Level: First
Heating
- Heat Pump
Cooling
- Heat Pump
Appliances
- Included: Built-In Microwave, Dishwasher, Electric Oven, Electric Range, Refrigerator
- Laundry: Lower Level
Features
- Flooring: Ceramic Tile, Hardwood
- Has basement: No
- Number of fireplaces: 1
- Fireplace features: Gas Log
Interior area
- Total structure area: 2,565
- Total interior livable area: 2,565 sqft
- Finished area above ground: 2,565
- Finished area below ground: 0
Property
Parking
- Parking features: Garage Faces Rear, Garage
- Has garage: Yes
Features
- Levels: Two
- Patio & porch: Back, Patio
- Exterior features: Balcony, Courtyard, Private Entrance
Lot
- Size: 3,920 Square Feet
Details
- Parcel number: J0030296
Construction
Type & style
- Home type: Townhouse
- Property subtype: Townhouse, Residential
Materials
- Foundation: Other
- Roof: Shingle
Condition
- New construction: No
- Year built: 2004
Utilities & green energy
- Sewer: Public Sewer
- Water: Public
Community & HOA
Community
- Features: Tennis Court(s), Sidewalks, Pool, Playground, Park
- Subdivision: Providence
HOA
- Has HOA: Yes
- Services included: Maintenance Grounds
Location
- Region: Macon
Financial & listing details
- Price per square foot: $146/sqft
- Tax assessed value: $335,689
- Annual tax amount: $3,256
- Date on market: 9/23/2026
- Listing agreement: Exclusive Right To Sell
Estimated market value
$367,500
$349,000 - $386,000
$2,141/mo
Price history
| Date | Event | Price |
|---|---|---|
| 9/23/2026 | Listed for sale | $375,000$146/sqft |
Source:  MGMLS #186021 Report a problem MGMLS #186021 Report a problem | ||
| 9/23/2026 | Listing removed | $375,000$146/sqft |
Source: MGMLS #185022 Report a problem | ||
| 8/31/2026 | Price change | $375,000-2.6%$146/sqft |
Source:  GAMLS #10797571 Report a problem GAMLS #10797571 Report a problem | ||
| 8/22/2026 | Listed for sale | $385,000$150/sqft |
Source: MGMLS #185022 Report a problem | ||
| 8/17/2026 | Pending sale | $385,000$150/sqft |
Source: GAMLS #10797571 Report a problem | ||
| 6/30/2026 | Listed for sale | $385,000+32%$150/sqft |
Source: MGMLS #185022 Report a problem | ||
| 1/20/2005 | Sold | $291,695$114/sqft |
Source: Public Record Report a problem | ||
Public tax history
| Year | Property taxes | Tax assessment |
|---|---|---|
| 2025 | $3,086 -1.3% | $134,276 |
| 2024 | $3,128 +12.7% | $134,276 |
| 2023 | $2,775 -38.4% | $134,276 -2.1% |
| 2022 | $4,506 +18.1% | $137,164 +27.7% |
| 2021 | $3,814 +9.9% | $107,379 +11.4% |
| 2020 | $3,471 -0.8% | $96,411 |
| 2019 | $3,500 +12.3% | $96,411 +6.9% |
| 2018 | $3,116 -39.7% | $90,165 |
| 2017 | $5,166 +10.5% | $90,165 |
| 2016 | $4,674 +8.3% | $90,165 |
| 2015 | $4,316 +5.8% | $90,165 |
| 2014 | $4,080 | $90,165 |
| 2013 | -- | -- |
| 2012 | -- | -- |
| 2011 | -- | -- |
| 2010 | -- | -- |
| 2009 | $2,460 -14.8% | $234,425 -5.5% |
| 2008 | $2,888 -2.9% | $248,100 |
| 2007 | $2,974 -4.5% | $248,100 +150% |
| 2006 | $3,115 | $99,240 |
Find assessor info on the county website
Monthly payment
Est. payment
Payment breakdown
Explore the cost of this home by adjusting the details. Changes won't be saved.Climate risks
Neighborhood: 31210
Nearby schools
Schools provided by the listing agent
- Elementary: Springdale Elementary
- Middle: Howard Middle
- High: Howard
Source: MGMLS. This data may not be complete. We recommend contacting the local school district to confirm school assignments for this home.
Similar homes
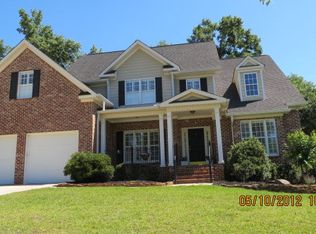
- $369,0003 bd2 ba2.3k sqft127 Ridge Crest Dr, Macon, GA 31210Active
 MLS ID #10852757, Taylor A Thanos, Realty Unlimited, LLC. GAMLS
 - $420,0004 bd3 ba2.4k sqft920 Huntcliffe Dr, Macon, GA 31210Active
 MLS ID #10838043, Steven T Koleno, Beycome Brokerage Realty LLC. GAMLS
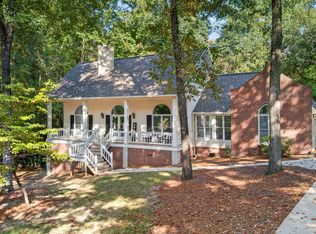
 - $375,0004 bd4 ba3.3k sqft414 Arden Ln N, Macon, GA 31210Active
 MLS ID #10770319, Lloyd Elliott, Sheridan Solomon & Associates. GAMLS
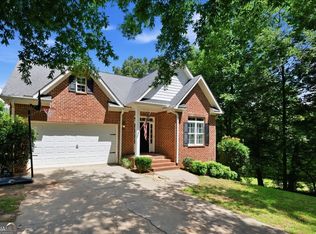
 - $335,0003 bd2 ba2k sqft368 Carillon Ln, Macon, GA 31210Active
 MLS ID #10833117, Peggy Keys, Sheridan Solomon & Associates. GAMLS
 - $348,5004 bd3 ba2.6k sqft5369 Rivoli Dr, Macon, GA 31210ActiveMLS ID #10844845, Parker Moore, Rivoli Realty. GAMLS
- $319,9003 bd3 ba1.8k sqft325 Whistler Park Ln, Macon, GA 31210For Sale
 MLS ID #185700, Joseph Hanson, Rivoli Realty. MGMLS
 - $374,9994 bd4 ba3k sqft100 Trillium Ter, Macon, GA 31210ActiveMLS ID #10837166, Elizabeth Mixon, Fickling & Company Inc.. GAMLS
- $450,0004 bd4 ba2.9k sqft5784 Kentucky Downs Dr, Macon, GA 31210ActiveMLS ID #10846957, Candy A Brown, Rivoli Realty. GAMLS
- $434,9004 bd4 ba2.4k sqft356 Carillon Ln, Macon, GA 31210ActiveMLS ID #10819805, Cindy Loyd, Heartland Realty Group. GAMLS
- $365,0005 bd3 ba2.9k sqft110 Arbor Climb, Macon, GA 31210ActiveMLS ID #10778734, Macie Mullis, Sheridan Solomon & Associates. GAMLS
- $389,0004 bd4 ba2.9k sqft208 Huntington Ct, Macon, GA 31210ActiveMLS ID #10816327, Rita Schrader, Sheridan Solomon & Associates. GAMLS
- $354,9003 bd3 ba2.8k sqft711 Allison Park, Macon, GA 31210ActiveMLS ID #10803727, David Matlock, BHHS Georgia Properties. GAMLS
- $374,9004 bd3 ba2.5k sqft173 Sanders Rd, Macon, GA 31210ActiveMLS ID #10828866, Donna Jenkins, Keller Williams West Atlanta. GAMLS
- $355,0005 bd3 ba3k sqft104 Saint Thomas Pl, Macon, GA 31210For SaleMLS ID #183697, Bertha Cranford, Cranford Realty Group, LLC. MGMLS
- $289,0003 bd3 ba2.7k sqft162 Brookstone Ct, Macon, GA 31210For SaleMLS ID #185757, David Kempa, Sheridan, Solomon & Associates. MGMLS
- $330,0004 bd3 ba2.5k sqft108 Hillbrooke Ct, Macon, GA 31210ActiveMLS ID #10808670, Jessica Fletcher, Oglethorpe Realty Company. GAMLS
- $397,5005 bd4 ba2.9k sqft112 Ashford Park, Macon, GA 31210ActiveMLS ID #10821421, Laura Bechtel, Sheridan Solomon & Associates. GAMLS
- $379,9004 bd3 ba1.9k sqft1783 Pate Rd, Juliette, GA 31046For SaleMLS ID #185794, Candy Anderson Brown, Rivoli Realty. MGMLS
- $459,0004 bd4 ba3.3k sqft108 Magnolia Ct, Macon, GA 31210ActiveMLS ID #10778472, Kimbrough Donner, Fickling & Company Inc.. GAMLS
