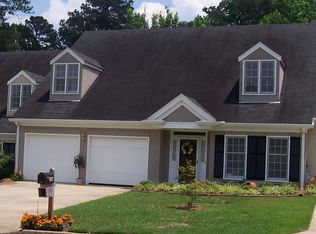
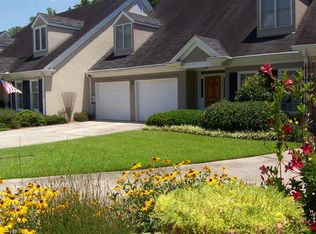
In demand townhome on a quiet cul-de-sac. Open Greatroom/Kitchen with a Palladium window flooding sunlight in. Sunroom overlooks private lush natural area. Double covered deck with gas line for grill. Big Patio area and lots of floored storage space in basement. Master Bedroom with walk-in shower. Plantation shutters.
For sale
$289,000
162 Brookstone Ct, Macon, GA 31210
3beds
2,781sqft
Townhouse, Residential
Built in 1992
0.34 Acres Lot
$282,700 Zestimate®
$104/sqft
$54/mo HOA
What's special
Plantation shuttersQuiet cul-de-sacBig patio area
- 31 days
- 278
- 25
Zillow last checked:
Listing updated:
Listed by:
David Kempa 478-747-1334,
Sheridan, Solomon & Associates
Source: MGMLS,MLS#: 185757
Facts & features
Interior
Bedrooms & bathrooms
- Bedrooms: 3
- Bathrooms: 3
- Full bathrooms: 2
- 1/2 bathrooms: 1
Primary bedroom
- Description: carpet
- Level: First
- Area: 224
- Dimensions: 16.00 X 14.00
Bedroom 2
- Description: carpet
- Level: Second
- Area: 195
- Dimensions: 15.00 X 13.00
Bedroom 3
- Description: carpet
- Level: Second
- Area: 180
- Dimensions: 15.00 X 12.00
Other
- Description: Sewing room, carpet
- Level: Second
- Area: 153
- Dimensions: 17.00 X 9.00
Dining room
- Description: hardwood
- Level: First
- Area: 180
- Dimensions: 15.00 X 12.00
Foyer
- Description: hardwood
- Level: First
- Area: 63
- Dimensions: 9.00 X 7.00
Great room
- Description: hardwood
- Level: First
- Area: 340
- Dimensions: 20.00 X 17.00
Kitchen
- Description: hardwood
- Level: First
- Area: 200
- Dimensions: 20.00 X 10.00
Living room
- Description: hardwood
- Level: First
- Area: 144
- Dimensions: 12.00 X 12.00
Office
- Description: carpet
- Level: Second
- Area: 104
- Dimensions: 13.00 X 8.00
Sunroom
- Description: tile
- Level: First
- Area: 99
- Dimensions: 11.00 X 9.00
Utility room
- Description: tile
- Level: First
- Area: 35
- Dimensions: 7.00 X 5.00
Heating
- Central, Heat Pump
Cooling
- Heat Pump, Central Air
Appliances
- Included: Built-In Microwave, Dishwasher, Disposal, Dryer, Electric Cooktop, Electric Range, Range Hood
- Laundry: Main Level, Laundry Room
Features
- Flooring: Carpet, Hardwood
- Windows: Insulated Windows, Plantation Shutters
- Basement: Walk-Out Access,Exterior Entry,Full,Unfinished
- Number of fireplaces: 1
- Fireplace features: Gas Log, Gas Starter, Great Room
Interior area
- Total structure area: 2,781
- Total interior livable area: 2,781 sqft
- Finished area above ground: 2,781
- Finished area below ground: 0
Property
Parking
- Total spaces: 2
- Parking features: Garage Faces Front, Garage Door Opener, Driveway
- Garage spaces: 2
- Has uncovered spaces: Yes
Features
- Levels: Two
- Patio & porch: Back, Covered, Deck, Patio
- Exterior features: Awning(s), Rear Stairs
Lot
- Size: 0.34 Acres
Details
- Parcel number: M0510277
Construction
Type & style
- Home type: Townhouse
- Architectural style: Traditional
- Property subtype: Townhouse, Residential
Materials
- Stucco
- Foundation: Block
- Roof: Shingle
Condition
- Resale
- New construction: No
- Year built: 1992
Details
- Builder name: Tom Ward
Utilities & green energy
- Sewer: Public Sewer
- Water: Public
- Utilities for property: Cable Available, Electricity Available, Sewer Available, Water Available
Community & HOA
Community
- Subdivision: Brookstone
HOA
- Has HOA: Yes
- HOA fee: $650 annually
Location
- Region: Macon
Financial & listing details
- Price per square foot: $104/sqft
- Tax assessed value: $251,565
- Annual tax amount: $2,440
- Date on market: 9/1/2026
- Listing agreement: Exclusive Right To Sell
- Electric utility on property: Yes
Estimated market value
$282,700
$269,000 - $297,000
$1,821/mo
Price history
| Date | Event | Price |
|---|---|---|
| 9/1/2026 | Listed for sale | $289,000+93.7%$104/sqft |
Source:  MGMLS #185757 Report a problem MGMLS #185757 Report a problem | ||
| 8/14/1992 | Sold | $149,200$54/sqft |
Source: Agent Provided Report a problem | ||
Public tax history
| Year | Property taxes | Tax assessment |
|---|---|---|
| 2025 | $2,270 -1.3% | $100,626 |
| 2024 | $2,301 +19.8% | $100,626 |
| 2023 | $1,921 -40.1% | $100,626 +1.1% |
| 2022 | $3,204 +18.7% | $99,542 +27.5% |
| 2021 | $2,700 -2.1% | $78,055 |
| 2020 | $2,759 +22.3% | $78,055 +20.8% |
| 2019 | $2,256 +4.5% | $64,628 |
| 2018 | $2,159 -40.6% | $64,628 +11.3% |
| 2017 | $3,635 +26.7% | $58,060 |
| 2016 | $2,870 +8.3% | $58,060 -6.5% |
| 2015 | $2,650 -21.7% | $62,098 -6.2% |
| 2014 | $3,384 | $66,168 |
| 2013 | -- | -- |
| 2012 | -- | -- |
| 2011 | -- | -- |
| 2010 | -- | -- |
| 2009 | $2,753 +16% | $210,425 +20.3% |
| 2008 | $2,374 -6.8% | $174,900 -3.8% |
| 2007 | $2,548 +3.9% | $181,800 +150% |
| 2006 | $2,452 +2% | $72,720 |
| 2005 | $2,403 | $72,720 |
| 2004 | -- | $72,720 |
| 2003 | -- | $72,720 |
| 2002 | -- | $72,720 |
Find assessor info on the county website
Monthly payment
Est. payment
Payment breakdown
Explore the cost of this home by adjusting the details. Changes won't be saved.Climate risks
Neighborhood: 31210
Nearby schools
Schools provided by the listing agent
- Elementary: Lane Elementary
- Middle: Howard Middle
- High: Howard
Source: MGMLS. This data may not be complete. We recommend contacting the local school district to confirm school assignments for this home.
Similar homes
- $310,0004 bd3 ba2.6k sqft1301 Craddock Way, Macon, GA 31210Active

 MLS ID #10854930, Patti Chapman, Sheridan Solomon & Associates. GAMLS
 - $270,0004 bd4 ba2.9k sqft4811 Guerry Dr, Macon, GA 31210For Sale
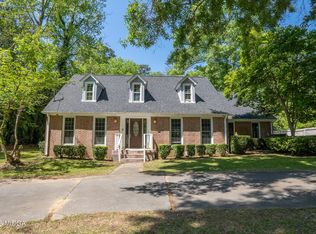
 MLS ID #185713, Kason Wilkes, Rivoli Realty. MGMLS
 - $399,0004 bd4 ba3.3k sqft119 Huntington Pl, Macon, GA 31210Active
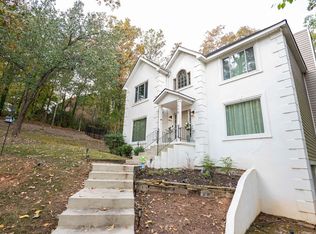 MLS ID #10858048, Adolfo Villalobos, Coldwell Banker Free Realty. GAMLS
 - $285,0003 bd3 ba1.7k sqft912 Lundy Ter, Macon, GA 31210Active
 MLS ID #10763473, Jessica Stevens, Southern Classic Realtors. GAMLS
 - $315,0004 bd3 ba3.4k sqft4638 Glenwood Dr, Macon, GA 31210ActiveMLS ID #10844866, Satarah Ross, Keller Williams West Atlanta. GAMLS
- $259,9003 bd3 ba2.7k sqft3098 Clairmont Ave, Macon, GA 31204For SaleMLS ID #186164, Jerome James, Covenant Realty Associates, LLC. MGMLS
- $278,0003 bd2 ba1.7k sqft527 Sugarloaf Dr, Macon, GA 31204For SaleMLS ID #186165, Parker Moore, Rivoli Realty. MGMLS
- $365,0005 bd3 ba2.9k sqft110 Arbor Climb, Macon, GA 31210ActiveMLS ID #10778734, Macie Mullis, Sheridan Solomon & Associates. GAMLS
- $379,0004 bd4 ba2.9k sqft208 Huntington Ct, Macon, GA 31210ActiveMLS ID #10816327, Rita Schrader, Sheridan Solomon & Associates. GAMLS
- $285,0004 bd2 ba1.9k sqft333 Bass Rd, Macon, GA 31210ActiveMLS ID #10819651, Kent Kilko, Landmark Realty. GAMLS
- $239,9004 bd3 ba1.9k sqft769 Ivy Brook Way, Macon, GA 31210For SaleMLS ID #186085, Candy Anderson Brown, Rivoli Realty. MGMLS
- $355,0003 bd2 ba2k sqft27 Hickory Ln, Macon, GA 31210ActiveMLS ID #10856509, Elizabeth Mixon, Fickling & Company Inc.. GAMLS
- $348,5004 bd3 ba2.6k sqft5369 Rivoli Dr, Macon, GA 31210ActiveMLS ID #10844845, Parker Moore, Rivoli Realty. GAMLS
- $289,0003 bd3 ba2k sqft519 Ferncliff Ter, Macon, GA 31204ActiveMLS ID #10802618, Dexter Gordy, Southern Classic Realtors. GAMLS
- $230,0004 bd3 ba2.4k sqft661 Wimbish Rd, Macon, GA 31210ActiveMLS ID #10828823, Princess Wesay, Virtual Properties Realty.com. GAMLS
- $249,9003 bd4 ba2.9k sqft538 High Point North Rd, Macon, GA 31210ActiveMLS ID #10832367, Allyson Moody, Sheridan Solomon & Associates. GAMLS
- $230,0003 bd2 ba1.6k sqft226 N Wesleyan Cir, Macon, GA 31210ActiveMLS ID #10835387, Candice Chaney, Sanders Real Estate. GAMLS
- $249,9003 bd2 ba1.4k sqft752 Springdale Woods Dr, Macon, GA 31210ActiveMLS ID #10782365, Tommy Allen Jr., Jason Mitchell Real Estate Georgia. GAMLS
- $375,0003 bd3 ba2.5k sqft856 Tufthunter, Macon, GA 31210For SaleMLS ID #186021, Brent Moye, Realty Unlimited, LLC. MGMLS
- $259,9002 bd2 ba1.6k sqft1068 Lamar Rd, Macon, GA 31210ActiveMLS ID #10843846, Jon D Waldorf, Waldorf Real Estate Co.. GAMLS
