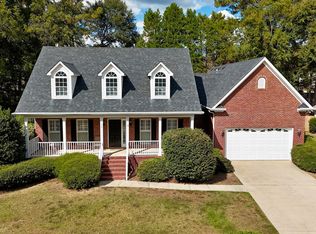
Welcome home to this beautifully renovated 4 bedroom 2.5 bath residence in the sought after Highlands community. Thoughtfully laid out, this home features a desirable main level bedroom separate from the primary, offering flexibility for guests, an office or additional living space.
Step inside to tall ceilings, fresh paint, new lighting and new LVP flooring throughout the main level. The open concept floor plan is filled with natural light, while the beautifully updated kitchen features new soft close cabinetry, countertops, hardware and backsplash. The primary suite has also been thoughtfully renovated with a new tile floor, tiled shower, vanity and countertops. Upstairs, you'll find new carpet and additional bedrooms providing plenty of space for family and guests.
Enjoy not one but two spacious front porches, perfect for relaxing and taking in the neighborhood charm. Out back, a great grilling patio and attached two car garage add to the home's functionality.
Residents of the Highlands enjoy wonderful community amenities including a pool and playground, making this beautifully updated home a perfect place to call home.
For sale
$239,900
769 Ivy Brook Way, Macon, GA 31210
4beds
1,906sqft
Single Family Residence, Residential
Built in 2005
4,791 Square Feet Lot
$236,400 Zestimate®
$126/sqft
$130/mo HOA
What's special
Tall ceilingsBeautifully updated kitchenAttached two car garageGreat grilling patioNew soft close cabinetryTiled showerFresh paint
- 7 days
- 426
- 45
Likely to sell faster than
Zillow last checked:
Listing updated:
Listed by:
Candy Anderson Brown 478-731-2031,
Rivoli Realty
Source: MGMLS,MLS#: 186085
Facts & features
Interior
Bedrooms & bathrooms
- Bedrooms: 4
- Bathrooms: 3
- Full bathrooms: 2
- 1/2 bathrooms: 1
Primary bedroom
- Level: Second
- Area: 210
- Dimensions: 15.00 X 14.00
Bedroom 2
- Level: Second
- Area: 110
- Dimensions: 11.00 X 10.00
Bedroom 3
- Level: Second
- Area: 110
- Dimensions: 11.00 X 10.00
Bedroom 4
- Level: First
- Area: 100
- Dimensions: 10.00 X 10.00
Other
- Level: First
- Area: 160
- Dimensions: 16.00 X 10.00
Dining room
- Level: First
- Area: 110
- Dimensions: 11.00 X 10.00
Kitchen
- Level: First
- Area: 132
- Dimensions: 12.00 X 11.00
Laundry
- Level: Second
Living room
- Level: First
- Area: 252
- Dimensions: 18.00 X 14.00
Heating
- Central, Heat Pump
Cooling
- Heat Pump, Central Air
Appliances
- Included: Built-In Microwave, Dishwasher, Dryer, Electric Range, Refrigerator, Washer
- Laundry: Laundry Closet, Upper Level
Features
- Flooring: Carpet, Ceramic Tile, Hardwood, Other
- Windows: Insulated Windows
- Basement: None
- Has fireplace: No
- Fireplace features: None
- Common walls with other units/homes: No Common Walls
Interior area
- Total structure area: 1,906
- Total interior livable area: 1,906 sqft
- Finished area above ground: 1,906
- Finished area below ground: 0
Property
Parking
- Total spaces: 2
- Parking features: Garage Faces Rear, Garage, Attached
- Attached garage spaces: 2
Features
- Levels: Two
- Patio & porch: Front Porch, Back, Patio
- Exterior features: Balcony, Private Yard, None
- Pool features: None
- Waterfront features: None
Lot
- Size: 4,791 Square Feet
- Dimensions: 45 x 46 x 107 x 107
Details
- Additional structures: None
- Parcel number: M0710070
- Special conditions: Standard
- Horse amenities: None
Construction
Type & style
- Home type: SingleFamily
- Architectural style: Traditional
- Property subtype: Single Family Residence, Residential
Materials
- Cement Siding
- Foundation: Slab
- Roof: Shingle
Condition
- Resale
- New construction: No
- Year built: 2005
Utilities & green energy
- Sewer: Public Sewer
- Water: Public
Community & HOA
Community
- Features: Pool, Playground
- Subdivision: Highland Plantation
HOA
- Has HOA: Yes
- HOA fee: $130 monthly
Location
- Region: Macon
Financial & listing details
- Price per square foot: $126/sqft
- Tax assessed value: $205,054
- Annual tax amount: $1,842
- Date on market: 9/29/2026
- Listing agreement: Exclusive Right To Sell
- Listing terms: Cash,Conventional,FHA,VA Loan
Estimated market value
$236,400
$225,000 - $248,000
$1,879/mo
Price history
| Date | Event | Price |
|---|---|---|
| 9/29/2026 | Listed for sale | $239,900+4.3%$126/sqft |
Source:  MGMLS #186085 Report a problem MGMLS #186085 Report a problem | ||
| 5/13/2026 | Listing removed | $229,900$121/sqft |
Source: MGMLS #184264 Report a problem | ||
| 5/5/2026 | Listed for sale | $229,900+91.6%$121/sqft |
Source: MGMLS #184264 Report a problem | ||
| 6/8/2016 | Sold | $120,000-28.6%$63/sqft |
Source: Public Record Report a problem | ||
| 10/22/2013 | Listing removed | $1,300$1/sqft |
Source: COLDWELL BANKER SSK, REALTORS #07095925 Report a problem | ||
| 5/13/2013 | Listed for rent | $1,300$1/sqft |
Source: Coldwell Banker SSK #07095925 Report a problem | ||
| 8/30/2012 | Listing removed | $1,300$1/sqft |
Source: Coldwell Banker SSK #03184367 Report a problem | ||
| 2/8/2012 | Listed for rent | $1,300$1/sqft |
Source: Coldwell Banker SSK #03184367 Report a problem | ||
| 8/24/2005 | Sold | $167,981$88/sqft |
Source: Public Record Report a problem | ||
Public tax history
| Year | Property taxes | Tax assessment |
|---|---|---|
| 2025 | $1,819 +8.9% | $82,022 +9.4% |
| 2024 | $1,670 +31.6% | $74,972 |
| 2023 | $1,269 -41.2% | $74,972 +8.1% |
| 2022 | $2,159 +16.7% | $69,368 +24.5% |
| 2021 | $1,851 -0.1% | $55,711 +1.8% |
| 2020 | $1,853 +21.2% | $54,720 +18.8% |
| 2019 | $1,528 +7.9% | $46,045 +2.8% |
| 2018 | $1,416 -42.1% | $44,796 |
| 2017 | $2,446 +15.1% | $44,796 |
| 2016 | $2,124 -8.6% | $44,796 |
| 2015 | $2,325 +6% | $44,796 |
| 2014 | $2,194 | $44,796 |
| 2013 | -- | -- |
| 2012 | -- | -- |
| 2011 | -- | -- |
| 2010 | -- | -- |
| 2009 | $1,872 -4.7% | $165,135 +15.2% |
| 2008 | $1,964 -2.9% | $143,300 |
| 2007 | $2,023 -14.4% | $143,300 +150% |
| 2006 | $2,363 +638.5% | $57,320 +487.3% |
| 2005 | $320 | $9,760 |
Find assessor info on the county website
Monthly payment
Est. payment
Payment breakdown
Explore the cost of this home by adjusting the details. Changes won't be saved.Climate risks
Neighborhood: 31210
Nearby schools
Schools provided by the listing agent
- Elementary: Carter Elementary
- Middle: Howard Middle
- High: Howard
Source: MGMLS. This data may not be complete. We recommend contacting the local school district to confirm school assignments for this home.
Similar homes
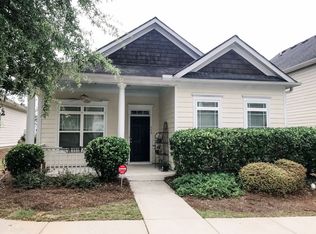
- $205,0003 bd3 ba1.5k sqft221 Hawthorn Trl, Macon, GA 31210For Sale
 MLS ID #264054, Marcus Payne. CGMLS
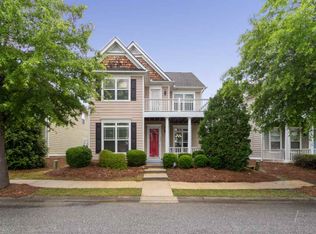
 - $230,0003 bd2 ba1.6k sqft226 N Wesleyan Cir, Macon, GA 31210Active
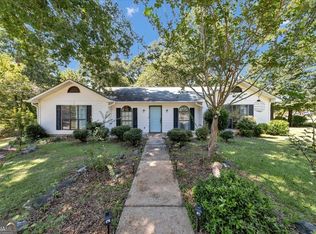
 MLS ID #10835387, Candice Chaney, Sanders Real Estate. GAMLS
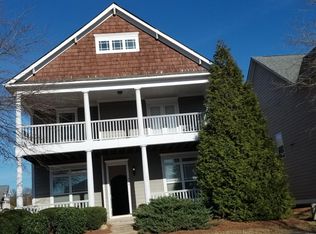
 - $278,0003 bd2 ba1.7k sqft527 Sugarloaf Dr, Macon, GA 31204Active
 MLS ID #10866662, Parker Moore, Rivoli Realty. GAMLS
 - $205,0004 bd3 ba1.8k sqft252 N Wesleyan Cir, Macon, GA 31210Active
 MLS ID #10772725, Kimberly Wallace, Keller Williams Realty Cityside. GAMLS
 - $310,0004 bd3 ba2.6k sqft1301 Craddock Way, Macon, GA 31210ActiveMLS ID #10854930, Patti Chapman, Sheridan Solomon & Associates. GAMLS
- $245,0003 bd2 ba1.5k sqft363 Edgewater Dr, Macon, GA 31220For Sale
 MLS ID #185846, William Shoemaker, Rivoli Realty. MGMLS
 - $248,0003 bd2 ba1.3k sqft3166 Stinsonville Rd, Macon, GA 31204ActiveMLS ID #10784531, Harriet Swann, Sheridan Solomon & Associates. GAMLS
- $175,0003 bd3 ba1.8k sqft178 Cold Creek Pkwy, Macon, GA 31210ActiveMLS ID #10826069, Tucker Pate, Coldwell Banker Kennon & Parker. GAMLS
- $219,0004 bd3 ba1.7k sqft2311 Gwendale Dr E, Lizella, GA 31052ActiveMLS ID #10854175, Alex Vento, Connie R. Ham Middle GA Realty. GAMLS
- $329,9003 bd2 ba2.2k sqft5817 Huddersfield Rd, Macon, GA 31210ActiveMLS ID #10852746, Cynthia L Ferrell, Sheridan Solomon & Associates. GAMLS
- $285,0003 bd3 ba1.7k sqft912 Lundy Ter, Macon, GA 31210ActiveMLS ID #10763473, Jessica Stevens, Southern Classic Realtors. GAMLS
- $348,5004 bd3 ba2.6k sqft5369 Rivoli Dr, Macon, GA 31210ActiveMLS ID #10844845, Parker Moore, Rivoli Realty. GAMLS
- $229,0003 bd3 ba2.5k sqft1351 Tristram Cir, Macon, GA 31220ActiveMLS ID #10775445, William Shoemaker, Rivoli Realty. GAMLS
- $289,0003 bd3 ba2.7k sqft162 Brookstone Ct, Macon, GA 31210For SaleMLS ID #185757, David Kempa, Sheridan, Solomon & Associates. MGMLS
- $289,0003 bd3 ba2k sqft519 Ferncliff Ter, Macon, GA 31204ActiveMLS ID #10802618, Dexter Gordy, Southern Classic Realtors. GAMLS
- $290,0004 bd2 ba2.1k sqft173 Pierce Ave, Macon, GA 31204ActiveMLS ID #10782992, Joanna Jones, Sheridan Solomon & Associates. GAMLS
- $258,9003 bd2 ba1.7k sqft220 Carrington Ln, Centerville, GA 31028ActiveMLS ID #10857248, Tom Kempton, Century 21 Homes & Investments. GAMLS
- $335,0003 bd2 ba2k sqft368 Carillon Ln, Macon, GA 31210ActiveMLS ID #10833117, Peggy Keys, Sheridan Solomon & Associates. GAMLS
