Located in the gated lake community of Lake Wildwood, this spacious two-story home offers 4 bedrooms, 2.5 bathrooms, and 2,562 square feet of living space situated on a rare and oversized 0.71-acre lot. The large rooms and functional layout provide plenty of space for comfortable family living and entertaining. A full covered front porch with an included porch swing creates the perfect welcoming entrance and relaxing outdoor space. Inside, the main level features a welcoming family room with a fireplace and beautiful bay windows, a separate dining room with convenient access to the laundry room and kitchen, and a well-appointed kitchen with stained cabinetry and all appliances included. The primary suite is located on the main floor and includes a spacious master bathroom with a jetted tub, separate shower, oversized mirror and vanity counter, and single sink. An additional smaller bedroom is also located on the main level. Upstairs, you will find two generously sized bedrooms with ample closet space. Above the attached two-car garage is a versatile bonus room perfect for a home office, media room, playroom, or additional guest space. Outside, enjoy a full rear deck overlooking the fenced backyard. Residents of Lake Wildwood enjoy outstanding community amenities including a clubhouse, Olympic-sized swimming pool, lakefront beach with playground and gazebos, tennis courts, basketball courts, mini golf, walking trails, and gated security. Please note: All furnishings within the home will be available for purchase separately during an upcoming estate sale.
Active
Price cut: $10K (10/6)
$219,000
1351 Tristram Cir, Macon, GA 31220
3beds
2,562sqft
Single Family Residence
Built in 1993
0.71 Acres Lot
$216,500 Zestimate®
$85/sqft
$63/mo HOA
What's special
- 132 days
- 599
- 44
Zillow last checked:
Listing updated:
Listed by:
William Shoemaker 478-737-9114,
Rivoli Realty
Source: GAMLS,MLS#: 10775445
Facts & features
Interior
Bedrooms & bathrooms
- Bedrooms: 3
- Bathrooms: 3
- Full bathrooms: 3
- Main level bathrooms: 2
- Main level bedrooms: 1
Rooms
- Room types: Family Room, Laundry
Heating
- Central, Electric, Heat Pump
Cooling
- Ceiling Fan(s), Central Air
Appliances
- Included: Dishwasher, Disposal, Dryer, Electric Water Heater, Oven/Range (Combo), Refrigerator, Washer
- Laundry: Common Area
Features
- Master On Main Level, Separate Shower, Walk-In Closet(s)
- Flooring: Carpet, Tile
- Basement: Crawl Space
- Number of fireplaces: 1
- Fireplace features: Family Room
Interior area
- Total structure area: 2,562
- Total interior livable area: 2,562 sqft
- Finished area above ground: 2,562
- Finished area below ground: 0
Property
Parking
- Parking features: Attached, Garage, Garage Door Opener, Parking Pad
- Has attached garage: Yes
- Has uncovered spaces: Yes
Features
- Levels: Two
- Stories: 2
- Patio & porch: Deck, Porch
- Has spa: Yes
- Spa features: Bath
Lot
- Size: 0.71 Acres
- Features: Cul-De-Sac
Details
- Additional structures: Shed(s)
- Parcel number: H0060485
Construction
Type & style
- Home type: SingleFamily
- Architectural style: Traditional
- Property subtype: Single Family Residence
Materials
- Press Board, Wood Siding
- Roof: Composition
Condition
- Resale
- New construction: No
- Year built: 1993
Utilities & green energy
- Sewer: Public Sewer
- Water: Public
- Utilities for property: Cable Available, Electricity Available, High Speed Internet, Phone Available, Sewer Connected, Water Available
Community & HOA
Community
- Features: Clubhouse, Gated, Lake, Park, Playground, Pool, Shared Dock, Tennis Court(s)
- Subdivision: Lake Wildwood
HOA
- Has HOA: Yes
- Services included: Maintenance Grounds, Security
- HOA fee: $755 annually
Location
- Region: Macon
Financial & listing details
- Price per square foot: $85/sqft
- Tax assessed value: $361,709
- Annual tax amount: $3,067
- Date on market: 6/1/2026
- Cumulative days on market: 119 days
- Listing agreement: Exclusive Right To Sell
- Electric utility on property: Yes
Estimated market value
$216,500
$206,000 - $227,000
$2,094/mo
Price history
| Date | Event | Price |
|---|---|---|
| 10/6/2026 | Price change | $219,000-4.4%$85/sqft |
Source:  GAMLS #10775445 Report a problem GAMLS #10775445 Report a problem | ||
| 8/17/2026 | Price change | $229,000-4.6%$89/sqft |
Source:  MGMLS #184392 Report a problem MGMLS #184392 Report a problem | ||
| 8/4/2026 | Price change | $240,000-7.7%$94/sqft |
Source: GAMLS #10775445 Report a problem | ||
| 8/3/2026 | Listed for sale | $259,900$101/sqft |
Source: GAMLS #10775445 Report a problem | ||
| 7/21/2026 | Pending sale | $259,900$101/sqft |
Source: MGMLS #184392 Report a problem | ||
| 6/30/2026 | Price change | $259,900-3.4%$101/sqft |
Source: GAMLS #10775445 Report a problem | ||
| 5/14/2026 | Listed for sale | $269,000$105/sqft |
Source: MGMLS #184392 Report a problem | ||
Public tax history
| Year | Property taxes | Tax assessment |
|---|---|---|
| 2026 | -- | $144,684 +14.4% |
| 2025 | $114 -51.3% | $126,495 |
| 2024 | $233 | $126,495 +12% |
| 2023 | -- | $112,958 +9.8% |
| 2022 | -- | $102,873 +24.7% |
| 2021 | -- | $82,466 +11.2% |
| 2020 | -- | $74,180 +17.3% |
| 2019 | -- | $63,219 +9% |
| 2018 | $0 | $58,019 +13.5% |
| 2017 | $1,667 -32.8% | $51,138 +0% |
| 2016 | $2,481 +8.3% | $51,137 |
| 2015 | $2,291 -1% | $51,137 -5.6% |
| 2014 | $2,314 | $54,162 |
| 2013 | -- | -- |
| 2012 | -- | -- |
| 2011 | -- | -- |
| 2010 | -- | -- |
| 2009 | $1,747 -0.3% | $171,452 +34.2% |
| 2008 | $1,752 -2.9% | $127,800 |
| 2007 | $1,804 +47.3% | $127,800 +150% |
| 2006 | $1,225 +3.3% | $51,120 0% |
| 2005 | $1,186 | $51,124 |
| 2004 | -- | $51,124 |
| 2003 | -- | $51,124 |
| 2002 | -- | $51,124 |
Find assessor info on the county website
Monthly payment
Est. payment
Payment breakdown
Explore the cost of this home by adjusting the details. Changes won't be saved.Climate risks
Neighborhood: 31220
Nearby schools
Schools provided by the listing agent
- Elementary: Heritage
- Middle: Weaver
- High: Westside
Source: GAMLS. This data may not be complete. We recommend contacting the local school district to confirm school assignments for this home.
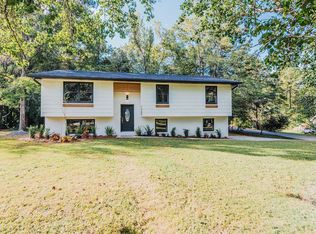
Similar homes
- $229,9003 bd3 ba1.4k sqft1171 Will Scarlet Way, Macon, GA 31220Active
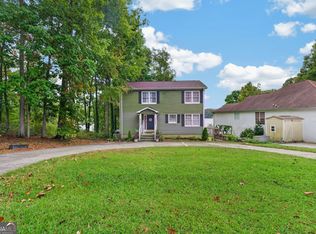
 MLS ID #10867317, Jenalee Carr, eXp Realty. GAMLS
 - $197,0003 bd2 ba1.3k sqft565 Lacebark Dr, Macon, GA 31220For Sale
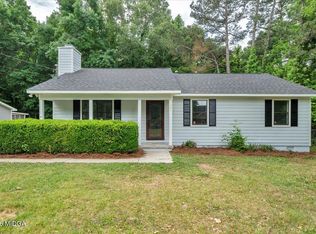
 MLS ID #185863, William Shoemaker, Rivoli Realty. MGMLS
 - $239,9003 bd2 ba1.4k sqft329 Edgewater Dr, Macon, GA 31220Active
 MLS ID #10781528, William Shoemaker, Rivoli Realty. GAMLS
 - $231,9004 bd2 ba1.9k sqft6603 Dana Dr, Macon, GA 31220Active
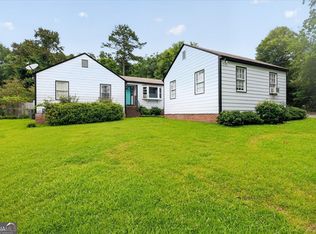 MLS ID #10791334, Christine Smith, Connie R. Ham Middle GA Realty. GAMLS
 - $169,9003 bd2 ba1.3k sqft1345 Lancelot Ln, Macon, GA 31220ActiveMLS ID #10836410, Jerrod Otting, Keller Williams Realty Middle GA. GAMLS
- $184,9003 bd2 ba1.5k sqft995 Roundtable Ln, Macon, GA 31220ActiveMLS ID #10844064, Brandi Faircloth, Robins Realty Group. GAMLS
- $245,0003 bd2 ba1.5k sqft363 Edgewater Dr, Macon, GA 31220For SaleMLS ID #185846, William Shoemaker, Rivoli Realty. MGMLS
- $240,0004 bd3 ba2.7k sqft357 Lokchapee Dr, Macon, GA 31210ActiveMLS ID #10867347, Delaney Burke, Fickling & Company Inc.. GAMLS
- $210,0004 bd3 ba2.6k sqft456 Adrian Pl, Macon, GA 31204ActiveMLS ID #10845836, Jessica T Bowers, Georgia's Home Team Realty. GAMLS
- $249,9003 bd2 ba1.4k sqft752 Springdale Woods Dr, Macon, GA 31210ActiveMLS ID #10782365, Tommy Allen Jr., Jason Mitchell Real Estate Georgia. GAMLS
- $230,0003 bd2 ba1.6k sqft226 N Wesleyan Cir, Macon, GA 31210ActiveMLS ID #10835387, Candice Chaney, Sanders Real Estate. GAMLS
- $209,9003 bd1 ba1.6k sqft501 Pinecrest Rd, Macon, GA 31204ActiveMLS ID #10853813, Kimbrough Donner, Fickling & Company Inc.. GAMLS
- $235,0003 bd2 ba1.8k sqft711 Winchester Cir, Macon, GA 31210ActiveMLS ID #10774206, Brianna Sandusky, Connie R. Ham Middle GA Realty. GAMLS
- $205,0004 bd3 ba1.8k sqft252 N Wesleyan Cir, Macon, GA 31210ActiveMLS ID #10772725, Kimberly Wallace, Keller Williams Realty Cityside. GAMLS
- $239,9004 bd3 ba1.9k sqft769 Ivy Brook Way, Macon, GA 31210For SaleMLS ID #186085, Candy Anderson Brown, Rivoli Realty. MGMLS
- $209,0004 bd3 ba2.9k sqft1920 Long Ridge Dr, Macon, GA 31211ActiveMLS ID #10841231, Elise Howard, eXp Realty. GAMLS
- $259,9003 bd3 ba2.7k sqft3098 Clairmont Ave, Macon, GA 31204For SaleMLS ID #186164, Jerome James, Covenant Realty Associates, LLC. MGMLS
- $129,9003 bd2 ba1.4k sqft411 Edgewater Cir, Macon, GA 31220Active Under ContractMLS ID #10767953, Sabriya Scott, Scott Realty Professionals LLC. GAMLS
- $270,0003 bd2 ba1.7k sqft509 Thaxton Dr, Macon, GA 31220ActiveMLS ID #10836479, Jason Francis, Southern Classic Realtors. GAMLS
