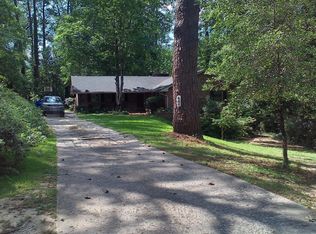
Solid brick ranch tucked away on a quiet cul-de-sac in a convenient Midtown location, just off Pierce Ave and close to Downtown, the interstate, and an easy drive to North Macon. This charming home offers almost 2,700 square feet of living space between the main level and a daylight basement. The main level features 3 bedrooms and 2 baths, with real hardwood floors throughout. The basement adds even more room to spread out, with a full bath, a bedroom, bonus room, and a large den, plus access from both inside and outside. A professional waterproofing system is in place and under warranty, so you get peace of mind along with the low maintenance of a brick exterior. Step outside to an expansive back brick patio overlooking the creek. It feels like your own private natural preserve, with a grassy area too, perfect for relaxing or entertaining. So much potential for a peaceful setting right in the middle of it all. You won't beat the price for the space and charm this one offers. Come see 456 Adrian Place for yourself. See if you qualify for down payment assistance programs, or low down payment programs at www.HomeLoansWithJess.com.
Active
$210,000
456 Adrian Pl, Macon, GA 31204
4beds
2,685sqft
Single Family Residence
Built in 1968
0.61 Acres Lot
$205,000 Zestimate®
$78/sqft
$-- HOA
What's special
Solid brick ranchDaylight basementReal hardwood floors throughoutOverlooking the creekQuiet cul-de-sacExpansive back brick patioBonus room
- 9 days
- 726
- 102
Zillow last checked:
Listing updated:
Listed by:
Jessica T Bowers 478-216-1697,
Georgia's Home Team Realty
Source: GAMLS,MLS#: 10845836
Facts & features
Interior
Bedrooms & bathrooms
- Bedrooms: 4
- Bathrooms: 3
- Full bathrooms: 3
- Main level bathrooms: 2
- Main level bedrooms: 3
Rooms
- Room types: Den, Family Room, Laundry
Heating
- Central
Cooling
- Central Air
Appliances
- Included: Cooktop, Dishwasher, Oven, Refrigerator
- Laundry: Mud Room
Features
- In-Law Floorplan, Master On Main Level, Roommate Plan
- Flooring: Hardwood, Tile
- Basement: Bath Finished,Daylight,Exterior Entry,Finished,Full,Interior Entry
- Has fireplace: No
Interior area
- Total structure area: 2,685
- Total interior livable area: 2,685 sqft
- Finished area above ground: 1,413
- Finished area below ground: 1,272
Property
Parking
- Parking features: Carport
- Has carport: Yes
Features
- Levels: One
- Stories: 1
Lot
- Size: 0.61 Acres
- Features: Private, Waterfall
Details
- Parcel number: P0630359
Construction
Type & style
- Home type: SingleFamily
- Architectural style: Ranch
- Property subtype: Single Family Residence
Materials
- Brick
- Roof: Composition
Condition
- Resale
- New construction: No
- Year built: 1968
Utilities & green energy
- Sewer: Public Sewer
- Water: Public
- Utilities for property: Cable Available, Electricity Available, High Speed Internet, Sewer Connected, Water Available
Community & HOA
Community
- Features: None
- Subdivision: Brookwood
HOA
- Has HOA: No
- Services included: None
Location
- Region: Macon
Financial & listing details
- Price per square foot: $78/sqft
- Tax assessed value: $185,949
- Annual tax amount: $1,804
- Date on market: 9/14/2026
- Listing agreement: Exclusive Right To Sell
- Listing terms: Cash,Conventional,FHA,VA Loan
- Electric utility on property: Yes
Estimated market value
$205,000
$195,000 - $215,000
$1,671/mo
Price history
| Date | Event | Price |
|---|---|---|
| 9/14/2026 | Listed for sale | $210,000+46.9%$78/sqft |
Source:  GAMLS #10845836 Report a problem GAMLS #10845836 Report a problem | ||
| 5/16/2007 | Sold | $143,000$53/sqft |
Source: Public Record Report a problem | ||
Public tax history
| Year | Property taxes | Tax assessment |
|---|---|---|
| 2025 | $1,804 -1.3% | $74,379 |
| 2024 | $1,828 +14.8% | $74,379 +18.6% |
| 2023 | $1,593 -37.2% | $62,704 -14.3% |
| 2022 | $2,534 +14.2% | $73,193 +25.4% |
| 2021 | $2,218 -2.1% | $58,373 |
| 2020 | $2,266 +3.3% | $58,373 +4.2% |
| 2019 | $2,193 +4.5% | $56,030 |
| 2018 | $2,099 -40.7% | $56,030 |
| 2017 | $3,539 +12.4% | $56,030 |
| 2016 | $3,149 +8.3% | $56,030 -7.7% |
| 2015 | $2,908 -21.1% | $60,718 -7.2% |
| 2014 | $3,684 | $65,405 |
| 2013 | -- | -- |
| 2012 | -- | -- |
| 2011 | -- | -- |
| 2010 | -- | -- |
| 2009 | $2,212 +11.7% | $158,547 +34.1% |
| 2008 | $1,980 +38.8% | $118,200 |
| 2007 | $1,427 +0.2% | $118,200 +150% |
| 2006 | $1,424 +3.5% | $47,280 |
| 2005 | $1,376 | $47,280 |
| 2004 | -- | $47,280 |
| 2003 | -- | $47,280 |
| 2002 | -- | $47,280 |
Find assessor info on the county website
Monthly payment
Est. payment
Payment breakdown
Explore the cost of this home by adjusting the details. Changes won't be saved.Climate risks
Neighborhood: 31204
Nearby schools
Schools provided by the listing agent
- Elementary: Taylor
- Middle: Miller Magnet
- High: Central
Source: GAMLS. This data may not be complete. We recommend contacting the local school district to confirm school assignments for this home.
Similar homes
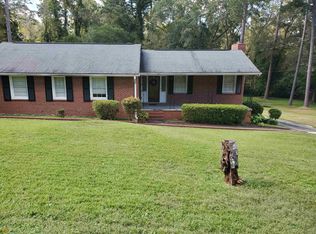
- $200,0004 bd2 ba2.2k sqft630 Pierce Ave, Macon, GA 31204Active

 MLS ID #10819067, Amber Cryer, Amber Cryer Realty Group. GAMLS
 - $205,0004 bd2 ba2.4k sqft3209 Lennox Dr, Macon, GA 31204For Sale
 MLS ID #265548, Danielle Givens. CGMLS
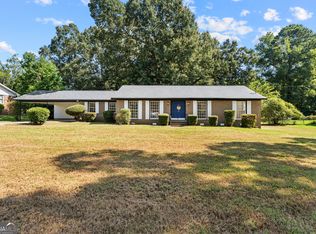
 - $215,0004 bd3 ba1.9k sqft3143 Clairmont Ave, Macon, GA 31204Active
 MLS ID #10833301, Amber Cryer, Amber Cryer Realty Group. GAMLS
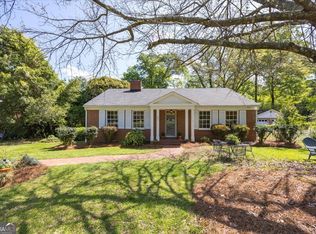
 - $209,9003 bd2 ba1.6k sqft501 Pinecrest Rd, Macon, GA 31204Active
 MLS ID #10722345, Kimbrough Donner, Fickling & Company Inc.. GAMLS
 - $207,5004 bd2 ba1.6k sqft4610 N Stratford Oaks Dr, Macon, GA 31210ActiveMLS ID #10844517, Brad Berg, Fickling & Company Inc.. GAMLS
- $225,0003 bd2 ba1.9k sqft1825 Waverland Cir, Macon, GA 31211ActiveMLS ID #10844031, Parker Moore, Rivoli Realty. GAMLS
- $230,0004 bd3 ba2.4k sqft661 Wimbish Rd, Macon, GA 31210ActiveMLS ID #10828823, Princess Wesay, Virtual Properties Realty.com. GAMLS
- $210,0002 bd1 ba1.3k sqft191 Holmes Ave, Macon, GA 31204ActiveMLS ID #10809757, Joanna Jones, Sheridan Solomon & Associates. GAMLS
- $238,0004 bd4 ba2.1k sqft173 Cleveland Ave, Macon, GA 31204ActiveMLS ID #10696208, Ethan Hutten, Real Broker, LLC. GAMLS
- $159,4003 bd2 ba1.6k sqft3483 Napier Ave, Macon, GA 31204ActiveMLS ID #10851175, Meek Realty Group, Meek Realty Group. GAMLS
- $235,0003 bd2 ba1.8k sqft1588 N Atwood Dr, Macon, GA 31204ActiveMLS ID #10816228, Brandi Faircloth, Robins Realty Group. GAMLS
- $250,0004 bd3 ba3k sqft1803 Kirkwood Dr, Macon, GA 31211For Sale
 MLS ID #185326, Kasey Harrell, Realty Unlimited, LLC. MGMLS
 - $175,0004 bd2 ba1.5k sqft4154 Vallie Dr, Macon, GA 31204ActiveMLS ID #10801652, Ebony Lowe Jones, Southern Classic Realtors. GAMLS
- $239,9903 bd3 ba1.9k sqft243 Cleveland Ave, Macon, GA 31204ActiveMLS ID #10736719, Lance Longgrear, Rivoli Realty. GAMLS
- $215,0003 bd3 ba2k sqft3103 Stratford Dr, Macon, GA 31211ActiveMLS ID #10793352, Christina Fraley, Keller Williams Realty Atl. Partners. GAMLS
- $190,0003 bd2 ba1.3k sqft3857 Gadson Dr, Macon, GA 31204ActiveMLS ID #10837955, Shandreika Smith, Keller Williams Middle Georgia. GAMLS
- $275,0003 bd2 ba2k sqft194 Euclid Ave, Macon, GA 31204ActiveMLS ID #10825381, Douglas Barnes, Fickling & Company Inc.. GAMLS
- $199,9993 bd2 ba1.5k sqft1819 Canterbury Rd, Macon, GA 31206ActiveMLS ID #10773374, Princess Wesay, Virtual Properties Realty.com. GAMLS
- $235,0003 bd2 ba1.8k sqft711 Winchester Cir, Macon, GA 31210ActiveMLS ID #10774206, Brianna Sandusky, Connie R. Ham Middle GA Realty. GAMLS
- $249,9005 bd4 ba2.4k sqft602 Commanche Dr, Macon, GA 31210ActiveMLS ID #10838896, Phoua Xiong, Virtual Properties Realty.com. GAMLS
