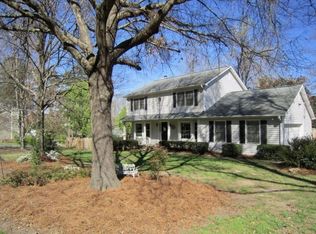

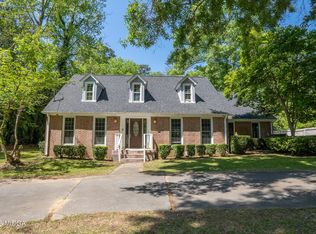
Located in the convenient Lokchapee subdivision is this wonderful brick home ready for its next owner! This home contains 3 bedrooms and 2 full bathrooms on the first floor as well as an additional bedroom, bathroom, and living area in the finished basement. With a separate dining room, formal living room, and den with a fireplace, there are plenty of spaces to enjoy and spread out. The kitchen has a new dishwasher, microwave, and countertops, as well as a breakfast nook to enjoy more casual meals. Just inside of the 2 car garage you will also find a spacious laundry room. Upgrades to the home in recent years include a new roof and full gutters (2025), hot water heater (2025), and all new windows installed by Window World throughout the entire home (2019) as well as front, back, and garage entry doors, plus a storm door at the front door. Additionally, various areas of the home have been freshly painted. Come beat the heat when you step outside and enjoy the gunite pool and screened in back patio set on a large, full fenced in backyard with a storage shed/workshop area and plenty of yard space to enjoy. Take advantage of an affordable opportunity in a central and convenient location with not only a sparkling pool but major, expensive updates already completed on the home. Call today for your private showing!
Active
$240,000
357 Lokchapee Dr, Macon, GA 31210
4beds
2,759sqft
Single Family Residence
Built in 1971
0.47 Acres Lot
$234,500 Zestimate®
$87/sqft
$-- HOA
What's special
Sparkling poolBrick homeGunite poolSeparate dining roomBreakfast nookScreened in back patioDen with a fireplace
- 6 days
- 966
- 141
Zillow last checked:
Listing updated:
Listed by:
Delaney Burke 770-330-5683,
Fickling & Company Inc.
Source: GAMLS,MLS#: 10867347
Facts & features
Interior
Bedrooms & bathrooms
- Bedrooms: 4
- Bathrooms: 3
- Full bathrooms: 3
- Main level bathrooms: 2
- Main level bedrooms: 3
Rooms
- Room types: Den
Heating
- Central, Natural Gas
Cooling
- Central Air, Electric
Appliances
- Included: Dishwasher, Microwave, Oven/Range (Combo)
- Laundry: Laundry Closet
Features
- Master On Main Level
- Flooring: Hardwood, Tile
- Basement: Finished
- Number of fireplaces: 1
Interior area
- Total structure area: 2,759
- Total interior livable area: 2,759 sqft
- Finished area above ground: 1,864
- Finished area below ground: 895
Property
Parking
- Total spaces: 2
- Parking features: Garage
- Has garage: Yes
Features
- Levels: Two
- Stories: 2
- Has private pool: Yes
- Pool features: In Ground
- Fencing: Fenced
Lot
- Size: 0.47 Acres
- Features: Private
Details
- Additional structures: Pool House, Shed(s)
- Parcel number: M0530100
- Special conditions: Estate Owned
Construction
Type & style
- Home type: SingleFamily
- Architectural style: Brick 4 Side
- Property subtype: Single Family Residence
Materials
- Brick
- Foundation: Pillar/Post/Pier
- Roof: Composition
Condition
- Resale
- New construction: No
- Year built: 1971
Utilities & green energy
- Sewer: Public Sewer
- Water: Public
- Utilities for property: Electricity Available, Natural Gas Available, Sewer Available, Water Available
Community & HOA
Community
- Features: None
- Subdivision: Huntington
HOA
- Has HOA: No
- Services included: None
Location
- Region: Macon
Financial & listing details
- Price per square foot: $87/sqft
- Tax assessed value: $214,692
- Annual tax amount: $1,942
- Date on market: 10/5/2026
- Listing agreement: Exclusive Right To Sell
- Electric utility on property: Yes
Estimated market value
$234,500
$223,000 - $246,000
$2,675/mo
Price history
| Date | Event | Price |
|---|---|---|
| 10/5/2026 | Listed for sale | $240,000$87/sqft |
Source:  MGMLS #185668 Report a problem MGMLS #185668 Report a problem | ||
| 9/17/2026 | Listing removed | $240,000$87/sqft |
Source:  GAMLS #10833072 Report a problem GAMLS #10833072 Report a problem | ||
| 8/28/2026 | Pending sale | $240,000$87/sqft |
Source: GAMLS #10833072 Report a problem | ||
| 8/26/2026 | Listed for sale | $240,000+152.6%$87/sqft |
Source: GAMLS #10833072 Report a problem | ||
| 3/28/2013 | Sold | $95,000$34/sqft |
Source: MGMLS #119513 Report a problem | ||
| 11/9/2012 | Sold | $95,000$34/sqft |
Source: Public Record Report a problem | ||
Public tax history
| Year | Property taxes | Tax assessment |
|---|---|---|
| 2026 | -- | $85,877 +7.2% |
| 2025 | $1,942 -1.3% | $80,106 |
| 2024 | $1,968 +1.7% | $80,106 +5.1% |
| 2023 | $1,937 -29.9% | $76,251 -4.5% |
| 2022 | $2,764 +7.8% | $79,822 +18.3% |
| 2021 | $2,564 -2.1% | $67,465 |
| 2020 | $2,619 -0.8% | $67,465 |
| 2019 | $2,641 +13.9% | $67,465 +9% |
| 2018 | $2,319 -40.4% | $61,895 +9.5% |
| 2017 | $3,891 +63.5% | $56,525 0% |
| 2016 | $2,380 +9% | $56,526 |
| 2015 | $2,183 +166.1% | $56,526 |
| 2014 | $820 | $56,526 |
| 2013 | -- | -- |
| 2012 | -- | -- |
| 2011 | -- | -- |
| 2010 | -- | -- |
| 2009 | $2,052 +19.6% | $162,534 +18.2% |
| 2008 | $1,716 -1.4% | $137,500 +0.7% |
| 2007 | $1,741 +1.1% | $136,600 +150% |
| 2006 | $1,722 -22% | $54,640 |
| 2005 | $2,207 | $54,640 |
| 2004 | -- | $54,640 |
| 2003 | -- | $54,640 |
| 2002 | -- | $54,640 |
Find assessor info on the county website
Monthly payment
Est. payment
Payment breakdown
Explore the cost of this home by adjusting the details. Changes won't be saved.Climate risks
Neighborhood: 31210
Nearby schools
Schools provided by the listing agent
- Elementary: M Lane
- Middle: Robert E Howard
- High: Howard
Source: GAMLS. This data may not be complete. We recommend contacting the local school district to confirm school assignments for this home.
Similar homes
- $234,9995 bd4 ba2.4k sqft602 Commanche Dr, Macon, GA 31210Active
 MLS ID #10838896, Phoua Xiong, Virtual Properties Realty.com. GAMLS
 - $237,0004 bd2 ba2.2k sqft766 Blanton Blvd, Macon, GA 31210For Sale
 MLS ID #266062, Tina Mickelson. CGMLS
 - $270,0004 bd4 ba2.9k sqft4811 Guerry Dr, Macon, GA 31210For Sale
 MLS ID #185713, Kason Wilkes, Rivoli Realty. MGMLS
 - $207,5004 bd2 ba1.6k sqft4610 N Stratford Oaks Dr, Macon, GA 31210Active
 MLS ID #10844517, Brad Berg, Fickling & Company Inc.. GAMLS
 - $259,9003 bd3 ba2.7k sqft3098 Clairmont Ave, Macon, GA 31204For SaleMLS ID #186164, Jerome James, Covenant Realty Associates, LLC. MGMLS
- $235,0003 bd2 ba1.8k sqft711 Winchester Cir, Macon, GA 31210ActiveMLS ID #10774206, Brianna Sandusky, Connie R. Ham Middle GA Realty. GAMLS
- $249,9003 bd2 ba1.4k sqft752 Springdale Woods Dr, Macon, GA 31210ActiveMLS ID #10782365, Tommy Allen Jr., Jason Mitchell Real Estate Georgia. GAMLS
- $285,0004 bd3 ba2.5k sqft140 Senora Pl, Macon, GA 31210ActiveMLS ID #10821875, Sandra E Khoury, Real Estate South & Associates. GAMLS
- $210,0004 bd3 ba2.6k sqft456 Adrian Pl, Macon, GA 31204ActiveMLS ID #10845836, Jessica T Bowers, Georgia's Home Team Realty. GAMLS
- $255,0003 bd2 ba2.3k sqft430 W Buford Rd, Macon, GA 31204ActiveMLS ID #10859860, Varrick Horton, Coldwell Banker Free Realty. GAMLS
- $229,9003 bd3 ba1.4k sqft1171 Will Scarlet Way, Macon, GA 31220ActiveMLS ID #10867317, Jenalee Carr, eXp Realty. GAMLS
- $254,0004 bd3 ba1.8k sqft405 Ashville Dr, Macon, GA 31210ActiveMLS ID #10758690, Sandra E Khoury, Real Estate South & Associates. GAMLS
- $259,9002 bd2 ba1.6k sqft1068 Lamar Rd, Macon, GA 31210ActiveMLS ID #10843846, Jon D Waldorf, Waldorf Real Estate Co.. GAMLS
- $205,0003 bd2 ba1.4k sqft1049 Newport Rd, Macon, GA 31210ActiveMLS ID #10809350, Shanda McRae, Keller Williams West Atlanta. GAMLS
- $348,5004 bd3 ba2.6k sqft5369 Rivoli Dr, Macon, GA 31210ActiveMLS ID #10844845, Parker Moore, Rivoli Realty. GAMLS
- $225,0003 bd2 ba1.9k sqft1825 Waverland Cir, Macon, GA 31211ActiveMLS ID #10844031, Parker Moore, Rivoli Realty. GAMLS
- $235,0003 bd2 ba1.8k sqft1588 N Atwood Dr, Macon, GA 31204ActiveMLS ID #10816228, Brandi Faircloth, Robins Realty Group. GAMLS
