Welcome to 363 Edgewater Drive, a lakefront home offering approximately 90 feet of lake frontage and deep-water access in a gated community. The home features a spacious family room with cathedral ceilings and a kitchen/dining area conveniently located just off the family room, creating an inviting space for everyday living and entertaining.
The kitchen is equipped with appliances, solid-surface countertops, updated cabinetry, and a separate laundry room. The split-bedroom floor plan provides privacy, with the primary bedroom offering direct access to the enclosed back patio and views of the lake. A second bedroom also provides patio access, along with a third bedroom and additional living space.
Outside, enjoy the peaceful lake setting from the enclosed patio or the fenced backyard, which features thick, lush grass and established gardening planters. A two-car front carport provides covered parking, while an attached workshop and storage area offer additional flexibility for hobbies, projects, and equipment. The home also features a durable metal roof.
Residents of the gated community enjoy an array of recreational amenities, including a lake with approved powerboat access, beach, clubhouse, large Olympic-sized swimming pool, tennis courts, basketball courts, and walking trails. A community boat ramp and docks provide convenient access for boating and fishing. If you're looking for a lake home with deep-water access, privacy, and extensive community amenities, 363 Edgewater Drive is worth a look.
For sale
Price cut: $24K (9/23)
$245,000
363 Edgewater Dr, Macon, GA 31220
3beds
1,599sqft
Single Family Residence, Residential
Built in 1973
10,018 Square Feet Lot
$240,700 Zestimate®
$153/sqft
$63/mo HOA
What's special
Deep-water accessViews of the lakeUpdated cabinetryDurable metal roofSolid-surface countertopsEstablished gardening plantersEnclosed patio
- 24 days
- 808
- 64
Zillow last checked:
Listing updated:
Listed by:
William Shoemaker 478-737-9114,
Rivoli Realty,
Don Ranow 478-714-0060,
Rivoli Realty
Source: MGMLS,MLS#: 185846
Facts & features
Interior
Bedrooms & bathrooms
- Bedrooms: 3
- Bathrooms: 2
- Full bathrooms: 2
Primary bedroom
- Level: First
- Area: 165
- Dimensions: 15.00 X 11.00
Bedroom 2
- Level: First
- Area: 99
- Dimensions: 11.00 X 9.00
Bedroom 3
- Level: First
- Area: 99
- Dimensions: 11.00 X 9.00
Family room
- Level: First
- Area: 238
- Dimensions: 17.00 X 14.00
Kitchen
- Level: First
- Area: 126
- Dimensions: 14.00 X 9.00
Laundry
- Level: First
- Area: 42
- Dimensions: 7.00 X 6.00
Other
- Level: First
- Area: 390
- Dimensions: 39.00 X 10.00
Heating
- Electric, Wall Heater, Other
Cooling
- Window Unit(s), Ceiling Fan(s)
Appliances
- Included: Built-In Microwave, Dishwasher, Electric Water Heater, Range Hood, Refrigerator
- Laundry: Laundry Room, Common Area
Features
- Flooring: Carpet, Other
- Has basement: No
Interior area
- Total structure area: 1,599
- Total interior livable area: 1,599 sqft
- Finished area above ground: 1,599
- Finished area below ground: 0
Property
Parking
- Total spaces: 2
- Parking features: Driveway, Carport
- Carport spaces: 2
- Has uncovered spaces: Yes
Features
- Levels: One
- Patio & porch: Back, Covered, Enclosed, Patio
- Exterior features: Dock, Garden, Rain Gutters, Private Yard
- Fencing: Fenced
- On waterfront: Yes
- Waterfront features: Lake Front, Lake
Lot
- Size: 10,018 Square Feet
- Dimensions: 57 x 90 x 183 x 185
Details
- Additional structures: Shed(s), Workshop
- Parcel number: I0050027
Construction
Type & style
- Home type: SingleFamily
- Architectural style: Traditional
- Property subtype: Single Family Residence, Residential
Materials
- Vinyl Siding
- Foundation: Slab
- Roof: Metal
Condition
- Resale
- New construction: No
- Year built: 1973
Utilities & green energy
- Sewer: Public Sewer
- Water: Public
- Utilities for property: Cable Available, Electricity Available, Natural Gas Available, Phone Available, Sewer Available, Water Available
Community & HOA
Community
- Features: Other, Tennis Court(s), Ski Accessible, Powered Boats Allowed, Pool, Playground, Park, Meeting Room, Lake, Gated, Fishing, Community Dock, Clubhouse, Boating
- Security: Security System, Security System Owned, Smoke Detector(s)
- Subdivision: Lake Wildwood
HOA
- Has HOA: Yes
- Services included: Security
- HOA fee: $755 annually
Location
- Region: Macon
Financial & listing details
- Price per square foot: $153/sqft
- Tax assessed value: $168,847
- Annual tax amount: $1,637
- Date on market: 9/9/2026
- Cumulative days on market: 25 days
- Listing agreement: Exclusive Right To Sell
- Listing terms: Cash,Conventional,FHA,VA Loan
- Electric utility on property: Yes
Estimated market value
$240,700
$229,000 - $253,000
$1,530/mo
Price history
| Date | Event | Price |
|---|---|---|
| 9/23/2026 | Price change | $245,000-8.9%$153/sqft |
Source:  MGMLS #185846 Report a problem MGMLS #185846 Report a problem | ||
| 9/9/2026 | Listed for sale | $269,000+202.2%$168/sqft |
Source: MGMLS #185846 Report a problem | ||
| 5/3/2006 | Sold | $89,000$56/sqft |
Source: Public Record Report a problem | ||
Public tax history
| Year | Property taxes | Tax assessment |
|---|---|---|
| 2025 | $1,638 -1.3% | $67,539 |
| 2024 | $1,660 +17.5% | $67,539 +21.5% |
| 2023 | $1,412 -18.6% | $55,597 +10.9% |
| 2022 | $1,735 +5.7% | $50,115 +16.1% |
| 2021 | $1,641 +5.1% | $43,178 +7.4% |
| 2020 | $1,561 -21.7% | $40,211 -21.1% |
| 2019 | $1,995 +19.4% | $50,965 +14.3% |
| 2018 | $1,671 -41.4% | $44,605 +14% |
| 2017 | $2,854 +29.8% | $39,112 |
| 2016 | $2,198 +8.3% | $39,112 |
| 2015 | $2,030 +159% | $39,112 -18.4% |
| 2014 | $784 | $47,934 |
| 2013 | -- | -- |
| 2012 | -- | -- |
| 2011 | -- | -- |
| 2010 | -- | -- |
| 2009 | $1,456 +15.7% | $128,475 +40% |
| 2008 | $1,258 -2.9% | $91,800 |
| 2007 | $1,296 +72.1% | $91,800 +150% |
| 2006 | $753 +5.5% | $36,720 |
| 2005 | $713 | $36,720 |
| 2004 | -- | $36,720 |
| 2003 | -- | $36,720 |
| 2002 | -- | $36,720 |
Find assessor info on the county website
Monthly payment
Est. payment
Payment breakdown
Explore the cost of this home by adjusting the details. Changes won't be saved.Climate risks
Neighborhood: 31220
Nearby schools
Schools provided by the listing agent
- Elementary: Heritage - Bibb
- Middle: Weaver Middle
- High: Westside - Bibb
Source: MGMLS. This data may not be complete. We recommend contacting the local school district to confirm school assignments for this home.

Similar homes
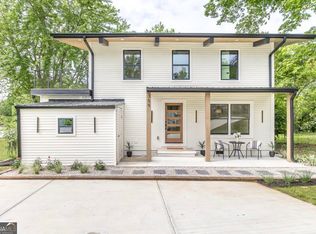
- $239,9003 bd2 ba1.4k sqft329 Edgewater Dr, Macon, GA 31220Active

 MLS ID #10781528, William Shoemaker, Rivoli Realty. GAMLS
 - $197,0003 bd2 ba1.3k sqft565 Lacebark Dr, Macon, GA 31220For Sale
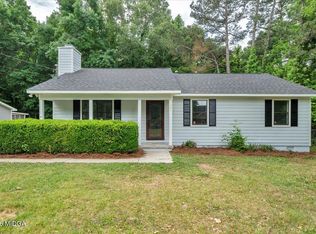
 MLS ID #185863, William Shoemaker, Rivoli Realty. MGMLS
 - $187,9003 bd2 ba1.2k sqft228 Jefferson Cir, Macon, GA 31220Active
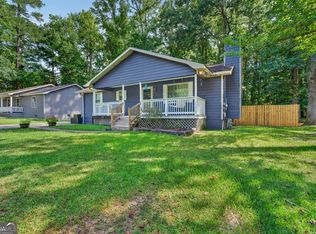 MLS ID #10842219, Jessica T Bowers, Georgia's Home Team Realty. GAMLS
 - $231,9004 bd2 ba1.9k sqft6603 Dana Dr, Macon, GA 31220Active
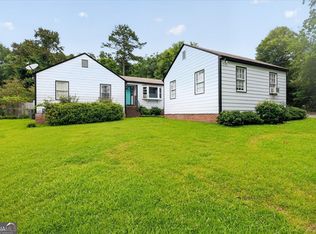 MLS ID #10791334, Christine Smith, Connie R. Ham Middle GA Realty. GAMLS
 - $239,9004 bd3 ba1.9k sqft769 Ivy Brook Way, Macon, GA 31210For SaleMLS ID #186085, Candy Anderson Brown, Rivoli Realty. MGMLS
- $249,9003 bd2 ba1.4k sqft752 Springdale Woods Dr, Macon, GA 31210ActiveMLS ID #10782365, Tommy Allen Jr., Jason Mitchell Real Estate Georgia. GAMLS
- $230,0003 bd2 ba1.6k sqft226 N Wesleyan Cir, Macon, GA 31210ActiveMLS ID #10835387, Candice Chaney, Sanders Real Estate. GAMLS
- $184,9003 bd2 ba1.2k sqft2323 Unaliyi Trl, Macon, GA 31220ActiveMLS ID #10815856, Gaylyn Cole, Fickling & Company Inc.. GAMLS
- $278,0003 bd2 ba1.7k sqft527 Sugarloaf Dr, Macon, GA 31204ActiveMLS ID #10866662, Parker Moore, Rivoli Realty. GAMLS
- $285,0004 bd2 ba1.9k sqft333 Bass Rd, Macon, GA 31210ActiveMLS ID #10819651, Kent Kilko, Landmark Realty. GAMLS
- $329,9004 bd2 ba2.1k sqft6293 Thomaston Rd, Macon, GA 31220ActiveMLS ID #10831674, Elizabeth St. Clair, Real Broker, LLC. GAMLS
- $329,9003 bd2 ba2.2k sqft5817 Huddersfield Rd, Macon, GA 31210ActiveMLS ID #10852746, Cynthia L Ferrell, Sheridan Solomon & Associates. GAMLS
- $219,0004 bd3 ba1.7k sqft2311 Gwendale Dr E, Lizella, GA 31052ActiveMLS ID #10854175, Alex Vento, Connie R. Ham Middle GA Realty. GAMLS
- $244,9003 bd2 ba1.6k sqft365 Taylor Rd, Juliette, GA 31046ActiveMLS ID #10845409, Lisa Vernon, NorthGroup Real Estate Inc. GAMLS
- $225,0004 bd3 ba1.8k sqft252 N Wesleyan Cir, Macon, GA 31210ActiveMLS ID #10772725, Kimberly Wallace, Keller Williams Realty Cityside. GAMLS
- $248,0003 bd2 ba1.3k sqft3166 Stinsonville Rd, Macon, GA 31204ActiveMLS ID #10784531, Harriet Swann, Sheridan Solomon & Associates. GAMLS
- $269,9003 bd2 ba1.4k sqft2567 Sofkee Cir, Lizella, GA 31052ActiveMLS ID #10804949, Tony Thomaston, Southern Classic Realtors. GAMLS
- $229,0003 bd3 ba1.9k sqft5560 Fulton Mill Rd, Lizella, GA 31052ActiveMLS ID #10838460, Robert A Greenway, Fickling & Company Inc.. GAMLS
- $229,0003 bd2 ba1.5k sqft135 Chadwick Dr, Macon, GA 31210ActiveMLS ID #10762830, Linda Fuller, RE/MAX Cutting Edge Realty. GAMLS
