Welcome to this unique lakefront home in Lake Wildwood. The distinctive round design features a curved kitchen and family room overlooking the lake, along with two additional bedrooms, a living room, and full bath. Enjoy the lake views from the spacious back deck, private above-ground pool, and single-slip dock. This home offers plenty of potential and is ready for some TLC to make it your own. A great opportunity for someone looking for a lakefront property with character and room to add personal touches.
Pending
$163,000
379 Edgewater Dr, Macon, GA 31220
3beds
1,677sqft
Single Family Residence, Residential
Built in 1974
9,147 Square Feet Lot
$158,000 Zestimate®
$97/sqft
$63/mo HOA
What's special
Private above-ground poolCurved kitchenSingle-slip dockDistinctive round designLakefront homeTwo additional bedrooms
- 38 days
- 297
- 12
Likely to sell faster than
Zillow last checked:
Listing updated:
Listed by:
William Shoemaker 478-737-9114,
Rivoli Realty,
Don Ranow 478-714-0060,
Rivoli Realty
Source: MGMLS,MLS#: 185669
Facts & features
Interior
Bedrooms & bathrooms
- Bedrooms: 3
- Bathrooms: 2
- Full bathrooms: 1
- 1/2 bathrooms: 1
Primary bedroom
- Level: First
- Area: 176
- Dimensions: 16.00 X 11.00
Bedroom 2
- Level: First
- Area: 204
- Dimensions: 17.00 X 12.00
Bedroom 3
- Level: First
- Area: 165
- Dimensions: 15.00 X 11.00
Family room
- Level: First
- Area: 285
- Dimensions: 19.00 X 15.00
Kitchen
- Level: First
- Area: 196
- Dimensions: 14.00 X 14.00
Laundry
- Level: First
- Area: 35
- Dimensions: 7.00 X 5.00
Living room
- Level: First
- Area: 323
- Dimensions: 19.00 X 17.00
Heating
- Central, Electric, Heat Pump
Cooling
- Electric, Central Air, Ceiling Fan(s)
Appliances
- Included: Dishwasher
- Laundry: Laundry Room
Features
- Flooring: Concrete
- Basement: None
- Number of fireplaces: 1
- Fireplace features: Family Room, Insert, Masonry
Interior area
- Total structure area: 1,677
- Total interior livable area: 1,677 sqft
- Finished area above ground: 1,677
- Finished area below ground: 0
Property
Parking
- Parking features: Driveway
- Has uncovered spaces: Yes
Features
- Levels: One
- Patio & porch: Back, Deck
- Exterior features: Dock, Private Yard, Lighting
- On waterfront: Yes
- Waterfront features: Lake Front, Lake
Lot
- Size: 9,147 Square Feet
- Dimensions: 9148
Details
- Additional structures: Shed(s)
- Parcel number: I0050030
- Special conditions: Sold As/Is
Construction
Type & style
- Home type: SingleFamily
- Architectural style: Traditional
- Property subtype: Single Family Residence, Residential
Materials
- Vinyl Siding
- Foundation: Slab
- Roof: Shingle
Condition
- Resale
- New construction: No
- Year built: 1974
Utilities & green energy
- Sewer: Public Sewer
- Water: Public
Community & HOA
Community
- Features: Other, Tennis Court(s), Powered Boats Allowed, Pool, Playground, Park, Meeting Room, Lake, Gated, Fishing, Community Dock, Clubhouse, Boating
- Subdivision: Lake Wildwood
HOA
- Has HOA: Yes
- Services included: Security
- HOA fee: $755 annually
Location
- Region: Macon
Financial & listing details
- Price per square foot: $97/sqft
- Tax assessed value: $153,254
- Annual tax amount: $1,486
- Date on market: 8/26/2026
- Cumulative days on market: 37 days
- Listing agreement: Exclusive Right To Sell
- Listing terms: Cash,Conventional
Estimated market value
$158,000
$150,000 - $166,000
$1,588/mo
Price history
| Date | Event | Price |
|---|---|---|
| 9/2/2026 | Pending sale | $163,000$97/sqft |
Source:  MGMLS #185669 Report a problem MGMLS #185669 Report a problem | ||
| 8/26/2026 | Listed for sale | $163,000$97/sqft |
Source: MGMLS #185669 Report a problem | ||
Public tax history
| Year | Property taxes | Tax assessment |
|---|---|---|
| 2025 | $1,487 -1.3% | $61,302 |
| 2024 | $1,506 +17.2% | $61,302 +21.1% |
| 2023 | $1,286 -29.7% | $50,624 -4.2% |
| 2022 | $1,830 +5.3% | $52,850 +15.5% |
| 2021 | $1,738 +5.2% | $45,744 +7.4% |
| 2020 | $1,653 -1.4% | $42,574 -0.5% |
| 2019 | $1,676 +19.5% | $42,807 +14.3% |
| 2018 | $1,403 -42.1% | $37,437 +14.5% |
| 2017 | $2,424 +32% | $32,692 |
| 2016 | $1,837 +8.3% | $32,692 |
| 2015 | $1,697 -14% | $32,692 -18.7% |
| 2014 | $1,972 | $40,212 |
| 2013 | -- | -- |
| 2012 | -- | -- |
| 2011 | -- | -- |
| 2010 | -- | -- |
| 2009 | $942 +81.5% | $114,872 +28.1% |
| 2008 | $519 -5.7% | $89,700 |
| 2007 | $550 -0.4% | $89,700 +150% |
| 2006 | $552 +7.7% | $35,880 |
| 2005 | $513 | $35,880 |
| 2004 | -- | $35,880 |
| 2003 | -- | $35,880 |
| 2002 | -- | $35,880 |
Find assessor info on the county website
Monthly payment
Est. payment
Payment breakdown
Explore the cost of this home by adjusting the details. Changes won't be saved.Climate risks
Neighborhood: 31220
Nearby schools
Schools provided by the listing agent
- Elementary: Heritage - Bibb
- Middle: Weaver Middle
- High: Westside - Bibb
Source: MGMLS. This data may not be complete. We recommend contacting the local school district to confirm school assignments for this home.
Similar homes

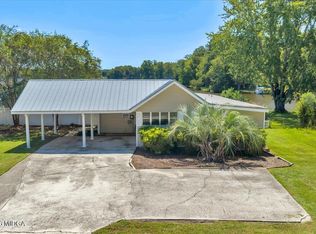
- $152,0003 bd2 ba1.2k sqft669 Wilderness Dr, Macon, GA 31220For Sale
 MLS ID #265442, Na'Tasha Swan. CGMLS
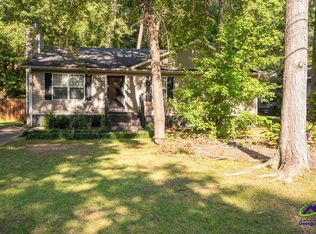
 - $164,9003 bd2 ba1.1k sqft1260 Greentree Pkwy, Macon, GA 31220Active

 MLS ID #10832553, Beth Lynn, NorthGroup Real Estate Inc. GAMLS
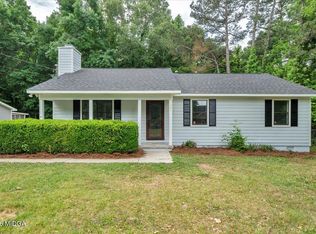
 - $197,0003 bd2 ba1.3k sqft565 Lacebark Dr, Macon, GA 31220For Sale
 MLS ID #185863, William Shoemaker, Rivoli Realty. MGMLS
 - $187,9003 bd2 ba1.2k sqft228 Jefferson Cir, Macon, GA 31220Active
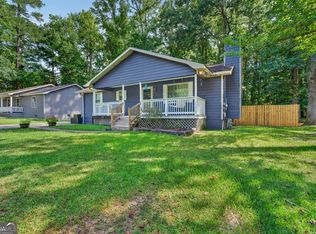 MLS ID #10842219, Jessica T Bowers, Georgia's Home Team Realty. GAMLS
 - $169,5003 bd2 ba1.2k sqft2055 Greentree Pkwy, Macon, GA 31220ActiveMLS ID #10783825, Jalana Cuyler, Watch Realty Co. GAMLS
- $189,9003 bd2 ba1.5k sqft995 Roundtable Ln, Macon, GA 31220ActiveMLS ID #10844064, Brandi Faircloth, Robins Realty Group. GAMLS
- $129,9003 bd2 ba1.4k sqft411 Edgewater Cir, Macon, GA 31220Active Under ContractMLS ID #10767953, Sabriya Scott, Scott Realty Professionals LLC. GAMLS
- $184,9003 bd2 ba1.2k sqft2323 Unaliyi Trl, Macon, GA 31220ActiveMLS ID #10815856, Gaylyn Cole, Fickling & Company Inc.. GAMLS
- $239,9003 bd2 ba1.4k sqft329 Edgewater Dr, Macon, GA 31220ActiveMLS ID #10781528, William Shoemaker, Rivoli Realty. GAMLS
- $159,4003 bd2 ba1.6k sqft3483 Napier Ave, Macon, GA 31204ActiveMLS ID #10851175, Meek Realty Group, Meek Realty Group. GAMLS
- $180,0003 bd2 ba1.2k sqft4554 Bishop Rd, Macon, GA 31206ActiveMLS ID #10844174, Darlene Venditto, Fickling & Company. GAMLS
- $231,9004 bd2 ba1.9k sqft6603 Dana Dr, Macon, GA 31220ActiveMLS ID #10791334, Christine Smith, Connie R. Ham Middle GA Realty. GAMLS
- $175,0004 bd2 ba1.5k sqft4154 Vallie Dr, Macon, GA 31204ActiveMLS ID #10801652, Ebony Lowe Jones, Southern Classic Realtors. GAMLS
- $165,0003 bd2 ba1.5k sqft1957 Knightsbridge Rd, Macon, GA 31211ActiveMLS ID #10832648, Mendie Ekwere, Dwelli. GAMLS
- $174,0003 bd2 ba1.4k sqft1347 Jackson St, Macon, GA 31201ActiveMLS ID #10844105, Debra Nardy, Keller Williams Realty Atl. Partners. GAMLS
- $143,5004 bd3 ba1.1k sqft3051 Oakdale Ave, Macon, GA 31204ActiveMLS ID #10851265, Takisha Woods, Atlanta Communities. GAMLS
- $184,9003 bd2 ba1.3k sqft2235 Elm Ridge Dr, Macon, GA 31204ActiveMLS ID #10821287, Jerrod Otting, Keller Williams Middle Georgia. GAMLS
- $179,8883 bd2 ba1.5k sqft246 Beaumont Hts, Macon, GA 31206ActiveMLS ID #10827945, Branden C Szwec, GA Real Estate Company. GAMLS
