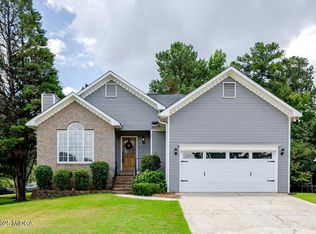
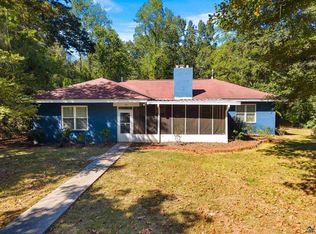
Charming North Macon home in Prime Location This well-kept North Macon home offers the perfect blend of convenience and comfort. Located just minutes from River Crossing Mall, schools, and quick access to I-75, this home is ideal for anyone seeking both accessibility and a peaceful neighborhood setting. Inside, you'll find three bedrooms and two full baths, along with a welcoming living room with fireplace , kitchen featuring an eat-in breakfast area, stainless appliances with an adjacent laundry space. Easy care laminate flooring flows through the living areas with carpet in all 3 bedrooms. The owner's suite includes separate vanities for added convenience. With a new water heater installed in 2024 and a move-in-ready feel throughout, this home is prepared for its next chapter. Schedule your showing and see why this North Macon gem stands out.
Active
$229,000
135 Chadwick Dr, Macon, GA 31210
3beds
1,508sqft
Single Family Residence
Built in 1990
10,454 Square Feet Lot
$227,000 Zestimate®
$152/sqft
$-- HOA
What's special
Stainless appliancesAdjacent laundry spaceEasy care laminate flooringThree bedrooms
- 151 days
- 332
- 24
Zillow last checked:
Listing updated:
Listed by:
Linda Fuller 478-550-4726,
RE/MAX Cutting Edge Realty
Source: GAMLS,MLS#: 10762830
Facts & features
Interior
Bedrooms & bathrooms
- Bedrooms: 3
- Bathrooms: 2
- Full bathrooms: 2
- Main level bathrooms: 2
- Main level bedrooms: 3
Rooms
- Room types: Family Room
Kitchen
- Features: Breakfast Area
Heating
- Central
Cooling
- Central Air
Appliances
- Included: Dishwasher, Gas Water Heater, Microwave, Oven/Range (Combo), Refrigerator, Stainless Steel Appliance(s)
- Laundry: In Kitchen, Laundry Closet
Features
- Double Vanity, High Ceilings, Master On Main Level
- Flooring: Carpet, Laminate
- Basement: Crawl Space
- Number of fireplaces: 1
- Fireplace features: Family Room, Gas Log
Interior area
- Total structure area: 1,508
- Total interior livable area: 1,508 sqft
- Finished area above ground: 1,508
- Finished area below ground: 0
Video & virtual tour
Property
Parking
- Total spaces: 2
- Parking features: Attached, Garage, Kitchen Level
- Has attached garage: Yes
Features
- Levels: One
- Stories: 1
- Patio & porch: Porch
Lot
- Size: 10,454 Square Feet
- Features: Level
Details
- Parcel number: L0030148
Construction
Type & style
- Home type: SingleFamily
- Architectural style: Traditional
- Property subtype: Single Family Residence
Materials
- Wood Siding
- Roof: Composition
Condition
- Resale
- New construction: No
- Year built: 1990
Utilities & green energy
- Sewer: Public Sewer
- Water: Public
- Utilities for property: High Speed Internet, Sewer Connected
Community & HOA
Community
- Features: None
- Subdivision: Wexford
HOA
- Has HOA: No
- Services included: None
Location
- Region: Macon
Financial & listing details
- Price per square foot: $152/sqft
- Tax assessed value: $203,520
- Annual tax amount: $1,880
- Date on market: 5/12/2026
- Cumulative days on market: 151 days
- Listing agreement: Exclusive Right To Sell
Estimated market value
$227,000
$216,000 - $238,000
$1,641/mo
Price history
| Date | Event | Price |
|---|---|---|
| 6/2/2026 | Price change | $229,000-3.8%$152/sqft |
Source:  MGMLS #184348 Report a problem MGMLS #184348 Report a problem | ||
| 5/12/2026 | Listed for sale | $238,000-0.8%$158/sqft |
Source: MGMLS #184348 Report a problem | ||
| 4/25/2026 | Listing removed | $240,000$159/sqft |
Source:  GAMLS #10631302 Report a problem GAMLS #10631302 Report a problem | ||
| 10/24/2025 | Listed for sale | $240,000-7.7%$159/sqft |
Source:  FMLS GA #7671429 Report a problem FMLS GA #7671429 Report a problem | ||
| 7/22/2025 | Listing removed | $260,000$172/sqft |
Source: FMLS GA #7434305 Report a problem | ||
| 8/6/2024 | Listed for sale | $260,000+78.2%$172/sqft |
Source: GAMLS #10353065 Report a problem | ||
| 8/14/2020 | Sold | $145,900-2.7%$97/sqft |
Source: MGMLS #156173 Report a problem | ||
| 7/11/2020 | Pending sale | $149,900$99/sqft |
Source: New Atlantic Realty Group Inc. #156173 Report a problem | ||
| 7/2/2020 | Listed for sale | $149,900$99/sqft |
Source: New Atlantic Realty Group Inc. #156173 Report a problem | ||
Public tax history
| Year | Property taxes | Tax assessment |
|---|---|---|
| 2026 | -- | $81,408 +5% |
| 2025 | $1,881 -1.3% | $77,550 |
| 2024 | $1,906 +10.7% | $77,550 +14.4% |
| 2023 | $1,722 -19.8% | $67,794 +9.3% |
| 2022 | $2,148 +4.3% | $62,043 +14.4% |
| 2021 | $2,060 +21.5% | $54,212 +7% |
| 2020 | $1,696 +7.8% | $50,678 +7.4% |
| 2019 | $1,574 +10.1% | $47,200 +4.5% |
| 2018 | $1,430 -42.1% | $45,156 +4.7% |
| 2017 | $2,467 +21.6% | $43,112 -0.1% |
| 2016 | $2,029 +8.1% | $43,166 -4.5% |
| 2015 | $1,877 +0.1% | $45,213 |
| 2014 | $1,875 | $45,213 |
| 2013 | -- | -- |
| 2012 | -- | -- |
| 2011 | -- | -- |
| 2010 | -- | -- |
| 2009 | $1,213 +35.7% | $124,370 +21.2% |
| 2008 | $894 -2.9% | $102,600 |
| 2007 | $920 +2.9% | $102,600 +150% |
| 2006 | $894 +4.6% | $41,040 |
| 2005 | $855 | $41,040 |
| 2004 | -- | $41,040 |
| 2003 | -- | $41,040 |
| 2002 | -- | $41,040 |
Find assessor info on the county website
Monthly payment
Est. payment
Payment breakdown
Explore the cost of this home by adjusting the details. Changes won't be saved.Climate risks
Neighborhood: 31210
Nearby schools
Schools provided by the listing agent
- Elementary: Springdale
- Middle: Robert E Howard
- High: Howard
Source: GAMLS. This data may not be complete. We recommend contacting the local school district to confirm school assignments for this home.
Similar homes
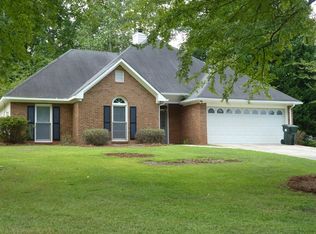
- $230,0003 bd2 ba1.6k sqft226 N Wesleyan Cir, Macon, GA 31210Active
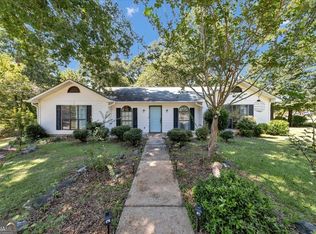
 MLS ID #10835387, Candice Chaney, Sanders Real Estate. GAMLS
 - $249,9003 bd2 ba1.4k sqft752 Springdale Woods Dr, Macon, GA 31210Active
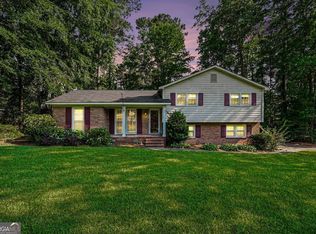 MLS ID #10782365, Tommy Allen Jr., Jason Mitchell Real Estate Georgia. GAMLS
 - $235,0003 bd2 ba1.8k sqft711 Winchester Cir, Macon, GA 31210Active
 MLS ID #10774206, Brianna Sandusky, Connie R. Ham Middle GA Realty. GAMLS
 - $237,0004 bd2 ba2.2k sqft766 Blanton Blvd, Macon, GA 31210For Sale
 MLS ID #266062, Tina Mickelson. CGMLS
 - $205,0004 bd3 ba1.8k sqft252 N Wesleyan Cir, Macon, GA 31210ActiveMLS ID #10772725, Kimberly Wallace, Keller Williams Realty Cityside. GAMLS
- $207,5004 bd2 ba1.6k sqft4610 N Stratford Oaks Dr, Macon, GA 31210ActiveMLS ID #10844517, Brad Berg, Fickling & Company Inc.. GAMLS
- $229,9003 bd3 ba1.4k sqft1171 Will Scarlet Way, Macon, GA 31220ActiveMLS ID #10867317, Jenalee Carr, eXp Realty. GAMLS
- $205,0003 bd2 ba1.4k sqft1049 Newport Rd, Macon, GA 31210ActiveMLS ID #10809350, Shanda McRae, Keller Williams West Atlanta. GAMLS
- $259,9002 bd2 ba1.6k sqft1068 Lamar Rd, Macon, GA 31210ActiveMLS ID #10843846, Jon D Waldorf, Waldorf Real Estate Co.. GAMLS
- $235,0003 bd2 ba1.5k sqft152 Rifle Range Rd, Gray, GA 31032ActiveMLS ID #10736271, Lew Burdett, BHHS Georgia Properties. GAMLS
- $285,0003 bd3 ba1.7k sqft912 Lundy Ter, Macon, GA 31210ActiveMLS ID #10763473, Jessica Stevens, Southern Classic Realtors. GAMLS
- $235,0003 bd2 ba1.8k sqft1588 N Atwood Dr, Macon, GA 31204ActiveMLS ID #10816228, Brandi Faircloth, Robins Realty Group. GAMLS
- $329,9003 bd2 ba2.2k sqft5817 Huddersfield Rd, Macon, GA 31210ActiveMLS ID #10852746, Cynthia L Ferrell, Sheridan Solomon & Associates. GAMLS
- $239,9003 bd2 ba1.4k sqft329 Edgewater Dr, Macon, GA 31220ActiveMLS ID #10781528, William Shoemaker, Rivoli Realty. GAMLS
- $239,9003 bd2 ba1.6k sqft365 Taylor Rd, Juliette, GA 31046ActiveMLS ID #10845409, Lisa Vernon, NorthGroup Real Estate Inc. GAMLS
- $319,9003 bd3 ba1.8k sqft325 Whistler Park Ln, Macon, GA 31210For Sale
 MLS ID #185700, Joseph Hanson, Rivoli Realty. MGMLS
 - $229,0003 bd2 ba1.8k sqft940 Curry Dr, Macon, GA 31211ActiveMLS ID #10629026, Linda Fuller, RE/MAX Cutting Edge Realty. GAMLS
- $299,5003 bd3 ba2k sqft530 Brookside Dr, Macon, GA 31210ActiveMLS ID #10788955, Mallory Jones, Sheridan Solomon & Associates. GAMLS
- $187,9003 bd2 ba1.2k sqft228 Jefferson Cir, Macon, GA 31220ActiveMLS ID #10842219, Jessica T Bowers, Georgia's Home Team Realty. GAMLS
