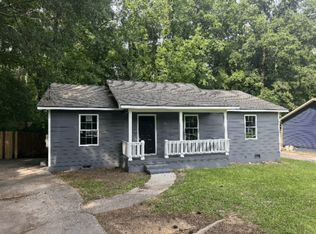
Beautifully updated home in the established, gated community of Lake Wildwood, featuring spacious 3 bedrooms and a truly move-in ready feel. Renovated with luxury vinyl plank flooring, fresh paint, and modern design accents throughout, plus numerous seller updates including a fully encapsulated crawlspace for extra peace of mind. This one might just be the unicorn listing you've been searching for. Step outside to a fenced backyard with a separate dog pen, perfect for pets, plus a level yard that's great for kids or outdoor entertaining. Relax on the large wooden back deck or covered front porch. A separate garage/workshop with garage door offers fantastic storage or workspace, and a metal carport is available and negotiable. With off-street parking available in the concrete driveway, carport, and garage, there's plenty of room for vehicles, guests, or toys. Inside, a full laundry room/mud room adds everyday convenience. Lake Wildwood offers a true resort lifestyle with an Olympic-sized swimming pool, mini golf, clubhouse, basketball court, beach area, and family playground, all within a secure, gated neighborhood just minutes from Macon's shopping, dining, and everyday conveniences. Call today to schedule your showing!
Active
Price cut: $2K (9/18)
$187,900
228 Jefferson Cir, Macon, GA 31220
3beds
1,276sqft
Single Family Residence
Built in 1984
9,583 Square Feet Lot
$185,800 Zestimate®
$147/sqft
$-- HOA
What's special
Fenced backyardBeautifully updated homeModern design accents throughoutLevel yardMetal carportSeparate dog penCovered front porch
- 26 days
- 930
- 108
Zillow last checked:
Listing updated:
Listed by:
Jessica T Bowers 478-216-1697,
Georgia's Home Team Realty
Source: GAMLS,MLS#: 10842219
Facts & features
Interior
Bedrooms & bathrooms
- Bedrooms: 3
- Bathrooms: 2
- Full bathrooms: 2
- Main level bathrooms: 2
- Main level bedrooms: 3
Rooms
- Room types: Family Room
Dining room
- Features: Dining Rm/Living Rm Combo
Kitchen
- Features: Breakfast Bar, Solid Surface Counters
Heating
- Central
Cooling
- Central Air
Appliances
- Included: Dishwasher, Oven/Range (Combo)
- Laundry: Mud Room
Features
- High Ceilings, Master On Main Level
- Flooring: Laminate
- Basement: Crawl Space
- Number of fireplaces: 1
Interior area
- Total structure area: 1,276
- Total interior livable area: 1,276 sqft
- Finished area above ground: 1,276
- Finished area below ground: 0
Property
Parking
- Parking features: Off Street, Parking Pad, Garage, Carport
- Has garage: Yes
- Has carport: Yes
- Has uncovered spaces: Yes
Features
- Levels: One
- Stories: 1
- Patio & porch: Deck, Patio, Porch
- Fencing: Back Yard
- On waterfront: Yes
- Waterfront features: Lake Privileges
- Body of water: Lake Wildwood
Lot
- Size: 9,583 Square Feet
- Features: Level, Private
Details
- Additional structures: Garage(s), Outbuilding, Workshop
- Parcel number: I0050078
Construction
Type & style
- Home type: SingleFamily
- Architectural style: Ranch
- Property subtype: Single Family Residence
Materials
- Wood Siding
- Foundation: Block
- Roof: Composition
Condition
- Updated/Remodeled
- New construction: No
- Year built: 1984
Utilities & green energy
- Sewer: Public Sewer
- Water: Private
- Utilities for property: Cable Available, Electricity Available, High Speed Internet
Community & HOA
Community
- Features: Clubhouse, Gated, Lake, Park, Playground, Pool
- Subdivision: Lake Wildwood
HOA
- Has HOA: Yes
- Services included: Private Roads, Security, Swimming, Tennis
Location
- Region: Macon
Financial & listing details
- Price per square foot: $147/sqft
- Tax assessed value: $136,498
- Annual tax amount: $1,325
- Date on market: 9/8/2026
- Cumulative days on market: 26 days
- Listing agreement: Exclusive Right To Sell
- Listing terms: Cash,Conventional,FHA,VA Loan
- Electric utility on property: Yes
Estimated market value
$185,800
$177,000 - $195,000
$1,576/mo
Price history
| Date | Event | Price |
|---|---|---|
| 9/18/2026 | Price change | $187,900-1.1%$147/sqft |
Source:  GAMLS #10842219 Report a problem GAMLS #10842219 Report a problem | ||
| 9/9/2026 | Listed for sale | $189,900+84.4%$149/sqft |
Source: GAMLS #10842219 Report a problem | ||
| 3/17/2021 | Sold | $103,000+3.1%$81/sqft |
Source:  MGMLS #158724 Report a problem MGMLS #158724 Report a problem | ||
| 1/25/2021 | Pending sale | $99,900$78/sqft |
Source: MGMLS #158724 Report a problem | ||
| 1/20/2021 | Listed for sale | $99,900$78/sqft |
Source: GAMLS #8913260 Report a problem | ||
Public tax history
| Year | Property taxes | Tax assessment |
|---|---|---|
| 2025 | $1,154 -1.3% | $54,599 |
| 2024 | $1,170 +89.5% | $54,599 +10.7% |
| 2023 | $617 -46.8% | $49,302 +21.7% |
| 2022 | $1,160 -7.9% | $40,515 +22.2% |
| 2021 | $1,260 +43.6% | $33,149 +12% |
| 2020 | $877 +4.4% | $29,598 +4% |
| 2019 | $840 +17.4% | $28,462 +9% |
| 2018 | $716 -46% | $26,101 +12.8% |
| 2017 | $1,325 +46% | $23,148 +2.6% |
| 2016 | $908 +12.3% | $22,570 |
| 2015 | $808 -4.5% | $22,570 -6.9% |
| 2014 | $846 | $24,240 |
| 2013 | -- | -- |
| 2012 | -- | -- |
| 2011 | -- | -- |
| 2010 | -- | -- |
| 2009 | $808 +95.3% | $88,697 +31.2% |
| 2008 | $414 -56.6% | $67,600 |
| 2007 | $954 +7.6% | $67,600 +150% |
| 2006 | $887 | $27,040 |
| 2005 | $887 | $27,040 |
| 2004 | -- | $27,040 |
| 2003 | -- | $27,040 |
| 2002 | -- | $27,040 |
Find assessor info on the county website
Monthly payment
Est. payment
Payment breakdown
Explore the cost of this home by adjusting the details. Changes won't be saved.Climate risks
Neighborhood: 31220
Nearby schools
Schools provided by the listing agent
- Elementary: Heritage
- Middle: Weaver
- High: Westside
Source: GAMLS. This data may not be complete. We recommend contacting the local school district to confirm school assignments for this home.
Similar homes
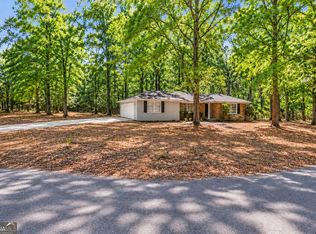
- $189,9003 bd2 ba1.5k sqft995 Roundtable Ln, Macon, GA 31220Active
 MLS ID #10844064, Brandi Faircloth, Robins Realty Group. GAMLS
 - $184,9003 bd2 ba1.2k sqft2323 Unaliyi Trl, Macon, GA 31220Active
 MLS ID #10815856, Gaylyn Cole, Fickling & Company Inc.. GAMLS
 - $164,9003 bd2 ba1.1k sqft1260 Greentree Pkwy, Macon, GA 31220Active
 MLS ID #10832553, Beth Lynn, NorthGroup Real Estate Inc. GAMLS
 - $185,0003 bd2 ba1.2k sqft213 Parklane Ct, Macon, GA 31220Active
 MLS ID #10831938, Jessica Fletcher, Oglethorpe Realty Company. GAMLS
 - $169,5003 bd2 ba1.2k sqft2055 Greentree Pkwy, Macon, GA 31220ActiveMLS ID #10783825, Jalana Cuyler, Watch Realty Co. GAMLS
- $239,9003 bd2 ba1.4k sqft329 Edgewater Dr, Macon, GA 31220ActiveMLS ID #10781528, William Shoemaker, Rivoli Realty. GAMLS
- $245,0003 bd2 ba1.5k sqft363 Edgewater Dr, Macon, GA 31220For Sale
 MLS ID #185846, William Shoemaker, Rivoli Realty. MGMLS
 - $180,0003 bd2 ba1.2k sqft4554 Bishop Rd, Macon, GA 31206ActiveMLS ID #10844174, Darlene Venditto, Fickling & Company. GAMLS
- $207,5004 bd2 ba1.6k sqft4610 N Stratford Oaks Dr, Macon, GA 31210ActiveMLS ID #10844517, Brad Berg, Fickling & Company Inc.. GAMLS
- $189,0003 bd2 ba1.1k sqft3204 Marie Cir, Macon, GA 31216Active Under ContractMLS ID #10820662, Lakisha McMichael, Keller Williams West Atlanta. GAMLS
- $188,0003 bd2 ba1.3k sqft3564 Confederate Dr, Macon, GA 31211ActiveMLS ID #10835715, Jerri Sims, First Choice Realty Group GA. GAMLS
- $190,0003 bd2 ba1.3k sqft3857 Gadson Dr, Macon, GA 31204ActiveMLS ID #10837955, Shandreika Smith, Keller Williams Middle Georgia. GAMLS
- $175,0004 bd2 ba1.5k sqft4154 Vallie Dr, Macon, GA 31204ActiveMLS ID #10801652, Ebony Lowe Jones, Southern Classic Realtors. GAMLS
- $249,9003 bd1 ba1.5k sqft8295 Lower Thomaston Rd, Macon, GA 31220ActiveMLS ID #10794240, Emily Gober, Fickling & Company Inc.. GAMLS
- $249,9003 bd2 ba1.4k sqft752 Springdale Woods Dr, Macon, GA 31210ActiveMLS ID #10782365, Tommy Allen Jr., Jason Mitchell Real Estate Georgia. GAMLS
- $155,0003 bd2 ba1.1k sqft3803 Atwood Dr, Macon, GA 31204ActiveMLS ID #10839530, Brad Berg, Fickling & Company Inc.. GAMLS
- $230,0003 bd2 ba1.6k sqft226 N Wesleyan Cir, Macon, GA 31210ActiveMLS ID #10835387, Candice Chaney, Sanders Real Estate. GAMLS
- $278,0003 bd2 ba1.7k sqft527 Sugarloaf Dr, Macon, GA 31204ActiveMLS ID #10866662, Parker Moore, Rivoli Realty. GAMLS
- $184,9003 bd3 ba1.2k sqft2819 Cherry Ave, Macon, GA 31204ActiveMLS ID #10804132, Andrew Beall, Southern Classic Realtors. GAMLS
- $179,8883 bd2 ba1.5k sqft246 Beaumont Hts, Macon, GA 31206ActiveMLS ID #10827945, Branden C Szwec, GA Real Estate Company. GAMLS
