Welcome to The Party House of Shirley Hills-a beloved local gem with a rich history and unforgettable charm. This classic brick home, once owned by the late John McCord of Satterfield fame, has long been the heart of countless celebrations and gatherings. Inside, you'll find freshly painted walls and original hardwood floors that add warmth and character throughout. The formal living room features a cozy fireplace, perfect for relaxing evenings, while the elegant dining room offers a welcoming space for entertaining. A pine-paneled office with its own side entrance provides a quiet retreat or a functional workspace. The spacious kitchen is a standout, with pine cabinetry and walls complemented by sleek stainless steel appliances. Down the hall, a large laundry room and a generous pantry/storage closet offer everyday convenience. The back bedroom includes a private en-suite bath, while the corner bedroom opens to a screened back porch and shares a Jack-and-Jill bath with the front bedroom. A cedar-lined closet off the foyer adds a touch of vintage charm and extra storage. Step outside to enjoy the screened porch overlooking a wooded backyard, complete with a tranquil koi pond and an expansive deck ideal for grilling and outdoor dining. The adjacent vacant lot is included, offering additional privacy or potential for future expansion. The detached party house would make a perfect man cave! Covered picnic area make this property a true entertainer's paradise. With two separate driveways, each featuring a covered carport, this unique home blends character, comfort, and versatility in one unforgettable package. Come experience the legacy and lifestyle of The Party House.
Active
Price cut: $9K (9/23)
$229,000
940 Curry Dr, Macon, GA 31211
3beds
1,870sqft
Single Family Residence
Built in 1935
0.72 Acres Lot
$228,100 Zestimate®
$122/sqft
$-- HOA
What's special
- 358 days
- 394
- 34
Zillow last checked:
Listing updated:
Listed by:
Linda Fuller 478-550-4726,
RE/MAX Cutting Edge Realty
Source: GAMLS,MLS#: 10629026
Facts & features
Interior
Bedrooms & bathrooms
- Bedrooms: 3
- Bathrooms: 2
- Full bathrooms: 2
- Main level bathrooms: 2
- Main level bedrooms: 3
Rooms
- Room types: Foyer, Laundry, Office
Dining room
- Features: Separate Room
Kitchen
- Features: Country Kitchen, Pantry
Heating
- Central
Cooling
- Central Air
Appliances
- Included: Dishwasher, Oven/Range (Combo), Refrigerator, Stainless Steel Appliance(s)
- Laundry: In Hall
Features
- Bookcases, Master On Main Level, Tile Bath
- Flooring: Hardwood
- Basement: Crawl Space
- Number of fireplaces: 1
- Fireplace features: Living Room, Masonry
Interior area
- Total structure area: 1,870
- Total interior livable area: 1,870 sqft
- Finished area above ground: 1,870
- Finished area below ground: 0
Video & virtual tour
Property
Parking
- Total spaces: 2
- Parking features: Attached, Carport, Kitchen Level, Side/Rear Entrance
- Has carport: Yes
Features
- Levels: One
- Stories: 1
- Patio & porch: Deck, Porch, Screened
- Fencing: Back Yard
Lot
- Size: 0.72 Acres
- Features: Level
Details
- Additional structures: Outbuilding, Shed(s)
- Parcel number: R0630085
Construction
Type & style
- Home type: SingleFamily
- Architectural style: Brick/Frame,Bungalow/Cottage
- Property subtype: Single Family Residence
Materials
- Brick
- Roof: Composition
Condition
- Resale
- New construction: No
- Year built: 1935
Utilities & green energy
- Sewer: Public Sewer
- Water: Public
- Utilities for property: Sewer Connected
Community & HOA
Community
- Features: Park, Playground, Sidewalks, Near Public Transport, Near Shopping
- Subdivision: Shirley Hills
HOA
- Has HOA: No
- Services included: None
Location
- Region: Macon
Financial & listing details
- Price per square foot: $122/sqft
- Tax assessed value: $210,083
- Annual tax amount: $1,432
- Date on market: 10/21/2025
- Cumulative days on market: 324 days
- Listing agreement: Exclusive Right To Sell
Estimated market value
$228,100
$217,000 - $240,000
$1,387/mo
Price history
| Date | Event | Price |
|---|---|---|
| 9/23/2026 | Price change | $229,000-3.8%$122/sqft |
Source:  MGMLS #181853 Report a problem MGMLS #181853 Report a problem | ||
| 7/29/2026 | Listed for sale | $238,000$127/sqft |
Source:  GAMLS #10629026 Report a problem GAMLS #10629026 Report a problem | ||
| 6/25/2026 | Pending sale | $238,000$127/sqft |
Source: GAMLS #10629026 Report a problem | ||
| 6/6/2026 | Price change | $238,000-2.8%$127/sqft |
Source: GAMLS #10629026 Report a problem | ||
| 3/10/2026 | Price change | $244,900-2%$131/sqft |
Source: GAMLS #10629026 Report a problem | ||
| 12/31/2025 | Price change | $249,900-2%$134/sqft |
Source: MGMLS #181853 Report a problem | ||
| 11/15/2025 | Price change | $254,900-1.9%$136/sqft |
Source: GAMLS #10629026 Report a problem | ||
| 11/2/2025 | Price change | $259,900-5.5%$139/sqft |
Source: GAMLS #10629026 Report a problem | ||
| 10/21/2025 | Listed for sale | $274,900$147/sqft |
Source: MGMLS #181853 Report a problem | ||
Public tax history
| Year | Property taxes | Tax assessment |
|---|---|---|
| 2026 | -- | $84,033 +39.2% |
| 2025 | $1,294 +2.6% | $60,362 +3.5% |
| 2024 | $1,261 +82.6% | $58,298 +11.7% |
| 2023 | $690 -51% | $52,185 +9.4% |
| 2022 | $1,409 +8.7% | $47,698 +16% |
| 2021 | $1,297 +4.8% | $41,120 +5.8% |
| 2020 | $1,237 -0.8% | $38,860 |
| 2019 | $1,247 +4.5% | $38,860 |
| 2018 | $1,194 -42.9% | $38,860 +23.7% |
| 2017 | $2,090 +52.3% | $31,426 |
| 2016 | $1,373 +8.3% | $31,426 -9.3% |
| 2015 | $1,268 -28.7% | $34,667 -7.9% |
| 2014 | $1,778 | $37,657 |
| 2013 | -- | -- |
| 2012 | -- | -- |
| 2011 | -- | -- |
| 2010 | -- | -- |
| 2009 | $1,404 +7.1% | $113,690 +2.1% |
| 2008 | $1,310 -2.2% | $111,400 |
| 2007 | $1,340 +2.4% | $111,400 +150% |
| 2006 | $1,308 +3.8% | $44,560 +0.4% |
| 2005 | $1,260 | $44,400 |
| 2004 | -- | $44,400 |
| 2003 | -- | $44,400 |
| 2002 | -- | $44,400 |
Find assessor info on the county website
Monthly payment
Est. payment
Payment breakdown
Explore the cost of this home by adjusting the details. Changes won't be saved.Climate risks
Neighborhood: 31211
Nearby schools
Schools provided by the listing agent
- Elementary: Burdell Hunt
- Middle: Appling
- High: Northeast
Source: GAMLS. This data may not be complete. We recommend contacting the local school district to confirm school assignments for this home.
Similar homes
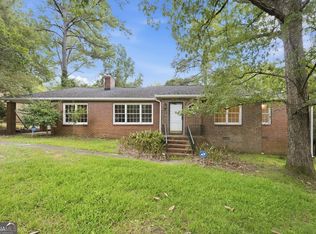
- $225,0003 bd2 ba1.9k sqft1825 Waverland Cir, Macon, GA 31211Active
 MLS ID #10844031, Parker Moore, Rivoli Realty. GAMLS
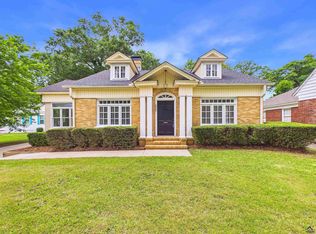
 - $239,0003 bd2 ba1.8k sqft3750 Avon Rd, Macon, GA 31204For Sale
 MLS ID #266252, Tonya Chulawat. CGMLS
 - $209,9003 bd1 ba1.6k sqft501 Pinecrest Rd, Macon, GA 31204Active
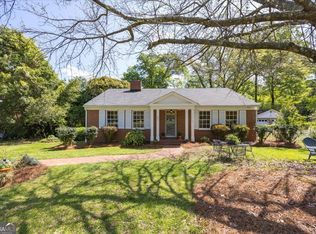 MLS ID #10853813, Kimbrough Donner, Fickling & Company Inc.. GAMLS
 - $237,0004 bd2 ba2.2k sqft766 Blanton Blvd, Macon, GA 31210For Sale
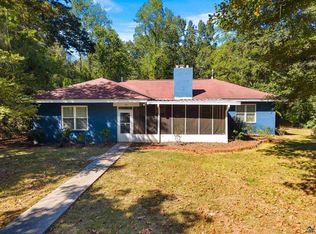 MLS ID #266062, Tina Mickelson. CGMLS
 - $235,0003 bd2 ba1.8k sqft711 Winchester Cir, Macon, GA 31210ActiveMLS ID #10774206, Brianna Sandusky, Connie R. Ham Middle GA Realty. GAMLS
- $240,0005 bd5 ba2.1k sqft153 Wheehaw Rd, Macon, GA 31211ActiveMLS ID #10816503, Anntionette Fields, eXp Realty. GAMLS
- $210,0004 bd3 ba2.2k sqft720 Forest Ridge Dr W, Macon, GA 31204ActiveMLS ID #10868717, Delaney Burke, Fickling & Company Inc.. GAMLS
- $200,0004 bd2 ba2.2k sqft630 Pierce Ave, Macon, GA 31204ActiveMLS ID #10819067, Amber Cryer, Amber Cryer Realty Group. GAMLS
- $210,0004 bd3 ba2.6k sqft456 Adrian Pl, Macon, GA 31204ActiveMLS ID #10845836, Jessica T Bowers, Georgia's Home Team Realty. GAMLS
- $240,0004 bd3 ba2.7k sqft357 Lokchapee Dr, Macon, GA 31210ActiveMLS ID #10867347, Delaney Burke, Fickling & Company Inc.. GAMLS
- $179,0002 bd2 ba2k sqft192 Sun Valley Dr, Macon, GA 31211ActiveMLS ID #10823151, Tanya Pickens, Opendoor Brokerage. GAMLS
- $274,9003 bd2 ba2k sqft194 Euclid Ave, Macon, GA 31204ActiveMLS ID #10825381, Douglas Barnes, Fickling & Company Inc.. GAMLS
- $209,9003 bd2 ba1.6k sqft805 Dogwood Cir, Macon, GA 31210ActiveMLS ID #10753563, Steven T Koleno, Beycome Brokerage Realty LLC. GAMLS
- $259,9003 bd3 ba2.7k sqft3098 Clairmont Ave, Macon, GA 31204For Sale
 MLS ID #186164, Jerome James, Covenant Realty Associates, LLC. MGMLS
 - $205,0003 bd2 ba1.4k sqft3612 Fleming Dr, Macon, GA 31217For SaleMLS ID #184272, Janet M. Gresham-Todd, Todd & Associates Realty, LLC. MGMLS
- $207,5004 bd2 ba1.6k sqft4610 N Stratford Oaks Dr, Macon, GA 31210ActiveMLS ID #10844517, Brad Berg, Fickling & Company Inc.. GAMLS
- $205,0003 bd2 ba1.4k sqft1049 Newport Rd, Macon, GA 31210ActiveMLS ID #10809350, Shanda McRae, Keller Williams West Atlanta. GAMLS
- $235,0003 bd2 ba1.8k sqft1588 N Atwood Dr, Macon, GA 31204ActiveMLS ID #10816228, Brandi Faircloth, Robins Realty Group. GAMLS
- $179,9003 bd2 ba1.3k sqft2235 Elm Ridge Dr, Macon, GA 31204ActiveMLS ID #10821287, Jerrod Otting, Keller Williams Realty Middle GA. GAMLS
