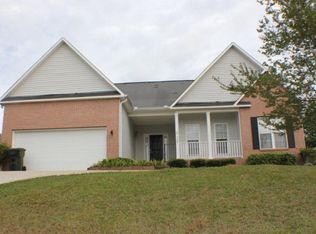
Welcome home to 112 Horseshoe Bend Ct in beautiful Jones County! Located in the desirable, gated, River North neighborhood, this home offers the perfect combination of comfort, space, and privacy. Step inside to an inviting open-concept floor plan featuring high ceilings in the living room, creating a bright and spacious atmosphere ideal for everyday living and entertaining. The kitchen boasts granite countertops and a convenient under-sink water filtration system.
The spacious primary suite is a true retreat, featuring vaulted ceilings, a large walk-in closet, and an ensuite bathroom complete with a relaxing garden tub. Enjoy direct access from the primary bedroom to the backyard deck, making it easy to step outside and enjoy your own private outdoor space.
Additional features include an updated second full bathroom, a dedicated laundry room, a two-car garage, and an additional parking pad for extra convenience. Outside, you'll love the fenced-in backyard with a brand-new fence and large deck, providing the perfect setting for entertaining, relaxing, or enjoying time outdoors.
With its desirable Jones County location, gated neighborhood, spacious layout, and great indoor and outdoor features, this home is one you won't want to miss!
For sale
$259,000
112 Horseshoe Dr, Macon, GA 31211
3beds
1,696sqft
Single Family Residence, Residential
Built in 1998
10,454 Square Feet Lot
$-- Zestimate®
$153/sqft
$110/mo HOA
What's special
Two-car garageLarge deckSpacious primary suiteInviting open-concept floor planAdditional parking padLarge walk-in closetGranite countertops
- 17 hours
- 157
- 12
Zillow last checked:
Listing updated:
Listed by:
Aaron Gray 706-614-3759,
Rivoli Realty
Source: MGMLS,MLS#: 186561
Facts & features
Interior
Bedrooms & bathrooms
- Bedrooms: 3
- Bathrooms: 2
- Full bathrooms: 2
Primary bedroom
- Level: First
Bedroom 2
- Level: First
Bedroom 3
- Level: First
Kitchen
- Level: First
Heating
- Central
Cooling
- Central Air
Appliances
- Included: Dishwasher, Electric Oven, Refrigerator
- Laundry: Laundry Room
Features
- Flooring: Ceramic Tile, Vinyl
- Windows: Insulated Windows
- Has basement: No
- Number of fireplaces: 1
Interior area
- Total structure area: 1,696
- Total interior livable area: 1,696 sqft
- Finished area above ground: 1,696
- Finished area below ground: 0
Property
Parking
- Parking features: Parking Pad, Garage, Attached
- Has attached garage: Yes
Features
- Levels: One
- Patio & porch: Back, Deck, Porch
- Exterior features: Private Yard
Lot
- Size: 10,454 Square Feet
Details
- Parcel number: J57A00 044
Construction
Type & style
- Home type: SingleFamily
- Property subtype: Single Family Residence, Residential
Materials
- Brick, Vinyl Siding
- Foundation: Block
- Roof: Shingle
Condition
- New construction: No
- Year built: 1998
Utilities & green energy
- Sewer: Public Sewer
- Water: Public
Community & HOA
Community
- Features: Golf, Street Lights, Playground, Lake, Fishing
- Subdivision: River North Off Golf
HOA
- Has HOA: Yes
- HOA fee: $110 monthly
Location
- Region: Macon
Financial & listing details
- Price per square foot: $153/sqft
- Annual tax amount: $3,128
- Date on market: 11/6/2026
- Listing agreement: Exclusive Right To Sell
- Listing terms: Cash,Conventional,FHA,VA Loan
Estimated market value
Not available
Estimated sales range
Not available
Not available
Price history
| Date | Event | Price |
|---|---|---|
| 11/6/2026 | Listed for sale | $259,000$153/sqft |
Source:  MGMLS #186561 Report a problem | ||
Public tax history
Tax history is unavailable.
Monthly payment
Est. payment
Payment breakdown
Explore the cost of this home by adjusting the details. Changes won't be saved.Climate risks
Neighborhood: 31211

Similar homes
- $265,0004 bd3 ba2.1k sqft106 River Hills Ln, Macon, GA 31211Active

 MLS ID #10886711, Nikhil Sharma, TOP Brokerage. GAMLS
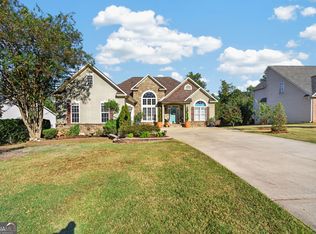
- $299,9003 bd2 ba1.8k sqft148 Masters Cv, Macon, GA 31211Active
 MLS ID #10871124, Amanda Shaw, Georgia's Home Team Realty. GAMLS
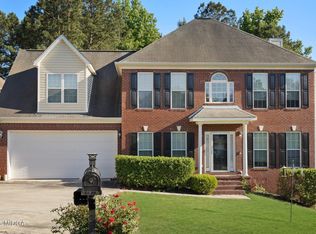
- $330,0004 bd3 ba2.5k sqft177 The Masters Cv, Macon, GA 31211For Sale
 MLS ID #186486, Mendesa Smith-Johnson, Metro Realty. MGMLS
- $240,0003 bd3 ba2k sqft1308 Waverland Dr, Macon, GA 31211Active
 MLS ID #10884029, Dan Howard, Dan Howard Real Estate. GAMLS
- $294,9003 bd4 ba2.4k sqft105 Ironwood Cir, Macon, GA 31211ActiveMLS ID #10758279, Jason Francis, Southern Classic Realtors. GAMLS
- $265,0003 bd2 ba1.4k sqft265 Belvedere Dr, Macon, GA 31204ActiveMLS ID #10886845, Tanya Pickens, Opendoor Brokerage. GAMLS
- $255,0004 bd3 ba1.7k sqft690 Wimbish Rd, Macon, GA 31210ActiveMLS ID #10882571, Christopher Wright, HomeSource Realty Inc.. GAMLS
- $299,9003 bd2 ba2.3k sqft340 River North Blvd, Macon, GA 31211ActiveMLS ID #10869808, Jacqueline Goldsmith, Almost Home Realty. GAMLS
- $249,9993 bd2 ba1.7k sqft4751 Lattimore Dr, Macon, GA 31210ActiveMLS ID #10880300, Michael Walker, Sheridan Solomon & Associates. GAMLS
- $310,0003 bd2 ba1.9k sqft363 River North Blvd, Macon, GA 31211ActiveMLS ID #10804376, Gaylyn Cole, Fickling & Company Inc.. GAMLS
- $305,0004 bd3 ba2.1k sqft5155 Wesleyan Cir, Macon, GA 31210ActiveMLS ID #10885370, Jacob Montgomery, Vesta Consolidated Realty. GAMLS
- $249,9003 bd3 ba2.4k sqft2058 Graham Rd, Macon, GA 31211ActiveMLS ID #10872942, Kyle Elston, The Legacy Real Estate Group. GAMLS
- $265,0003 bd3 ba1.6k sqft480 Ashville Dr, Macon, GA 31210ActiveMLS ID #10866908, Yohar Martinez, Georgia's Home Team Realty. GAMLS
- $225,0003 bd2 ba1.9k sqft1825 Waverland Cir, Macon, GA 31211ActiveMLS ID #10844031, Parker Moore, Rivoli Realty. GAMLS
- $320,0004 bd3 ba2.4k sqft331 Wimbledon Ct, Macon, GA 31211ActiveMLS ID #10870249, Dianne Bryant, Golden Key Realty, Inc.. GAMLS
- $249,9004 bd3 ba2.1k sqft459 Ashville Dr, Macon, GA 31210ActiveMLS ID #10873014, JoJo Poff, Southern Classic Realtors. GAMLS
- $189,0003 bd2 ba1.3k sqft2799 Riverview Rd, Macon, GA 31204ActiveMLS ID #10886143, Mindy Attaway, Realty Unlimited, LLC. GAMLS
- $250,0003 bd3 ba2.2k sqft102 Rivoli Oaks Cir, Macon, GA 31210For SaleMLS ID #186283, Bertha Cranford, Cranford Realty Group, LLC. MGMLS
- $216,0003 bd2 ba1.5k sqft1224 Timberlane Dr, Macon, GA 31210ActiveMLS ID #10878960, JoJo Poff, Southern Classic Realtors. GAMLS
