A Fresh New Look Is Coming to North Macon! Don't miss this exciting opportunity to own a beautifully renovated 3-bedroom, 2-bathroom home in a fantastic, convenient location! Currently undergoing renovations, this home is being transformed into a refreshed and inviting space, with planned renovations to be completed prior to closing! Step inside to discover soaring ceilings, an open floor plan, and a spacious layout designed for comfortable everyday living and entertaining. The main level features three bedrooms and two bathrooms, including a primary suite with a walk-in closet and a generously sized bathroom. Beyond the main living areas, you'll find an oversized attic complete with windows, offering incredible storage space and potential for future possibilities! This property also offers an attached garage, a fenced backyard, and a basement with its own separate exterior entrance, completely independent from the main level. With space for a potential kitchenette, laundry area, half bathroom, and living area, the basement presents an exciting opportunity for a future guest suite, in-law quarters, or rental setup, subject to any required approvals. Even better, significant improvements have already been made to the property, including professional foundation remediation and the installation of a new crawl space vapor barrier, both backed by warranties for added peace of mind! The current listing price reflects the basement in its unfinished, as-is condition. However, the seller is open to negotiating additional basement improvements based on buyer preferences. To help buyers envision the finished home, select listing photos include AI-generated renderings illustrating the anticipated appearance following renovations. These images are for visualization purposes, and final finishes may vary. With its spacious floor plan, major improvements, exciting renovations, and desirable North Macon location, this home offers a wonderful opportunity to enjoy a fresh start with room to make it your own. Schedule your showing and see everything this property has to offer!
Active
$216,000
1224 Timberlane Dr, Macon, GA 31210
3beds
1,522sqft
Single Family Residence
Built in 2006
0.38 Acres Lot
$212,700 Zestimate®
$142/sqft
$-- HOA
What's special
Soaring ceilingsFenced backyardAttached garageOpen floor planGenerously sized bathroomThree bedroomsTwo bathrooms
- 15 days
- 1,613
- 144
Zillow last checked:
Listing updated:
Listed by:
JoJo Poff 478-361-5038,
Southern Classic Realtors,
Taylor Young 478-951-9468,
Southern Classic Realtors
Source: GAMLS,MLS#: 10878960
Facts & features
Interior
Bedrooms & bathrooms
- Bedrooms: 3
- Bathrooms: 2
- Full bathrooms: 2
- Main level bathrooms: 2
- Main level bedrooms: 3
Rooms
- Room types: Foyer
Heating
- Central
Cooling
- Central Air
Appliances
- Included: Oven/Range (Combo)
- Laundry: In Kitchen, Laundry Closet
Features
- Master On Main Level, Walk-In Closet(s)
- Flooring: Carpet, Hardwood
- Basement: Crawl Space,Unfinished
- Number of fireplaces: 1
Interior area
- Total structure area: 1,522
- Total interior livable area: 1,522 sqft
- Finished area above ground: 1,522
- Finished area below ground: 0
Video & virtual tour
Property
Parking
- Parking features: Garage, Parking Pad
- Has garage: Yes
- Has uncovered spaces: Yes
Features
- Levels: One
- Stories: 1
Lot
- Size: 0.38 Acres
- Features: Sloped
Details
- Parcel number: M0510056
Construction
Type & style
- Home type: SingleFamily
- Architectural style: Brick Front,Traditional
- Property subtype: Single Family Residence
Materials
- Vinyl Siding
- Roof: Composition
Condition
- Resale
- New construction: No
- Year built: 2006
Utilities & green energy
- Sewer: Public Sewer
- Water: Public
- Utilities for property: Cable Available, Electricity Available, Water Available
Community & HOA
Community
- Features: None
- Subdivision: forest lake
HOA
- Has HOA: No
- Services included: None
Location
- Region: Macon
Financial & listing details
- Price per square foot: $142/sqft
- Tax assessed value: $177,250
- Annual tax amount: $1,942
- Date on market: 10/25/2026
- Cumulative days on market: 15 days
- Listing agreement: Exclusive Right To Sell
- Electric utility on property: Yes
Estimated market value
$212,700
$202,000 - $223,000
$1,708/mo
Price history
| Date | Event | Price |
|---|---|---|
| 10/26/2026 | Listed for sale | $216,000+16.8%$142/sqft |
Source: CGMLS #266511 Report a problem | ||
| 1/30/2026 | Listing removed | $185,000$122/sqft |
Source:  GAMLS #10649711 Report a problem | ||
| 11/25/2025 | Listed for sale | $185,000+27.6%$122/sqft |
Source: CGMLS #257433 Report a problem | ||
| 6/16/2025 | Sold | $145,000-3.3%$95/sqft |
Source: GAMLS #10509788 Report a problem | ||
| 5/14/2025 | Pending sale | $149,900$98/sqft |
Source: CGMLS #251448 Report a problem | ||
| 4/4/2025 | Listed for sale | $149,900-18.8%$98/sqft |
Source: CGMLS #251448 Report a problem | ||
| 3/7/2025 | Sold | $184,500+15.4%$121/sqft |
Source: Public Record Report a problem | ||
| 3/5/2025 | Listed for sale | $159,900-5.9%$105/sqft |
Source: CGMLS #251448 Report a problem | ||
| 2/25/2025 | Listing removed | $170,000$112/sqft |
Source: GAMLS #10449534 Report a problem | ||
| 1/30/2025 | Listed for sale | $170,000-12.8%$112/sqft |
Source: GAMLS #10449534 Report a problem | ||
| 1/10/2025 | Listing removed | $194,999$128/sqft |
Source:  FMLS GA #7356105 Report a problem | ||
| 1/10/2025 | Listed for sale | $194,999$128/sqft |
Source: FMLS GA #7356105 Report a problem | ||
| 11/19/2024 | Pending sale | $194,999$128/sqft |
Source: FMLS GA #7356105 Report a problem | ||
| 6/3/2024 | Listed for sale | $194,999$128/sqft |
Source: GAMLS #20176045 Report a problem | ||
| 5/16/2024 | Pending sale | $194,999$128/sqft |
Source: GAMLS #20176045 Report a problem | ||
| 4/15/2024 | Price change | $194,999-4.9%$128/sqft |
Source: GAMLS #20176045 Report a problem | ||
| 3/21/2024 | Listed for sale | $204,999$135/sqft |
Source: FMLS GA #7356105 Report a problem | ||
| 3/18/2024 | Listing removed | $204,999$135/sqft |
Source: FMLS GA #7309301 Report a problem | ||
| 3/13/2024 | Listed for sale | $204,999$135/sqft |
Source: GAMLS #20160429 Report a problem | ||
| 1/27/2024 | Pending sale | $204,999$135/sqft |
Source: GAMLS #20160429 Report a problem | ||
| 1/8/2024 | Price change | $204,999-8.9%$135/sqft |
Source: FMLS GA #7309301 Report a problem | ||
| 12/1/2023 | Listed for sale | $225,000+18.7%$148/sqft |
Source: GAMLS #20160429 Report a problem | ||
| 10/15/2021 | Listing removed | -- |
Source: GAMLS #9003223 Report a problem | ||
| 8/27/2021 | Pending sale | $189,500$125/sqft |
Source:  MGMLS #160995 Report a problem | ||
| 8/23/2021 | Listed for sale | $189,500+26.3%$125/sqft |
Source: MGMLS #160995 Report a problem | ||
| 8/29/2007 | Sold | $150,000+971.4%$99/sqft |
Source: Public Record Report a problem | ||
| 2/23/2006 | Sold | $14,000$9/sqft |
Source: Public Record Report a problem | ||
Public tax history
| Year | Property taxes | Tax assessment |
|---|---|---|
| 2026 | -- | $70,900 -11.5% |
| 2025 | $1,942 -18.5% | $80,096 -17.4% |
| 2024 | $2,382 +15.4% | $96,947 +19.3% |
| 2023 | $2,064 -29% | $81,289 -3.3% |
| 2022 | $2,910 +11.2% | $84,041 +22% |
| 2021 | $2,618 -2.1% | $68,883 |
| 2020 | $2,674 +9.6% | $68,883 +10.5% |
| 2019 | $2,440 +4.5% | $62,335 |
| 2018 | $2,335 -40.4% | $62,335 +8.8% |
| 2017 | $3,917 +21.7% | $57,287 |
| 2016 | $3,219 +8.3% | $57,287 |
| 2015 | $2,973 -24.6% | $57,287 -18.2% |
| 2014 | $3,943 | $70,018 |
| 2013 | -- | -- |
| 2012 | -- | -- |
| 2011 | -- | -- |
| 2010 | -- | -- |
| 2009 | $2,997 +22.8% | $214,827 +47.4% |
| 2008 | $2,441 +15.9% | $145,700 +18.6% |
| 2007 | $2,106 +824.8% | $122,800 +2077.3% |
| 2006 | $228 | $5,640 |
| 2005 | $228 | $5,640 |
| 2004 | -- | $5,640 -62.2% |
| 2003 | -- | $14,920 -59.2% |
| 2002 | -- | $36,600 |
Find assessor info on the county website
Monthly payment
Est. payment
Payment breakdown
Explore the cost of this home by adjusting the details. Changes won't be saved.Climate risks
Neighborhood: 31210
Nearby schools
Schools provided by the listing agent
- Elementary: M Lane
- Middle: Robert E Howard
- High: Howard
Source: GAMLS. This data may not be complete. We recommend contacting the local school district to confirm school assignments for this home.
Similar homes
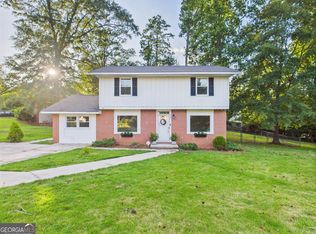
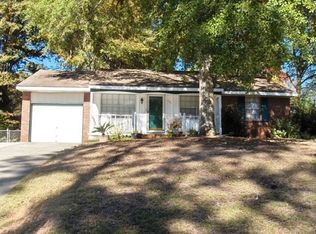
- $207,5004 bd2 ba1.6k sqft4610 N Stratford Oaks Dr, Macon, GA 31210Active
 MLS ID #10844517, Brad Berg, Fickling & Company Inc.. GAMLS
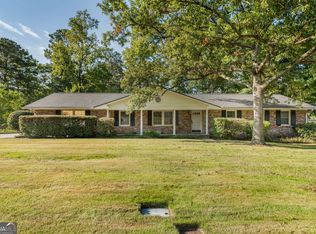
- $249,9993 bd2 ba1.7k sqft4751 Lattimore Dr, Macon, GA 31210Active
 MLS ID #10880300, Michael Walker, Sheridan Solomon & Associates. GAMLS
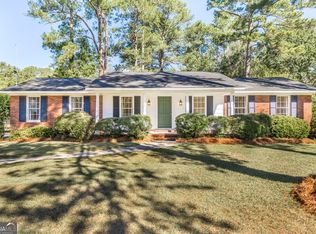
- $209,9003 bd2 ba1.6k sqft805 Dogwood Cir, Macon, GA 31210Active
 MLS ID #10753563, Steven T Koleno, Beycome Brokerage Realty LLC. GAMLS
- $255,0004 bd3 ba1.7k sqft690 Wimbish Rd, Macon, GA 31210Active
 MLS ID #10882571, Christopher Wright, HomeSource Realty Inc.. GAMLS
- $192,0003 bd2 ba1.4k sqft1049 Newport Rd, Macon, GA 31210ActiveMLS ID #10809350, Shanda McRae, Keller Williams West Atlanta. GAMLS
- $224,0003 bd2 ba1.5k sqft135 Chadwick Dr, Macon, GA 31210ActiveMLS ID #10762830, Linda Fuller, RE/MAX Cutting Edge Realty. GAMLS
- $205,0004 bd3 ba1.8k sqft252 N Wesleyan Cir, Macon, GA 31210ActiveMLS ID #10772725, Kimberly Wallace, Keller Williams Realty Cityside. GAMLS
- $249,9003 bd2 ba1.4k sqft752 Springdale Woods Dr, Macon, GA 31210ActiveMLS ID #10782365, Tommy Allen Jr., Jason Mitchell Real Estate Georgia. GAMLS
- $199,0004 bd3 ba2.2k sqft720 Forest Ridge Dr W, Macon, GA 31204ActiveMLS ID #10868717, Delaney Burke, Fickling & Company Inc.. GAMLS
- $175,0003 bd2 ba1.2k sqft213 Parklane Ct, Macon, GA 31220ActiveMLS ID #10883183, Jessica Fletcher, Oglethorpe Realty Company. GAMLS
- $165,0003 bd2 ba1.3k sqft241 Park St, Macon, GA 31210ActiveMLS ID #10808713, Bobbie J Castillo, Southern Luxe Realty. GAMLS
- $200,0004 bd2 ba2.2k sqft630 Pierce Ave, Macon, GA 31204ActiveMLS ID #10819067, Amber Cryer, Amber Cryer Realty Group. GAMLS
- $235,0003 bd2 ba1.8k sqft1588 N Atwood Dr, Macon, GA 31204ActiveMLS ID #10816228, Brandi Faircloth, Robins Realty Group. GAMLS
- $240,0005 bd5 ba2.1k sqft153 Wheehaw Rd, Macon, GA 31211ActiveMLS ID #10816503, Anntionette Fields, eXp Realty. GAMLS
- $229,0003 bd2 ba1.8k sqft940 Curry Dr, Macon, GA 31211ActiveMLS ID #10629026, Linda Fuller, RE/MAX Cutting Edge Realty. GAMLS
- $184,9003 bd2 ba1.5k sqft995 Roundtable Ln, Macon, GA 31220ActiveMLS ID #10844064, Brandi Faircloth, Robins Realty Group. GAMLS
