Welcome to 690 Wimbish Rd, an impressive 4-Bedroom, 2.5-Bath residence offering 1,773 square feet of living space with exceptional flexibility. From the inviting front entrance to the spacious rear patio, this home offers plenty of room to relax, entertain, and enjoy both indoor and outdWelcome to 690 Wimbish Rd, an impressive 4-Bedroom, 2.5-Bath residence offering 1,773 square feet of living space with exceptional flexibility. From the inviting front entrance to the spacious rear patio, this home ofoor living. The kitchen features stainless steel appliances, creating a fresh and updated centerpiece for the home. Generous sized living spaces, the master bedroom on the main level, spacious bedrooms, and a flowing floor plan provides comfort and versatility for everyday living. Outside, enjoy the above ground pool and a sizable patio that's perfect for family fun and entertaining. The family pets will enjoy running and playing in the fenced backyard. Scchedule your showing today!
Active
$265,000
690 Wimbish Rd, Macon, GA 31210
4beds
1,773sqft
Single Family Residence
Built in 1991
0.47 Acres Lot
$260,800 Zestimate®
$149/sqft
$-- HOA
What's special
Above ground poolFenced backyardFlowing floor planSpacious rear patioInviting front entranceSpacious bedroomsGenerous sized living spaces
- 4 days
- 650
- 49
Likely to sell faster than
Zillow last checked:
Listing updated:
Listed by:
Christopher Wright 478-955-2147,
HomeSource Realty Inc.
Source: GAMLS,MLS#: 10882571
Facts & features
Interior
Bedrooms & bathrooms
- Bedrooms: 4
- Bathrooms: 3
- Full bathrooms: 2
- 1/2 bathrooms: 1
- Main level bathrooms: 1
- Main level bedrooms: 1
Rooms
- Room types: Family Room, Laundry
Heating
- Central, Forced Air, Hot Water, Natural Gas
Cooling
- Ceiling Fan(s), Central Air
Appliances
- Included: Dishwasher, Electric Water Heater, Oven/Range (Combo), Refrigerator, Stainless Steel Appliance(s)
- Laundry: Laundry Closet
Features
- Double Vanity, Master On Main Level, Separate Shower, Soaking Tub, Walk-In Closet(s)
- Flooring: Carpet, Tile, Vinyl
- Basement: None
- Has fireplace: No
Interior area
- Total structure area: 1,773
- Total interior livable area: 1,773 sqft
- Finished area above ground: 1,773
- Finished area below ground: 0
Property
Parking
- Parking features: Attached, Garage
- Has attached garage: Yes
Features
- Levels: Two
- Stories: 2
- Has private pool: Yes
- Pool features: Above Ground
Lot
- Size: 0.47 Acres
- Features: Level
Details
- Parcel number: N0540326
Construction
Type & style
- Home type: SingleFamily
- Architectural style: Contemporary
- Property subtype: Single Family Residence
Materials
- Stucco
- Roof: Composition
Condition
- Resale
- New construction: No
- Year built: 1991
Utilities & green energy
- Sewer: Public Sewer
- Water: Public
- Utilities for property: Cable Available, Electricity Available, High Speed Internet
Community & HOA
Community
- Features: None
- Subdivision: Charlston Place
HOA
- Has HOA: No
- Services included: None
Location
- Region: Macon
Financial & listing details
- Price per square foot: $149/sqft
- Tax assessed value: $213,658
- Annual tax amount: $1,911
- Date on market: 10/31/2026
- Cumulative days on market: 4 days
- Listing agreement: Exclusive Right To Sell
- Listing terms: Cash,Conventional,FHA,VA Loan
- Electric utility on property: Yes
Estimated market value
$260,800
$248,000 - $274,000
$2,060/mo
Price history
| Date | Event | Price |
|---|---|---|
| 10/31/2026 | Listed for sale | $265,000+1.9%$149/sqft |
Source:  GAMLS #10882571 Report a problem | ||
| 10/27/2025 | Listing removed | $260,000$147/sqft |
Source: GAMLS #10609456 Report a problem | ||
| 10/5/2025 | Price change | $260,000-3.7%$147/sqft |
Source: GAMLS #10609456 Report a problem | ||
| 9/24/2025 | Price change | $270,000-3.6%$152/sqft |
Source: GAMLS #10609456 Report a problem | ||
| 9/20/2025 | Listed for sale | $280,000+56.5%$158/sqft |
Source: GAMLS #10609456 Report a problem | ||
| 5/10/2021 | Sold | $178,900+43.1%$101/sqft |
Source:  MGMLS #159378 Report a problem | ||
| 8/12/2014 | Sold | $125,000-7.3%$71/sqft |
Source: MGMLS #126937 Report a problem | ||
| 7/19/2014 | Listed for sale | $134,900+132.6%$76/sqft |
Source: Coldwell Banker SSK #07306399 Report a problem | ||
| 4/28/2014 | Sold | $58,000-31.8%$33/sqft |
Source: Public Record Report a problem | ||
| 7/23/2013 | Listed for sale | $85,000-19%$48/sqft |
Source: Sheridan Solomon & Associates LLC #118861 Report a problem | ||
| 8/23/2012 | Price change | $105,000+16.8%$59/sqft |
Source: Sheridan, Solomon & Assoc., L.L.C., Realtor Report a problem | ||
| 8/11/2012 | Listed for sale | $89,900-37.1%$51/sqft |
Source: Sheridan, Solomon & Assoc., L.L.C., Realtor Report a problem | ||
| 12/27/2005 | Sold | $143,000$81/sqft |
Source: Public Record Report a problem | ||
Public tax history
| Year | Property taxes | Tax assessment |
|---|---|---|
| 2026 | -- | $85,463 +8.4% |
| 2025 | $1,742 -1.3% | $78,821 |
| 2024 | $1,765 +29.1% | $78,821 |
| 2023 | $1,367 -13.1% | $78,821 +50.4% |
| 2022 | $1,573 -8.9% | $52,425 |
| 2021 | $1,726 -2.1% | $52,425 |
| 2020 | $1,764 -0.8% | $52,425 |
| 2019 | $1,778 +6.1% | $52,425 +1.3% |
| 2018 | $1,676 -41.4% | $51,728 |
| 2017 | $2,861 +13.8% | $51,728 |
| 2016 | $2,514 +8.3% | $51,728 |
| 2015 | $2,321 -10.4% | $51,728 +12.4% |
| 2014 | $2,591 | $46,012 |
| 2013 | -- | -- |
| 2012 | -- | -- |
| 2011 | -- | -- |
| 2010 | -- | -- |
| 2009 | $2,598 +20.7% | $186,235 +44.9% |
| 2008 | $2,153 -2.3% | $128,500 |
| 2007 | $2,204 +6.2% | $128,500 +150% |
| 2006 | $2,076 +34.6% | $51,400 |
| 2005 | $1,542 | $51,400 |
| 2004 | -- | $51,400 |
| 2003 | -- | $51,400 |
| 2002 | -- | $51,400 |
Find assessor info on the county website
Monthly payment
Est. payment
Payment breakdown
Explore the cost of this home by adjusting the details. Changes won't be saved.Climate risks
Neighborhood: 31210
Nearby schools
Schools provided by the listing agent
- Elementary: Taylor
- Middle: Robert E Howard
- High: Howard
Source: GAMLS. This data may not be complete. We recommend contacting the local school district to confirm school assignments for this home.


Similar homes
- $229,9004 bd2 ba2.2k sqft766 Blanton Blvd, Macon, GA 31210Active
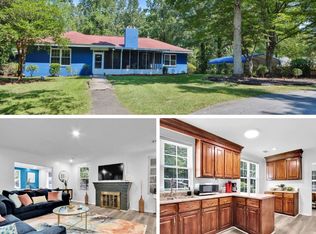
 MLS ID #10878898, Tina Mickelson, Real Broker, LLC. GAMLS
- $--4 bd2 ba2.1k sqft1036 Hillyer Ave, Macon, GA 31204Auction
 Xome
- $230,0003 bd2 ba1.8k sqft711 Winchester Cir, Macon, GA 31210Active
 MLS ID #10774206, Brianna Sandusky, Connie R. Ham Middle GA Realty. GAMLS
- $249,9003 bd2 ba1.4k sqft752 Springdale Woods Dr, Macon, GA 31210Active
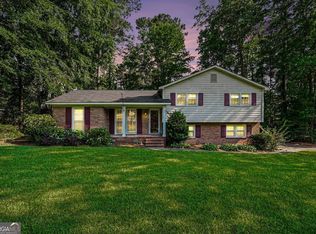 MLS ID #10782365, Tommy Allen Jr., Jason Mitchell Real Estate Georgia. GAMLS
- $354,0004 bd2 ba2k sqft380 Forest Hill Rd, Macon, GA 31210ActiveMLS ID #10875100, Amanda Junca, Watkins Real Estate Associates. GAMLS
- $230,0003 bd2 ba1.6k sqft226 N Wesleyan Cir, Macon, GA 31210ActiveMLS ID #10835387, Candice Chaney, Sanders Real Estate. GAMLS
- $265,0004 bd3 ba2.5k sqft141 Masters Cv, Macon, GA 31211ActiveMLS ID #10791764, Angela Sarrell, Fickling & Company Inc.. GAMLS
- $330,0004 bd3 ba2.5k sqft177 The Masters Cv, Macon, GA 31211For Sale
 MLS ID #186486, Mendesa Smith-Johnson, Metro Realty. MGMLS
- $244,9004 bd3 ba2k sqft464 Hawthorn Trl, Macon, GA 31210ActiveMLS ID #10856661, Suzanne Wood, Fickling & Company Inc.. GAMLS
- $330,0004 bd3 ba2.5k sqft925 Captain Kell Dr, Macon, GA 31204ActiveMLS ID #10855958, Ceirra Johnson, Say Yes 2 the Address Realty. GAMLS
- $319,9003 bd2 ba2.2k sqft5817 Huddersfield Rd, Macon, GA 31210ActiveMLS ID #10852746, Cynthia L Ferrell, Sheridan Solomon & Associates. GAMLS
- $330,0004 bd3 ba2.5k sqft108 Hillbrooke Ct, Macon, GA 31210ActiveMLS ID #10808670, Jessica Fletcher, Oglethorpe Realty Company. GAMLS
- $210,0004 bd3 ba2.2k sqft720 Forest Ridge Dr W, Macon, GA 31204ActiveMLS ID #10868717, Delaney Burke, Fickling & Company Inc.. GAMLS
- $224,0003 bd2 ba1.5k sqft135 Chadwick Dr, Macon, GA 31210ActiveMLS ID #10762830, Linda Fuller, RE/MAX Cutting Edge Realty. GAMLS
- $348,5004 bd3 ba2.6k sqft5369 Rivoli Dr, Macon, GA 31210ActiveMLS ID #10844845, Parker Moore, Rivoli Realty. GAMLS
- $290,0003 bd2 ba1.7k sqft3240 Louise Pl, Macon, GA 31204ActiveMLS ID #10795467, Joanna Jones, Sheridan Solomon & Associates. GAMLS
- $248,0003 bd2 ba1.3k sqft3166 Stinsonville Rd, Macon, GA 31204ActiveMLS ID #10784531, Harriet Swann, Sheridan Solomon & Associates. GAMLS
