Welcome home to this spacious and thoughtfully designed Four bedroom, Two and a Half bath single-family residence offering 2,522 square feet of comfortable living space. From the moment you step inside, you'll appreciate the functional layout featuring a formal dining room perfect for entertaining, a dedicated study/home office, and a cozy breakfast nook ideal for casual mornings. The main level includes a convenient half bathroom and a laundry room located just off the kitchen for added ease. Upstairs, you'll find a versatile loft space that can serve as a second living area or playroom. This home is equipped with two AC units for enhanced comfort and efficiency, while the full unfinished basement already includes AC ductwork throughout, offering endless possibilities for future expansion or customization. Step outside to enjoy the deck, perfect for relaxing or hosting gatherings. Additional highlights include a newly installed garage motor with Bluetooth accessibility, providing modern convenience and peace of mind. With generous living spaces and room to grow, this home offers the perfect blend of comfort, functionality, and potential.
Active
Price cut: $5K (9/15)
$330,000
177 The Masters Cv, Macon, GA 31211
4beds
2,522sqft
Single Family Residence
Built in 2005
0.37 Acres Lot
$328,800 Zestimate®
$131/sqft
$-- HOA
What's special
Generous living spacesFunctional layout
- 144 days
- 328
- 27
Zillow last checked:
Listing updated:
Listed by:
Mendesa S Johnson 478-972-8931,
Metro Realty
Source: GAMLS,MLS#: 10765853
Facts & features
Interior
Bedrooms & bathrooms
- Bedrooms: 4
- Bathrooms: 3
- Full bathrooms: 2
- 1/2 bathrooms: 1
Rooms
- Room types: Foyer, Laundry
Dining room
- Features: Separate Room
Heating
- Central
Cooling
- Central Air
Appliances
- Included: Dishwasher, Microwave, Oven/Range (Combo), Refrigerator
- Laundry: In Hall
Features
- Double Vanity, Separate Shower, Walk-In Closet(s)
- Flooring: Carpet, Hardwood
- Basement: Bath/Stubbed,Full,Unfinished
- Number of fireplaces: 1
- Fireplace features: Gas Starter, Living Room
Interior area
- Total structure area: 2,522
- Total interior livable area: 2,522 sqft
- Finished area above ground: 2,522
- Finished area below ground: 0
Property
Parking
- Parking features: Garage, Garage Door Opener
- Has garage: Yes
Features
- Levels: Three Or More
- Stories: 3
Lot
- Size: 0.37 Acres
- Features: Sloped
Details
- Parcel number: J57A00 037
Construction
Type & style
- Home type: SingleFamily
- Architectural style: Traditional
- Property subtype: Single Family Residence
Materials
- Brick, Vinyl Siding
- Roof: Other
Condition
- Resale
- New construction: No
- Year built: 2005
Utilities & green energy
- Sewer: Public Sewer
- Water: Public
- Utilities for property: Electricity Available, Sewer Connected, Water Available
Community & HOA
Community
- Features: Gated, Street Lights
- Subdivision: River North Off Golf
HOA
- Has HOA: Yes
- Services included: Security, Trash
Location
- Region: Macon
Financial & listing details
- Price per square foot: $131/sqft
- Tax assessed value: $391,348
- Annual tax amount: $4,685
- Date on market: 5/15/2026
- Cumulative days on market: 144 days
- Listing agreement: Exclusive Right To Sell
- Electric utility on property: Yes
Estimated market value
$328,800
$312,000 - $345,000
$2,271/mo
Price history
| Date | Event | Price |
|---|---|---|
| 9/15/2026 | Price change | $330,000-1.5%$131/sqft |
Source:  MGMLS #184416 Report a problem MGMLS #184416 Report a problem | ||
| 8/17/2026 | Price change | $335,000-1.4%$133/sqft |
Source: MGMLS #184416 Report a problem | ||
| 7/28/2026 | Price change | $339,900-1.5%$135/sqft |
Source: MGMLS #184416 Report a problem | ||
| 6/17/2026 | Price change | $345,000-1.4%$137/sqft |
Source:  GAMLS #10765853 Report a problem GAMLS #10765853 Report a problem | ||
| 5/15/2026 | Listed for sale | $350,000+21.1%$139/sqft |
Source: MGMLS #184416 Report a problem | ||
| 9/24/2023 | Listing removed | -- |
Source:  HomeSmart Report a problem HomeSmart Report a problem | ||
| 9/11/2023 | Pending sale | $289,000+1.4%$115/sqft |
Source: GAMLS #10172322 Report a problem | ||
| 9/8/2023 | Sold | $285,000-1.4%$113/sqft |
Source:  FMLS GA #7217858 Report a problem FMLS GA #7217858 Report a problem | ||
| 7/24/2023 | Contingent | $289,000$115/sqft |
Source: GAMLS #10172322 Report a problem | ||
| 7/11/2023 | Price change | $289,000-3.3%$115/sqft |
Source: FMLS GA #7217858 Report a problem | ||
| 6/27/2023 | Price change | $299,000-3.5%$119/sqft |
Source: FMLS GA #7217858 Report a problem | ||
| 6/17/2023 | Listed for sale | $310,000+72.2%$123/sqft |
Source: FMLS GA #7217858 Report a problem | ||
| 3/14/2021 | Listing removed | -- |
Source: Owner Report a problem | ||
| 12/11/2012 | Listing removed | $179,999$71/sqft |
Source: Owner Report a problem | ||
| 9/27/2012 | Price change | $179,999-2.7%$71/sqft |
Source: Owner Report a problem | ||
| 9/17/2012 | Listed for sale | $184,999-8.3%$73/sqft |
Source: Owner Report a problem | ||
| 6/15/2012 | Sold | $201,800$80/sqft |
Source: Public Record Report a problem | ||
| 7/19/2005 | Sold | $201,800$80/sqft |
Source: Public Record Report a problem | ||
Public tax history
| Year | Property taxes | Tax assessment |
|---|---|---|
| 2025 | $4,685 +19.9% | $156,539 +35.3% |
| 2024 | $3,907 +2.5% | $115,724 +15.9% |
| 2023 | $3,813 +3.1% | $99,864 |
| 2022 | $3,699 -2.7% | $99,864 |
| 2021 | $3,802 +6.7% | $99,864 +3.6% |
| 2020 | $3,562 | $96,360 |
| 2019 | $3,562 | $96,360 |
| 2018 | $3,562 | $96,360 |
| 2017 | $3,562 | $96,360 |
| 2016 | $3,562 | $96,360 |
| 2015 | $3,562 +4.3% | $96,360 +10.4% |
| 2014 | $3,416 +21% | $87,300 |
| 2013 | $2,823 | $87,300 |
| 2012 | -- | -- |
| 2011 | -- | -- |
| 2010 | -- | -- |
| 2009 | -- | $99,864 |
Find assessor info on the county website
Monthly payment
Est. payment
Payment breakdown
Explore the cost of this home by adjusting the details. Changes won't be saved.Climate risks
Neighborhood: 31211
Nearby schools
Schools provided by the listing agent
- Elementary: Dames Ferry
- Middle: Clifton Ridge
- High: Jones
Source: GAMLS. This data may not be complete. We recommend contacting the local school district to confirm school assignments for this home.

Similar homes
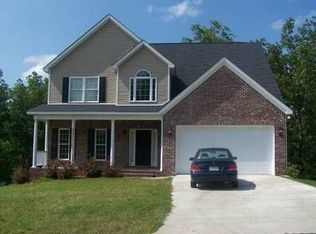
- $270,0004 bd3 ba2.5k sqft141 Masters Cv, Macon, GA 31211Active

 MLS ID #10791764, Angela Sarrell, Fickling & Company Inc.. GAMLS
 - $294,9003 bd4 ba2.4k sqft105 Ironwood Cir, Macon, GA 31211Active
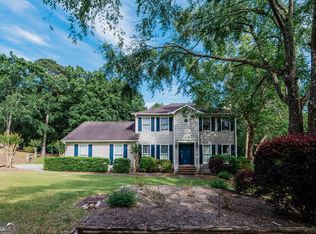 MLS ID #10758279, Jason Francis, Southern Classic Realtors. GAMLS
 - $330,0004 bd3 ba2.5k sqft108 Hillbrooke Ct, Macon, GA 31210Active
 MLS ID #10808670, Jessica Fletcher, Oglethorpe Realty Company. GAMLS
 - $335,0004 bd4 ba3.2k sqft158 Olivia Cir, Macon, GA 31211Active
 MLS ID #10794702, Shandreika Smith, Keller Williams Middle Georgia. GAMLS
 - $310,0003 bd2 ba1.9k sqft363 River North Blvd, Macon, GA 31211ActiveMLS ID #10804376, Gaylyn Cole, Fickling & Company Inc.. GAMLS
- $348,5004 bd3 ba2.6k sqft5369 Rivoli Dr, Macon, GA 31210ActiveMLS ID #10844845, Parker Moore, Rivoli Realty. GAMLS
- $435,0004 bd5 ba3.5k sqft127 Old Ridge Rd, Macon, GA 31211ActiveMLS ID #10851290, Amber Ayers, RE/MAX Cutting Edge Realty. GAMLS
- $355,0003 bd2 ba2k sqft27 Hickory Ln, Macon, GA 31210ActiveMLS ID #10856509, Elizabeth Mixon, Fickling & Company Inc.. GAMLS
- $325,0003 bd3 ba2.3k sqft106 Bellewood Ct, Macon, GA 31210ActiveMLS ID #10838545, Rita Schrader, Sheridan Solomon & Associates. GAMLS
- $310,0004 bd3 ba2.6k sqft1301 Craddock Way, Macon, GA 31210ActiveMLS ID #10854930, Patti Chapman, Sheridan Solomon & Associates. GAMLS
- $419,0005 bd4 ba3k sqft118 Wimbledon Ln, Macon, GA 31211ActiveMLS ID #10845788, Alex Vento, Connie R. Ham Middle GA Realty. GAMLS
- $329,5004 bd2 ba2.8k sqft6831 Leslie Ln, Macon, GA 31220For Sale
 MLS ID #186130, Kasey Harrell, Realty Unlimited, LLC. MGMLS
 - $240,0004 bd3 ba2.7k sqft357 Lokchapee Dr, Macon, GA 31210ActiveMLS ID #10867347, Delaney Burke, Fickling & Company Inc.. GAMLS
- $329,9003 bd2 ba2.2k sqft5817 Huddersfield Rd, Macon, GA 31210ActiveMLS ID #10852746, Cynthia L Ferrell, Sheridan Solomon & Associates. GAMLS
- $355,0004 bd3 ba2.6k sqft181 Rivoli Lndg, Macon, GA 31210ActiveMLS ID #10636518, Gaylyn Cole, Fickling & Company Inc.. GAMLS
- $359,0004 bd2 ba2k sqft380 Forest Hill Rd, Macon, GA 31210ActiveMLS ID #10833769, Amanda Junca, Watkins Real Estate Associates. GAMLS
- $365,0005 bd3 ba2.9k sqft110 Arbor Climb, Macon, GA 31210ActiveMLS ID #10778734, Macie Mullis, Sheridan Solomon & Associates. GAMLS
- $319,9003 bd3 ba1.8k sqft325 Whistler Park Ln, Macon, GA 31210For SaleMLS ID #185700, Joseph Hanson, Rivoli Realty. MGMLS
