Gorgeous & Better Than New in Gated Jones County Community! You will fall in love the moment you step inside this sun-drenched, open-concept home designed effortlessly for everyday living and high-end entertaining. The main living room features soaring vaulted ceilings and a cozy gas fireplace--the perfect anchor for relaxing on cool evenings. At the heart of the home, the chef's kitchen boasts bright white quartz countertops, a custom tiled backsplash, a large island with a breakfast bar, a walk-in pantry and stainless steel appliances. Adjacent to the kitchen, the spacious dining area easily accommodates large tables and dining furnishings. The main-level primary suite serves as a true private retreat, featuring tray ceilings, a dual-sink vanity, a relaxing garden tub, a gleaming white tiled shower, and a super-sized walk-in closet. The main floor is completed by a second bedroom, a full bathroom, and a functional mudroom featuring a built-in hall tree. Upstairs, you'll find three additional generously sized bedrooms--each with its own walk-in closet--along with two full, beautifully appointed bathrooms. Step outside to your covered back porch and deck to soak in stunning panoramic views of the lake, golf course, clubhouse, and daily sunsets. Parking and storage are a breeze with three full garage bays and an extra-large driveway. Resort-Style Living: Option to join the country club to enjoy top-tier amenities, including golf, tennis, pickleball, swimming, dining, and fitness facilities. This turnkey home truly has it all--schedule your private tour before it's gone!
Active
Price cut: $5K (9/15)
$424,900
266 Lakeview Dr, Macon, GA 31211
5beds
2,553sqft
Single Family Residence
Built in 2022
0.3 Acres Lot
$422,100 Zestimate®
$166/sqft
$110/mo HOA
What's special
Cozy gas fireplaceThree full garage baysMain-level primary suiteSun-drenched open-concept homeStainless steel appliancesSpacious dining areaWalk-in pantry
- 77 days
- 313
- 23
Zillow last checked:
Listing updated:
Listed by:
Jerrod Otting 727-631-1938,
Keller Williams Realty Middle GA
Source: GAMLS,MLS#: 10817374
Facts & features
Interior
Bedrooms & bathrooms
- Bedrooms: 5
- Bathrooms: 4
- Full bathrooms: 4
- Main level bathrooms: 2
- Main level bedrooms: 2
Rooms
- Room types: Laundry
Dining room
- Features: Separate Room
Kitchen
- Features: Breakfast Bar, Kitchen Island, Pantry, Solid Surface Counters, Walk-in Pantry
Heating
- Central
Cooling
- Central Air
Appliances
- Included: Dishwasher, Electric Water Heater, Microwave, Oven/Range (Combo), Refrigerator
- Laundry: Mud Room
Features
- Double Vanity, Master On Main Level, Separate Shower, Soaking Tub, Split Bedroom Plan, Tray Ceiling(s), Walk-In Closet(s)
- Flooring: Carpet, Laminate
- Windows: Double Pane Windows
- Basement: None
- Number of fireplaces: 1
- Fireplace features: Gas Log
- Common walls with other units/homes: No Common Walls
Interior area
- Total structure area: 2,553
- Total interior livable area: 2,553 sqft
- Finished area above ground: 2,553
- Finished area below ground: 0
Property
Parking
- Total spaces: 3
- Parking features: Attached, Garage, Garage Door Opener, Storage
- Has attached garage: Yes
Features
- Levels: Two
- Stories: 2
- Patio & porch: Deck, Porch
- Has view: Yes
- View description: Lake
- Has water view: Yes
- Water view: Lake
- Waterfront features: Pond
- Frontage type: Golf Course,Waterfront
Lot
- Size: 0.3 Acres
- Features: Sloped
Details
- Parcel number: J50D00 105
Construction
Type & style
- Home type: SingleFamily
- Architectural style: Traditional
- Property subtype: Single Family Residence
Materials
- Concrete
- Foundation: Slab
- Roof: Composition
Condition
- Resale
- New construction: No
- Year built: 2022
Utilities & green energy
- Sewer: Public Sewer
- Water: Public
- Utilities for property: Cable Available, Electricity Available, High Speed Internet, Sewer Available, Water Available
Community & HOA
Community
- Features: Gated, Lake, Playground, Sidewalks, Street Lights
- Security: Gated Community, Smoke Detector(s)
- Subdivision: Healy Plantation
HOA
- Has HOA: Yes
- Services included: Private Roads, Security
- HOA fee: $1,320 annually
Location
- Region: Macon
Financial & listing details
- Price per square foot: $166/sqft
- Tax assessed value: $412,549
- Annual tax amount: $4,939
- Date on market: 8/1/2026
- Cumulative days on market: 78 days
- Listing agreement: Exclusive Right To Sell
- Listing terms: Cash,Conventional,FHA,VA Loan
- Electric utility on property: Yes
Estimated market value
$422,100
$401,000 - $443,000
$2,806/mo
Price history
| Date | Event | Price |
|---|---|---|
| 9/15/2026 | Price change | $424,900-1.2%$166/sqft |
Source:  GAMLS #10817374 Report a problem GAMLS #10817374 Report a problem | ||
| 8/20/2026 | Price change | $429,900-1.1%$168/sqft |
Source: GAMLS #10817374 Report a problem | ||
| 8/1/2026 | Listed for sale | $434,900+8.8%$170/sqft |
Source:  MGMLS #185382 Report a problem MGMLS #185382 Report a problem | ||
| 4/14/2023 | Sold | $399,900$157/sqft |
Source: MGMLS #167203 Report a problem | ||
| 4/3/2023 | Pending sale | $399,900$157/sqft |
Source: MGMLS #167203 Report a problem | ||
| 8/26/2022 | Listed for sale | $399,900$157/sqft |
Source: GAMLS #20069264 Report a problem | ||
Public tax history
| Year | Property taxes | Tax assessment |
|---|---|---|
| 2025 | $4,939 -6.5% | $165,020 +5.5% |
| 2024 | $5,283 -2% | $156,480 +10.9% |
| 2023 | $5,389 +1354.8% | $141,131 +1311.3% |
| 2022 | $370 -2.7% | $10,000 |
| 2021 | $381 +3% | $10,000 |
| 2020 | $370 | $10,000 |
| 2019 | $370 | $10,000 |
| 2018 | $370 | $10,000 |
| 2017 | $370 | $10,000 |
| 2016 | $370 | $10,000 |
| 2015 | $370 +4.3% | $10,000 |
| 2014 | $354 +9.6% | $10,000 |
| 2013 | $323 | $10,000 |
| 2012 | -- | -- |
| 2011 | -- | -- |
| 2010 | -- | -- |
Find assessor info on the county website
Monthly payment
Est. payment
Payment breakdown
Explore the cost of this home by adjusting the details. Changes won't be saved.Climate risks
Neighborhood: 31211
Nearby schools
Schools provided by the listing agent
- Elementary: Dames Ferry
- Middle: Clifton Ridge
- High: Jones
Source: GAMLS. This data may not be complete. We recommend contacting the local school district to confirm school assignments for this home.

Similar homes
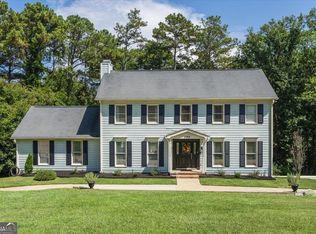
- $419,0005 bd4 ba3k sqft118 Wimbledon Ln, Macon, GA 31211Active
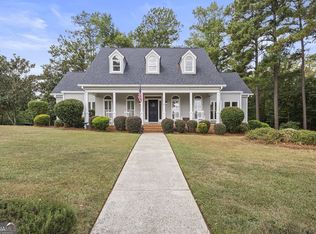
 MLS ID #10845788, Alex Vento, Connie R. Ham Middle GA Realty. GAMLS
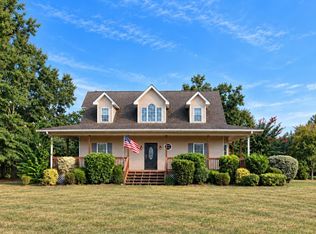
 - $435,0004 bd5 ba3.5k sqft127 Old Ridge Rd, Macon, GA 31211Active
 MLS ID #10851290, Amber Ayers, RE/MAX Cutting Edge Realty. GAMLS
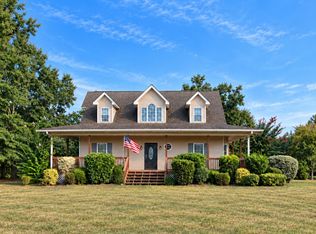
 - $420,0004 bd3 ba2.1k sqft174 Rifle Range Rd, Gray, GA 31032For Sale
 MLS ID #266151, Karena Zaloudek. CGMLS
 - $420,0004 bd3 ba2.1k sqft174 Rifle Range Rd, Gray, GA 31032Active
 MLS ID #10853140, Karena Zaloudek, Southern Classic Realtors. GAMLS
 - $398,0004 bd3 ba2.3k sqft920 Huntcliffe Dr, Macon, GA 31210ActiveMLS ID #10872390, Joanna Jones, Sheridan Solomon & Associates. GAMLS
- $434,9004 bd4 ba2.4k sqft356 Carillon Ln, Macon, GA 31210ActiveMLS ID #10819805, Cindy Loyd, Heartland Realty Group. GAMLS
- $399,9004 bd4 ba3.2k sqft1030 Hickory Ridge Dr, Macon, GA 31204ActiveMLS ID #10822444, Brandi Faircloth, Robins Realty Group. GAMLS
- $430,0004 bd3 ba2.3k sqft3460 Ridge Ave, Macon, GA 31204ActiveMLS ID #10839436, Joann Kilpatrick, Rivoli Realty. GAMLS
- $423,0004 bd4 ba3.2k sqft6502 Yellowstone Way, Lizella, GA 31052ActiveMLS ID #10873467, Suzanne Wood, Fickling & Company Inc.. GAMLS
- $335,0004 bd4 ba3.2k sqft158 Olivia Cir, Macon, GA 31211ActiveMLS ID #10794702, Shandreika Smith, Keller Williams Realty Middle GA. GAMLS
- $439,9004 bd4 ba3.4k sqft104 Monticlair Ct, Macon, GA 31210ActiveMLS ID #10823598, Wanda Flanders, Fickling & Company Inc.. GAMLS
- $499,0005 bd4 ba2.5k sqft5940 Wesleyan Dr, Macon, GA 31210ActiveMLS ID #10822890, Ceirra Johnson, Say Yes 2 the Address Realty. GAMLS
- $374,9004 bd3 ba2.5k sqft173 Sanders Rd, Macon, GA 31210ActiveMLS ID #10828866, Donna Jenkins, Keller Williams West Atlanta. GAMLS
- $499,9004 bd3 ba2.8k sqft374 Carrick Way, Macon, GA 31210ActiveMLS ID #10784090, Tori D Simmons, Simmons Realty Group & Associates. GAMLS
- $348,5004 bd3 ba2.6k sqft5369 Rivoli Dr, Macon, GA 31210ActiveMLS ID #10844845, Parker Moore, Rivoli Realty. GAMLS
- $365,0005 bd3 ba2.9k sqft110 Arbor Climb, Macon, GA 31210ActiveMLS ID #10778734, Macie Mullis, Sheridan Solomon & Associates. GAMLS
- $349,0003 bd2 ba2k sqft27 Hickory Ln, Macon, GA 31210ActiveMLS ID #10856509, Elizabeth Mixon, Fickling & Company Inc.. GAMLS
- $365,0004 bd4 ba3k sqft100 Trillium Ter, Macon, GA 31210ActiveMLS ID #10837166, Elizabeth Mixon, Fickling & Company Inc.. GAMLS
- $399,5005 bd4 ba2.5k sqft221 Diamond Pl, Gray, GA 31032ActiveMLS ID #10785722, Leslie Gowan, Lake Water Living Realty. GAMLS
- $450,0005 bd3 ba3k sqft621 Old River Rd, Juliette, GA 31046ActiveMLS ID #10869035, Parker Moore, Rivoli Realty. GAMLS
