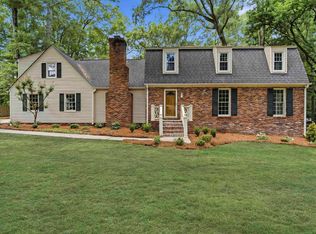
WOW! Seller to pay $5,000 of buyer's closing costs! FRESH NEW PAINT!!NEW FLOORING UPSTAIRS AND NEW PRICE! Located just off Zebulon Rd near FPD this is a Fabulous Family Home 4 bedroom and 3.5 bathroom, master on main level, tons of storage, large rooms, closet galore, huge carport, storage area, fenced back yard. Enjoy fresh paint, new flooring, new appliances, back porch, deck area, ideal for entertaining! Perfect location in North Macon near private & public schools, Zebulon and Bass Road Area. Updated kitchen, hardwood floors-a must see! "text agent direct , not showing time", pls"
Active
Price cut: $4K (9/14)
$374,999
100 Trillium Ter, Macon, GA 31210
4beds
3,014sqft
Single Family Residence
Built in 1987
0.69 Acres Lot
$368,600 Zestimate®
$124/sqft
$-- HOA
What's special
Master on main levelBack porchHuge carportHardwood floorsUpdated kitchenNew appliancesTons of storage
- 29 days
- 1,313
- 102
Zillow last checked:
Listing updated:
Listed by:
Elizabeth Mixon 478-361-2005,
Fickling & Company Inc.
Source: GAMLS,MLS#: 10837166
Facts & features
Interior
Bedrooms & bathrooms
- Bedrooms: 4
- Bathrooms: 4
- Full bathrooms: 3
- 1/2 bathrooms: 1
- Main level bathrooms: 1
- Main level bedrooms: 1
Rooms
- Room types: Family Room, Great Room, Laundry, Loft
Kitchen
- Features: Breakfast Bar, Breakfast Room, Pantry, Solid Surface Counters
Heating
- Central, Natural Gas
Cooling
- Central Air, Electric
Appliances
- Included: Dishwasher, Disposal
- Laundry: In Kitchen
Features
- Bookcases, Double Vanity, Master On Main Level, Separate Shower, Split Bedroom Plan, Tile Bath, Entrance Foyer, Walk-In Closet(s)
- Flooring: Carpet, Hardwood, Tile
- Windows: Double Pane Windows
- Basement: Crawl Space
- Attic: Expandable
- Number of fireplaces: 1
- Fireplace features: Family Room, Gas Starter, Masonry
- Common walls with other units/homes: No Common Walls
Interior area
- Total structure area: 3,014
- Total interior livable area: 3,014 sqft
- Finished area above ground: 3,014
- Finished area below ground: 0
Property
Parking
- Total spaces: 6
- Parking features: Attached, Carport, Kitchen Level, Off Street, Parking Pad, Storage
- Has carport: Yes
- Has uncovered spaces: Yes
Accessibility
- Accessibility features: Accessible Doors
Features
- Levels: One and One Half
- Stories: 1
- Has spa: Yes
- Spa features: Bath
- Fencing: Back Yard,Privacy,Wood
Lot
- Size: 0.69 Acres
- Features: Corner Lot, Level, Private
- Residential vegetation: Grassed, Partially Wooded
Details
- Parcel number: J0050277
Construction
Type & style
- Home type: SingleFamily
- Architectural style: Cape Cod,Traditional
- Property subtype: Single Family Residence
Materials
- Wood Siding
- Foundation: Block
- Roof: Composition
Condition
- Resale
- New construction: No
- Year built: 1987
Utilities & green energy
- Sewer: Public Sewer
- Water: Public
- Utilities for property: Cable Available, Electricity Available, High Speed Internet, Natural Gas Available, Other, Phone Available, Propane, Sewer Connected, Underground Utilities
Community & HOA
Community
- Features: Street Lights, Near Public Transport, Walk To Schools, Near Shopping
- Security: Security System
- Subdivision: Ashford Park
HOA
- Has HOA: No
- Services included: None
Location
- Region: Macon
Financial & listing details
- Price per square foot: $124/sqft
- Tax assessed value: $307,279
- Annual tax amount: $2,842
- Date on market: 9/1/2026
- Cumulative days on market: 29 days
- Listing agreement: Exclusive Right To Sell
- Listing terms: Cash,Conventional,FHA,VA Loan
- Electric utility on property: Yes
Estimated market value
$368,600
$350,000 - $387,000
$2,836/mo
Price history
| Date | Event | Price |
|---|---|---|
| 9/14/2026 | Price change | $374,999-1.1%$124/sqft |
Source:  MGMLS #185751 Report a problem MGMLS #185751 Report a problem | ||
| 9/1/2026 | Listed for sale | $379,000$126/sqft |
Source: MGMLS #185751 Report a problem | ||
| 9/1/2026 | Listing removed | $379,000$126/sqft |
Source:  GAMLS #10704687 Report a problem GAMLS #10704687 Report a problem | ||
| 8/14/2026 | Price change | $379,000-1.6%$126/sqft |
Source: MGMLS #183409 Report a problem | ||
| 7/8/2026 | Price change | $385,000-1.8%$128/sqft |
Source: MGMLS #183409 Report a problem | ||
| 4/27/2026 | Price change | $392,000-0.8%$130/sqft |
Source: GAMLS #10704687 Report a problem | ||
| 3/5/2026 | Listed for sale | $395,000+100.5%$131/sqft |
Source: MGMLS #183409 Report a problem | ||
| 5/25/2011 | Sold | $197,000-8.3%$65/sqft |
Source: Public Record Report a problem | ||
| 5/12/2011 | Pending sale | $214,900$71/sqft |
Source: Fannie Mae #112709 Report a problem | ||
| 4/29/2011 | Price change | $214,900-4.4%$71/sqft |
Source: Fannie Mae #112709 Report a problem | ||
| 3/25/2011 | Listed for sale | $224,900+21.7%$75/sqft |
Source: Fannie Mae #112709 Report a problem | ||
| 3/7/2011 | Sold | $184,808-21.3%$61/sqft |
Source: Public Record Report a problem | ||
| 2/20/2011 | Listed for sale | $234,900$78/sqft |
Source: foreclosure.com Report a problem | ||
Public tax history
| Year | Property taxes | Tax assessment |
|---|---|---|
| 2025 | $2,811 +9% | $122,912 +9.8% |
| 2024 | $2,578 +16.8% | $111,920 |
| 2023 | $2,208 -33.7% | $111,920 +8.5% |
| 2022 | $3,330 +5.7% | $103,192 +14.7% |
| 2021 | $3,152 -2.1% | $89,943 |
| 2020 | $3,220 +3.5% | $89,943 +4% |
| 2019 | $3,111 +4.5% | $86,478 |
| 2018 | $2,978 -39.8% | $86,478 +3.3% |
| 2017 | $4,945 +14.7% | $83,705 0% |
| 2016 | $4,311 +8.3% | $83,706 |
| 2015 | $3,981 +279.5% | $83,706 |
| 2014 | $1,049 | $83,706 |
| 2013 | -- | -- |
| 2012 | -- | -- |
| 2011 | -- | -- |
| 2010 | -- | -- |
| 2009 | $2,557 +3.3% | $242,900 +11.4% |
| 2008 | $2,476 -2.9% | $218,000 |
| 2007 | $2,549 +5.9% | $218,000 +150% |
| 2006 | $2,408 +1.7% | $87,200 |
| 2005 | $2,368 | $87,200 |
| 2004 | -- | $87,200 |
| 2003 | -- | $87,200 |
| 2002 | -- | $87,200 |
Find assessor info on the county website
Monthly payment
Est. payment
Payment breakdown
Explore the cost of this home by adjusting the details. Changes won't be saved.Climate risks
Neighborhood: 31210
Nearby schools
Schools provided by the listing agent
- Elementary: Carter
- Middle: Robert E Howard
- High: Howard
Source: GAMLS. This data may not be complete. We recommend contacting the local school district to confirm school assignments for this home.
Similar homes
- $397,5005 bd4 ba2.9k sqft112 Ashford Park, Macon, GA 31210Active

 MLS ID #10821421, Laura Bechtel, Sheridan Solomon & Associates. GAMLS
 - $349,9004 bd4 ba2.8k sqft148 Lullworth Cv, Macon, GA 31210For Sale
 MLS ID #265786, Kasey Harrell. CGMLS
 - $348,5004 bd3 ba2.6k sqft5369 Rivoli Dr, Macon, GA 31210Active
 MLS ID #10844845, Parker Moore, Rivoli Realty. GAMLS
 - $379,0004 bd4 ba2.9k sqft208 Huntington Ct, Macon, GA 31210Active
 MLS ID #10816327, Rita Schrader, Sheridan Solomon & Associates. GAMLS
 - $369,0003 bd2 ba2.3k sqft127 Ridge Crest Dr, Macon, GA 31210ActiveMLS ID #10852757, Taylor A Thanos, Realty Unlimited, LLC. GAMLS
- $394,0004 bd3 ba2.5k sqft155 N Wellington, Macon, GA 31210ActiveMLS ID #10819446, Valli Berg, Sheridan Solomon & Associates. GAMLS
- $442,0004 bd4 ba3.7k sqft732 Bass Rd, Macon, GA 31210ActiveMLS ID #10848987, Brandi Faircloth, Robins Realty Group. GAMLS
- $450,0004 bd4 ba2.9k sqft5784 Kentucky Downs Dr, Macon, GA 31210ActiveMLS ID #10846957, Candy A Brown, Rivoli Realty. GAMLS
- $375,0004 bd4 ba3.3k sqft414 Arden Ln N, Macon, GA 31210ActiveMLS ID #10770319, Lloyd Elliott, Sheridan Solomon & Associates. GAMLS
- $285,0004 bd2 ba1.9k sqft333 Bass Rd, Macon, GA 31210ActiveMLS ID #10819651, Kent Kilko, Landmark Realty. GAMLS
- $359,0004 bd3 ba2.6k sqft6806 Bay Point Dr, Macon, GA 31220ActiveMLS ID #10843499, Kamerin Bazemore, Southern Classic Realtors. GAMLS
- $420,0004 bd3 ba2.4k sqft920 Huntcliffe Dr, Macon, GA 31210ActiveMLS ID #10838043, Steven T Koleno, Beycome Brokerage Realty LLC. GAMLS
- $379,9004 bd3 ba1.9k sqft1783 Pate Rd, Juliette, GA 31046For Sale
 MLS ID #185794, Candy Anderson Brown, Rivoli Realty. MGMLS
 - $270,0004 bd4 ba2.9k sqft4811 Guerry Dr, Macon, GA 31210For SaleMLS ID #185713, Kason Wilkes, Rivoli Realty. MGMLS
- $459,0004 bd4 ba3.3k sqft108 Magnolia Ct, Macon, GA 31210ActiveMLS ID #10778472, Kimbrough Donner, Fickling & Company Inc.. GAMLS
- $298,0004 bd3 ba2.3k sqft527 Commanche Dr, Macon, GA 31210For SaleMLS ID #184410, Seth Miller, Miller Realty Group. MGMLS
- $450,0004 bd4 ba3.7k sqft112 Covington Pl, Macon, GA 31210ActiveMLS ID #10820769, Elizabeth Mixon, Fickling & Company Inc.. GAMLS
- $335,0003 bd2 ba2k sqft368 Carillon Ln, Macon, GA 31210ActiveMLS ID #10833117, Peggy Keys, Sheridan Solomon & Associates. GAMLS
- $550,0003 bd3 ba2.7k sqft4962 Wellington Dr, Macon, GA 31210ActiveMLS ID #10802313, Peter Solomon, Sheridan Solomon & Associates. GAMLS
- $230,0004 bd3 ba2.4k sqft661 Wimbish Rd, Macon, GA 31210ActiveMLS ID #10828823, Princess Wesay, Virtual Properties Realty.com. GAMLS
