Skip main navigation
Sold for $325,000
  • $325,000

    126 Ashford Park, Macon, GA 31210

    5beds
    2,686sqft
    Single Family Residence, Residential
    Built in 1988
    0.93 Acres Lot
    $359,100 Zestimate®
    $121/sqft
    $2,588 Estimated rent

    Home value

    $359,100

    $341,000 - $381,000

    $2,588/mo

    Zestimate® history
    Loading
    Loading...

    Owner options

    List your home for rent

    $2,588/mo

    Rent Zestimate®

    Find your next renter with Zillow Rental Manager. Plus, with online applications, you can quickly screen prospective tenants – for free.

    Learn more

    $2,588/mo

    Rent Zestimate®

    Refinance and save

    $2,000/mo

    Est. payment

    Refinancing to a lower rate could help reduce your monthly payments and save thousands over the life of the loan.

    See today's rates

    $2,000/mo

    Est. payment

    Explore your selling options

    Work with a Zillow partner agent

    Leverage their expertise and Zillow's premium Showcase listings to get your home seen by more buyers.

    Get started

    List with your own agent

    Get your home in front of millions of buyers by listing it on Zillow.

    Learn how to do it

    Sell it yourself

    Take full control of how buyers see your home on Zillow by listing For Sale by Owner (FSBO).

    List your home

    What's special

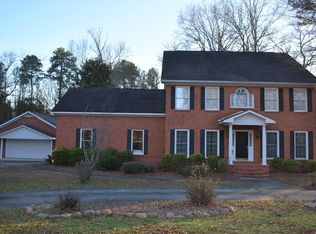
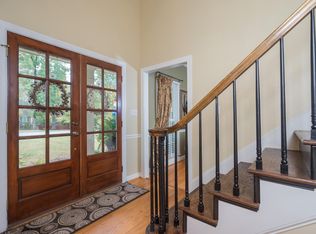
    Now back on the Market due to no fault of the Seller. Discover serenity and calm in this exquisite two-story, five-bedroom, two-and-a-half-bathroom residence nestled in the sought-after Northwest Macon neighborhood. A meticulously landscaped yard beckons you towards a two-car garage and a fenced backyard, providing ample privacy. Step inside to find a warm and welcoming family room, anchored by a charming masonry fireplace and offering access to a screened deck, perfect for cherished moments with loved ones. The elegantly designed kitchen, boasting stainless steel appliances and a cozy breakfast room, invites gatherings for delightful meals. Additional features include a cozy den and a separate dining room, offering versatility for various needs. The main floor hosts a spacious master bedroom, complete with an en-suite master bath featuring a double vanity, whirlpool tub, and separate shower. Upstairs, four bedrooms and another full bath await, ensuring ample space for the whole family to create enduring memories. Act swiftly - this home won't remain available for long, eager to embrace its new family and embark on a journey of shared experiences.

    Zillow last checked:

    Listing updated:

    Listed by:

    William Shoemaker 478-737-9114,

    Rivoli Realty,

    Don Ranow 478-714-0060,

    Rivoli Realty

    Bought with:

    Suzanne F. Wood, 401845

    Fickling & Company, Inc.

    Source: MGMLS,MLS#: 174815MLS Logo

    Facts & features

    Interior

    Bedrooms & bathrooms
    • Bedrooms: 5
    • Bathrooms: 3
    • Full bathrooms: 2
    • 1/2 bathrooms: 1
    Primary bedroom
    • Features: Carpet
    • Level: First
    • Area: 169
    • Dimensions: 13.00 X 13.00
    Bedroom 2
    • Features: Carpet
    • Level: Second
    • Area: 156
    • Dimensions: 13.00 X 12.00
    Bedroom 3
    • Features: Carpet
    • Level: Second
    • Area: 180
    • Dimensions: 15.00 X 12.00
    Bedroom 4
    • Features: Carpet
    • Level: Second
    • Area: 156
    • Dimensions: 13.00 X 12.00
    Bedroom 5
    • Features: Carpet
    • Level: Second
    • Area: 156
    • Dimensions: 13.00 X 12.00
    Dining room
    • Level: First
    • Area: 192
    • Dimensions: 16.00 X 12.00
    Family room
    • Level: First
    • Area: 340
    • Dimensions: 20.00 X 17.00
    Kitchen
    • Level: First
    • Area: 320
    • Dimensions: 20.00 X 16.00
    Laundry
    • Features: Vinyl
    • Level: First
    • Area: 72
    • Dimensions: 12.00 X 6.00
    Living room
    • Features: Carpet
    • Level: First
    • Area: 192
    • Dimensions: 16.00 X 12.00
    Heating
    • Baseboard, Central, Heat Pump, Natural Gas
    Cooling
    • Electric, Central Air, Ceiling Fan(s)
    Appliances
    • Included: Dishwasher, Disposal, Gas Water Heater, Range Hood, Refrigerator
    • Laundry: Laundry Room, In Kitchen
    Features
    • Carpet, Vinyl, Wood
    • Flooring: Carpet, Ceramic Tile, Hardwood, Vinyl
    • Basement: Crawl Space
    • Number of fireplaces: 1
    • Fireplace features: Family Room, Gas Log, Gas Starter, Masonry
    Interior area
    • Total structure area: 2,686
    • Total interior livable area: 2,686 sqft
    • Finished area above ground: 2,686
    • Finished area below ground: 0

    Property

    Parking
    • Total spaces: 2
    • Parking features: Garage Faces Side, Driveway
    • Garage spaces: 2
    • Has uncovered spaces: Yes
    Features
    • Levels: Two
    • Patio & porch: Front Porch, Back, Covered, Deck, Screened
    • Exterior features: Rain Gutters, Private Yard, Sprinkler System
    • Fencing: Fenced
    Lot
    • Size: 0.93 Acres
    • Dimensions: 87 x 182 x 270 x 247
    • Features: Wooded
    Details
    • Parcel number: J0050269

    Construction

    Type & style
    • Home type: SingleFamily
    • Architectural style: Traditional
    • Property subtype: Single Family Residence, Residential
    Materials
    • Wood Siding
    • Foundation: Block
    • Roof: Shingle
    Condition
    • Resale
    • New construction: No
    • Year built: 1988

    Utilities & green energy

    • Sewer: Public Sewer
    • Water: Public
    • Utilities for property: Cable Available, Electricity Available, Natural Gas Available, Phone Available, Sewer Available, Water Available

    Community & neighborhood

    Security
    • Security features: Security System, Closed Circuit Camera(s), Security System Owned, Smoke Detector(s)
    Location
    • Region: Macon
    • Subdivision: Ashford Park

    Other

    Other facts
    • Listing agreement: Exclusive Right To Sell
    • Listing terms: Cash,Conventional,FHA,VA Loan

    Price history

    DateEventPrice
    6/21/2024Sold$325,000+3.2%$121/sqft
    Source: MGMLS #174815 Report a problem
    5/20/2024Pending sale$315,000$117/sqft
    Source: GAMLS #10299760 Report a problem
    5/15/2024Listed for sale$315,000$117/sqft
    Source: MGMLS #174815 Report a problem
    5/10/2024Pending sale$315,000$117/sqft
    Source: MGMLS #174815 Report a problem
    5/10/2024Price change$315,000+1.6%$117/sqft
    Source: MGMLS #174815 Report a problem
    5/2/2024Listed for sale$310,000+34.8%$115/sqft
    Source: MGMLS #174815 Report a problem
    6/7/2021Sold$230,000$86/sqft
    Source: Public Record Report a problem
    4/30/2013Sold$230,000-8%$86/sqft
    Source: Public Record Report a problem
    3/28/2013Listed for sale$249,900$93/sqft
    Source: Fickling & Company, Inc. #119474 Report a problem
    2/12/2013Listing removed$249,900$93/sqft
    Source: Fickling & Company, Inc. #119474 Report a problem
    10/14/2012Listed for sale$249,900-3.8%$93/sqft
    Source: Fickling & Company, Inc. #119474 Report a problem
    7/25/2012Listing removed$259,900$97/sqft
    Source: Sheridan, Solomon & Assoc., L.L.C., Realtor Report a problem
    5/30/2012Price change$259,900-3.7%$97/sqft
    Source: Sheridan, Solomon & Assoc., L.L.C., Realtor Report a problem
    4/27/2012Price change$269,900-1.8%$100/sqft
    Source: Sheridan, Solomon & Assoc., L.L.C., Realtor Report a problem
    2/28/2012Price change$274,900-5.2%$102/sqft
    Source: Sheridan, Solomon & Assoc., L.L.C., Realtor Report a problem
    1/19/2012Listed for sale$289,900$108/sqft
    Source: Sheridan, Solomon & Assoc., L.L.C., Realtor Report a problem

    Public tax history

    YearProperty taxesTax assessment
    2025$3,031 +22.4%$125,003 +16%
    2024$2,476 +17.8%$107,764
    2023$2,102 -44%$107,764 -0.6%
    2022$3,754 +4.5%$108,432 +14.7%
    2021$3,591 -2.1%$94,505
    2020$3,669 +3.1%$94,505 +3.9%
    2019$3,560 +4.5%$90,948
    2018$3,407 -39.5%$90,948 +3.2%
    2017$5,632 +13.8%$88,102 +0%
    2016$4,951 +8.3%$88,101
    2015$4,572 +5.8%$88,101
    2014$4,321 $88,101
    2013-- --
    2012-- --
    2011-- --
    2010-- --
    2009$2,759 +9.8%$243,410 +32.8%
    2008$2,513 -2.9%$183,300
    2007$2,587 +7.6%$183,300 +150%
    2006$2,404 +25.6%$73,320
    2005$1,913 $73,320
    2004-- $73,320
    2003-- $73,320
    2002-- $73,320

    Find assessor info on the county website

    Neighborhood: 31210

    Nearby schools

    GreatSchools rating
    Schools provided by the listing agent
    • Elementary: Carter Elementary
    • Middle: Howard Middle
    • High: Howard

    Source: MGMLS. This data may not be complete. We recommend contacting the local school district to confirm school assignments for this home.

    Get a cash offer in 3 minutes
    Find out how much your home could sell for in as little as 3 minutes with a no-obligation cash offer.
    Estimated market value
    $359,100
    Get a cash offer in 3 minutes
    Find out how much your home could sell for in as little as 3 minutes with a no-obligation cash offer.
    Estimated market value
    $359,100