Welcome to 5940 Wesleyan Drive - Your Country Oasis Imagine pulling away from the hustle of the day and, within minutes of I-75 North, finding yourself surrounded by the quiet beauty and peaceful feeling of country living. As you approach 5940 Wesleyan Drive, the home sits beautifully atop the hill, creating a welcoming first impression that feels private, elevated, and special. Step through the front door and into the foyer, where the home immediately begins to open up before you. As you make your way inside, you're welcomed into a spacious open-concept family room designed for both comfortable everyday living and effortless entertaining. From here, your view flows naturally into the breakfast area and the beautiful kitchen, anchored by an impressive 10-foot island-the kind of place where family gathers in the morning, friends linger during celebrations, and memories are made over good food and conversation. One of the most thoughtful features of the main level is the guest bedroom or mother-in-law suite, offering flexibility for extended family, overnight guests, or anyone who appreciates the convenience of a private first-floor retreat. As you head upstairs, the home continues to impress. The Owner's Suite is more than simply a bedroom-it's a private retreat. In addition to the spacious sleeping area, the suite features its very own private office or flex room, giving you the freedom to create the space that fits your lifestyle. Imagine a quiet home office, a cozy reading room, private sitting area, dressing room, nursery, workout space, or simply a peaceful place to unwind at the end of the day. The additional bedrooms are also located upstairs, providing separation between the main entertaining spaces and the private areas of the home while keeping everyone comfortably connected. And location makes this country oasis even more appealing. You can enjoy the peace and privacy of your hilltop setting while remaining conveniently located near The Brickyard at Riverside Country Club, shopping, dining, everyday conveniences, and quick access to I-75. This is new construction that offers more than beautiful finishes-it offers space to gather, room to grow, flexibility for the way you live, and the peaceful setting you've been searching for. Come experience 5940 Wesleyan Drive for yourself. You may arrive looking for a house...but you just might leave ready to Say YES 2 The Address!
Active
$499,000
5940 Wesleyan Dr, Macon, GA 31210
5beds
2,536sqft
Single Family Residence
Built in 2022
0.83 Acres Lot
$490,500 Zestimate®
$197/sqft
$-- HOA
What's special
Breakfast areaBeautiful kitchenSpacious open-concept family roomPrivate first-floor retreat
- 69 days
- 284
- 30
Zillow last checked:
Listing updated:
Listed by:
Ceirra Johnson 478-390-5832,
Say Yes 2 the Address Realty
Source: GAMLS,MLS#: 10822890
Facts & features
Interior
Bedrooms & bathrooms
- Bedrooms: 5
- Bathrooms: 4
- Full bathrooms: 3
- 1/2 bathrooms: 1
- Main level bathrooms: 2
- Main level bedrooms: 2
Rooms
- Room types: Bonus Room, Foyer, Great Room, Laundry
Heating
- Central
Cooling
- Central Air
Appliances
- Included: Dishwasher, Disposal, Microwave, Refrigerator
- Laundry: Laundry Closet
Features
- Master On Main Level, Separate Shower, Soaking Tub, Split Bedroom Plan, Walk-In Closet(s)
- Flooring: Carpet, Hardwood
- Basement: None
- Attic: Pull Down Stairs
- Number of fireplaces: 1
- Fireplace features: Living Room
Interior area
- Total structure area: 2,536
- Total interior livable area: 2,536 sqft
- Finished area above ground: 2,536
- Finished area below ground: 0
Property
Parking
- Parking features: Garage
- Has garage: Yes
Features
- Levels: Two
- Stories: 2
Lot
- Size: 0.83 Acres
- Features: Private
Details
- Parcel number: 113A006
Construction
Type & style
- Home type: SingleFamily
- Architectural style: Craftsman
- Property subtype: Single Family Residence
Materials
- Vinyl Siding, Wood Siding
- Roof: Composition
Condition
- Resale
- New construction: No
- Year built: 2022
Utilities & green energy
- Sewer: Septic Tank
- Water: Well
- Utilities for property: Cable Available, Electricity Available, Natural Gas Available
Community & HOA
Community
- Features: Golf
- Subdivision: Riverside Estates
HOA
- Has HOA: No
- Services included: None
Location
- Region: Macon
Financial & listing details
- Price per square foot: $197/sqft
- Tax assessed value: $356,000
- Annual tax amount: $4,008
- Date on market: 8/7/2026
- Cumulative days on market: 69 days
- Listing agreement: Exclusive Right To Sell
- Listing terms: Cash,Conventional,Credit Report Required
- Electric utility on property: Yes
Estimated market value
$490,500
$466,000 - $515,000
$2,971/mo
Price history
| Date | Event | Price |
|---|---|---|
| 8/10/2026 | Listed for sale | $499,000+13.9%$197/sqft |
Source:  GAMLS #10822890 Report a problem GAMLS #10822890 Report a problem | ||
| 11/23/2022 | Sold | $438,000-0.4%$173/sqft |
Source:  MGMLS #166709 Report a problem MGMLS #166709 Report a problem | ||
| 10/26/2022 | Pending sale | $439,900$173/sqft |
Source: MGMLS #166709 Report a problem | ||
| 10/21/2022 | Price change | $439,900-1.1%$173/sqft |
Source: MGMLS #166709 Report a problem | ||
| 10/11/2022 | Price change | $444,900-1.1%$175/sqft |
Source: MGMLS #166709 Report a problem | ||
| 9/19/2022 | Price change | $449,900-1.1%$177/sqft |
Source: MGMLS #166709 Report a problem | ||
| 9/2/2022 | Price change | $454,900-1.1%$179/sqft |
Source: MGMLS #166709 Report a problem | ||
| 8/22/2022 | Price change | $459,900-2.1%$181/sqft |
Source: MGMLS #166709 Report a problem | ||
| 8/5/2022 | Price change | $469,900-2.1%$185/sqft |
Source: MGMLS #166709 Report a problem | ||
| 7/22/2022 | Listed for sale | $479,900+1554.8%$189/sqft |
Source: MGMLS #166709 Report a problem | ||
| 8/12/2020 | Sold | $29,000$11/sqft |
Source: Public Record Report a problem | ||
Public tax history
| Year | Property taxes | Tax assessment |
|---|---|---|
| 2025 | $3,670 +4.2% | $142,400 |
| 2024 | $3,523 +15.3% | $142,400 +18.4% |
| 2023 | $3,056 +1033.4% | $120,320 +1108% |
| 2022 | $270 -3.4% | $9,960 |
| 2021 | $279 +21.1% | $9,960 +25.1% |
| 2020 | $231 +19.5% | $7,960 +19.9% |
| 2019 | $193 -0.1% | $6,640 |
| 2018 | $193 +5.2% | $6,640 |
| 2017 | $183 | $6,640 |
| 2016 | $183 | $6,640 |
| 2015 | $183 +5.5% | $6,640 |
| 2014 | $174 | $6,640 |
| 2013 | -- | -- |
| 2012 | -- | -- |
| 2011 | -- | -- |
| 2010 | -- | -- |
| 2009 | -- | $6,640 |
| 2008 | -- | $6,640 +11.1% |
| 2007 | -- | $5,976 |
| 2006 | -- | $5,976 |
| 2005 | -- | $5,976 |
| 2004 | -- | $5,976 |
| 2003 | -- | $5,976 |
| 2002 | -- | $5,976 |
| 2001 | -- | $5,976 +116.5% |
| 2000 | -- | $2,760 |
Find assessor info on the county website
Monthly payment
Est. payment
Payment breakdown
Explore the cost of this home by adjusting the details. Changes won't be saved.Climate risks
Neighborhood: 31210
Nearby schools
Schools provided by the listing agent
- Elementary: Scott
- Middle: Monroe
- High: Mary Persons
Source: GAMLS. This data may not be complete. We recommend contacting the local school district to confirm school assignments for this home.
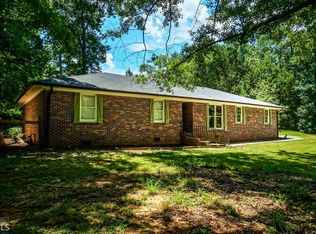

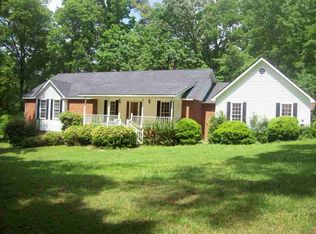
Similar homes
- $429,0004 bd4 ba3.3k sqft108 Magnolia Ct, Macon, GA 31210Active
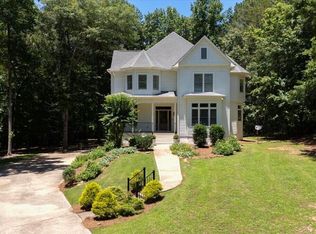
 MLS ID #10869962, Kimbrough Donner, Fickling & Company Inc.. GAMLS
 - $398,0004 bd3 ba2.3k sqft920 Huntcliffe Dr, Macon, GA 31210Active
 MLS ID #10872390, Joanna Jones, Sheridan Solomon & Associates. GAMLS
 - $579,5005 bd4 ba2.9k sqft109 Camden Trce, Macon, GA 31210Active
 MLS ID #10868454, Mary E Sherwood, Fickling & Company Inc.. GAMLS
 - $439,9004 bd4 ba3.4k sqft104 Monticlair Ct, Macon, GA 31210Active
 MLS ID #10823598, Wanda Flanders, Fickling & Company Inc.. GAMLS
 - $349,0003 bd2 ba2k sqft27 Hickory Ln, Macon, GA 31210ActiveMLS ID #10856509, Elizabeth Mixon, Fickling & Company Inc.. GAMLS
- $550,0003 bd3 ba2.7k sqft4962 Wellington Dr, Macon, GA 31210ActiveMLS ID #10802313, Peter Solomon, Sheridan Solomon & Associates. GAMLS
- $359,9004 bd3 ba2.8k sqft176 Arlington Row, Macon, GA 31210ActiveMLS ID #10867061, Allyson Moody, Sheridan Solomon & Associates. GAMLS
- $438,5003 bd3 ba2.4k sqft595 Heritage Dr, Macon, GA 31210ActiveMLS ID #10832761, Anna Roberts, Rivoli Realty. GAMLS
- $669,0004 bd4 ba3.4k sqft120 Westchester Dr, Macon, GA 31210ActiveMLS ID #10847013, Robert A Greenway, Fickling & Company Inc.. GAMLS
- $475,0004 bd3 ba3.3k sqft279 River North Blvd, Macon, GA 31211ActiveMLS ID #10780058, Joanna Jones, Sheridan Solomon & Associates. GAMLS
- $578,0004 bd4 ba3k sqft148 Camden Trce, Macon, GA 31210ActiveMLS ID #10757050, Joanna Jones, Sheridan Solomon & Associates. GAMLS
- $365,0004 bd4 ba3k sqft100 Trillium Ter, Macon, GA 31210ActiveMLS ID #10837166, Elizabeth Mixon, Fickling & Company Inc.. GAMLS
- $545,0003 bd3 ba2.6k sqft115 Covington Pl, Macon, GA 31210ActiveMLS ID #10765651, Joanna Jones, Sheridan Solomon & Associates. GAMLS
- $379,0004 bd4 ba2.9k sqft208 Huntington Ct, Macon, GA 31210ActiveMLS ID #10816327, Rita Schrader, Sheridan Solomon & Associates. GAMLS
- $463,0003 bd3 ba2.2k sqft210 Oberon Pl S, Macon, GA 31210ActiveMLS ID #10788782, Harriet Swann, Sheridan Solomon & Associates. GAMLS
- $374,9004 bd3 ba2.5k sqft173 Sanders Rd, Macon, GA 31210ActiveMLS ID #10828866, Donna Jenkins, Keller Williams West Atlanta. GAMLS
- $648,0004 bd4 ba3.6k sqft118 Troon Way, Macon, GA 31210ActiveMLS ID #10821273, Joanna Jones, Sheridan Solomon & Associates. GAMLS
- $375,0004 bd4 ba3.3k sqft414 Arden Ln N, Macon, GA 31210ActiveMLS ID #10770319, Lloyd Elliott, Sheridan Solomon & Associates. GAMLS
