Experience elevated living in this beautifully crafted 2022 brick home, nestled in the highly sought-after gated community of Camden North in North Macon just off Highway 41--offering both convenience and a private, peaceful setting in one of the area's most amazing neighborhoods. The open, airy floor plan features a brand-new, thoughtfully designed layout filled with natural light and enhanced by plantation shutters throughout. The main level features three spacious bedrooms for easy living, while the upstairs offers a versatile fourth bedroom with abundant storage or the ideal space for an office. Thoughtful details include a hidden pantry, tankless water heater, and double sliding doors that seamlessly extend your living space to the outdoors. Step onto the covered porch and enjoy a flat backyard--perfect for entertaining guests, hosting cookouts, or simply relaxing with family and friends. A wonderful blend of style, comfort, and location, this home offers an exceptional lifestyle in a truly special community--you'll love coming home here.
Active
Price cut: $9K (9/28)
$578,000
148 Camden Trce, Macon, GA 31210
4beds
3,028sqft
Single Family Residence
Built in 2022
0.34 Acres Lot
$570,100 Zestimate®
$191/sqft
$100/mo HOA
What's special
Open airy floor planNatural lightHidden pantryPlantation shutters throughoutTankless water heaterCovered porchThree spacious bedrooms
- 158 days
- 311
- 11
Zillow last checked:
Listing updated:
Listed by:
Joanna Jones 478-731-1302,
Sheridan Solomon & Associates
Source: GAMLS,MLS#: 10757050
Facts & features
Interior
Bedrooms & bathrooms
- Bedrooms: 4
- Bathrooms: 4
- Full bathrooms: 3
- 1/2 bathrooms: 1
- Main level bathrooms: 2
- Main level bedrooms: 3
Rooms
- Room types: Foyer
Dining room
- Features: Dining Rm/Living Rm Combo
Kitchen
- Features: Solid Surface Counters
Heating
- Central, Heat Pump
Cooling
- Central Air, Electric
Appliances
- Included: Cooktop, Dishwasher, Disposal, Microwave, Other, Tankless Water Heater
- Laundry: Other
Features
- Double Vanity, Master On Main Level, Other, Walk-In Closet(s)
- Flooring: Carpet, Hardwood, Tile
- Basement: None
- Number of fireplaces: 1
- Fireplace features: Living Room
Interior area
- Total structure area: 3,028
- Total interior livable area: 3,028 sqft
- Finished area above ground: 3,028
- Finished area below ground: 0
Video & virtual tour
Property
Parking
- Total spaces: 2
- Parking features: Attached, Garage
- Has attached garage: Yes
Features
- Levels: One and One Half
- Stories: 1
- Patio & porch: Patio, Porch
- Exterior features: Other, Sprinkler System
Lot
- Size: 0.34 Acres
- Features: Other
Details
- Parcel number: I0040192
Construction
Type & style
- Home type: SingleFamily
- Architectural style: Brick 4 Side
- Property subtype: Single Family Residence
Materials
- Brick
- Foundation: Slab
- Roof: Composition
Condition
- Resale
- New construction: No
- Year built: 2022
Utilities & green energy
- Sewer: Public Sewer
- Water: Public
- Utilities for property: Cable Available, Electricity Available, Natural Gas Available, Phone Available, Sewer Available, Water Available
Community & HOA
Community
- Features: Gated, Sidewalks, Street Lights
- Security: Carbon Monoxide Detector(s), Gated Community, Smoke Detector(s)
- Subdivision: Camden North
HOA
- Has HOA: Yes
- Services included: Maintenance Grounds, Security
- HOA fee: $1,200 annually
Location
- Region: Macon
Financial & listing details
- Price per square foot: $191/sqft
- Tax assessed value: $574,025
- Annual tax amount: $5,241
- Date on market: 5/4/2026
- Cumulative days on market: 158 days
- Listing agreement: Exclusive Right To Sell
- Electric utility on property: Yes
Estimated market value
$570,100
$542,000 - $599,000
$2,930/mo
Price history
| Date | Event | Price |
|---|---|---|
| 9/28/2026 | Price change | $578,000-1.5%$191/sqft |
Source:  GAMLS #10757050 Report a problem GAMLS #10757050 Report a problem | ||
| 5/4/2026 | Listed for sale | $587,000+10.8%$194/sqft |
Source:  MGMLS #184244 Report a problem MGMLS #184244 Report a problem | ||
| 2/23/2024 | Sold | $529,900$175/sqft |
Source: GAMLS #10205289 Report a problem | ||
| 1/8/2024 | Pending sale | $529,900$175/sqft |
Source: MGMLS #172305 Report a problem | ||
| 8/2/2023 | Listed for sale | $529,900$175/sqft |
Source: MGMLS #167479 Report a problem | ||
| 6/6/2023 | Pending sale | $529,900$175/sqft |
Source: MGMLS #167479 Report a problem | ||
| 9/15/2022 | Listed for sale | $529,900$175/sqft |
Source: MGMLS #167479 Report a problem | ||
Public tax history
| Year | Property taxes | Tax assessment |
|---|---|---|
| 2026 | -- | $229,610 +6.2% |
| 2025 | $5,242 +2.9% | $216,169 +4.3% |
| 2024 | $5,094 +5.3% | $207,302 +8.8% |
| 2023 | $4,840 | $190,564 |
Find assessor info on the county website
Monthly payment
Est. payment
Payment breakdown
Explore the cost of this home by adjusting the details. Changes won't be saved.Climate risks
Neighborhood: 31210
Nearby schools
Schools provided by the listing agent
- Elementary: Carter
- Middle: Robert E Howard
- High: Howard
Source: GAMLS. This data may not be complete. We recommend contacting the local school district to confirm school assignments for this home.

Similar homes
- $429,0004 bd4 ba3.3k sqft108 Magnolia Ct, Macon, GA 31210Active
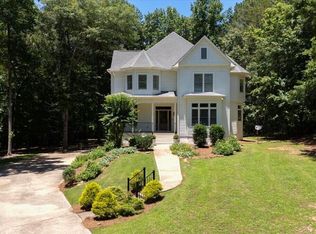
 MLS ID #10869962, Kimbrough Donner, Fickling & Company Inc.. GAMLS
 - $610,0004 bd4 ba3.6k sqft203 Westchester Dr, Macon, GA 31210Active
 MLS ID #10697076, Albert Bryant, eXp Realty. GAMLS
 - $595,0003 bd4 ba3.3k sqft4860 Forsyth Rd, Macon, GA 31210Active
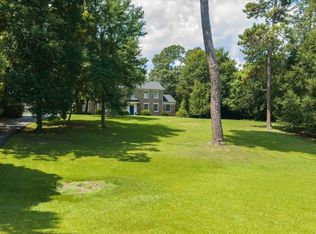 MLS ID #10826492, Harriet Swann, Sheridan Solomon & Associates. GAMLS
 - $485,0004 bd3 ba3.3k sqft4772 Oxford Rd, Macon, GA 31210Active
 MLS ID #10866913, Beth Hickman, Fickling & Company Inc.. GAMLS
 - $669,0004 bd4 ba3.4k sqft120 Westchester Dr, Macon, GA 31210ActiveMLS ID #10847013, Robert A Greenway, Fickling & Company Inc.. GAMLS
- $535,0004 bd4 ba3.7k sqft871 Tufthunter, Macon, GA 31210ActiveMLS ID #10844453, Barbara Ledbetter, Southern Classic Realtors. GAMLS
- $545,0003 bd3 ba2.6k sqft115 Covington Pl, Macon, GA 31210ActiveMLS ID #10765651, Joanna Jones, Sheridan Solomon & Associates. GAMLS
- $550,0003 bd3 ba2.7k sqft4962 Wellington Dr, Macon, GA 31210ActiveMLS ID #10802313, Peter Solomon, Sheridan Solomon & Associates. GAMLS
- $359,9004 bd3 ba2.8k sqft176 Arlington Row, Macon, GA 31210ActiveMLS ID #10867061, Allyson Moody, Sheridan Solomon & Associates. GAMLS
- $635,0004 bd5 ba3.4k sqft80 Wadley Station Ln, Macon, GA 31210ActiveMLS ID #10791418, Cecilia Robinson, Keller Williams Middle Georgia. GAMLS
- $530,0005 bd3 ba3.3k sqft15 Wadley Station Ct, Macon, GA 31210ActiveMLS ID #10768278, Caroline Davis, Connie R. Ham Middle GA Realty. GAMLS
- $499,9004 bd3 ba2.8k sqft374 Carrick Way, Macon, GA 31210ActiveMLS ID #10784090, Tori D Simmons, Simmons Realty Group & Associates. GAMLS
- $499,0005 bd4 ba2.5k sqft5940 Wesleyan Dr, Macon, GA 31210ActiveMLS ID #10822890, Ceirra Johnson, Say Yes 2 the Address Realty. GAMLS
- $450,0004 bd4 ba3.4k sqft104 Monticlair Ct, Macon, GA 31210ActiveMLS ID #10823598, Wanda Flanders, Fickling & Company Inc.. GAMLS
- $348,5004 bd3 ba2.6k sqft5369 Rivoli Dr, Macon, GA 31210ActiveMLS ID #10844845, Parker Moore, Rivoli Realty. GAMLS
- $675,0004 bd5 ba4.1k sqft1132 Saint Andrews Dr, Macon, GA 31210ActiveMLS ID #10735547, Joanna Jones, Sheridan Solomon & Associates. GAMLS
- $374,9994 bd4 ba3k sqft100 Trillium Ter, Macon, GA 31210ActiveMLS ID #10837166, Elizabeth Mixon, Fickling & Company Inc.. GAMLS
- $394,0004 bd3 ba2.5k sqft155 N Wellington, Macon, GA 31210ActiveMLS ID #10819446, Valli Berg, Sheridan Solomon & Associates. GAMLS
- $675,0004 bd4 ba2.7k sqft203 Oberon Pl N, Macon, GA 31210ActiveMLS ID #10828646, Joanna Jones, Sheridan Solomon & Associates. GAMLS
