Mornings on the screened porch, the 18th green just beyond the tree line — this is what life at 259 Greenview Terrace looks like. Set at the highest point of a nearly full-acre wooded lot in Barrington Hall, this all-brick 4BR/4BA home delivers the kind of privacy and setting that rarely comes available in an established golf community. Inside, the open floor plan connects the kitchen and living spaces with an ease that works for everyday living and effortless entertaining. The primary suite is on the main floor — vaulted, updated, and completely apart from the two bedrooms and oversized bonus room upstairs. High ceilings throughout the main level are framed by custom full-length draperies in the living room and eat-in kitchen, both conveying with the home. Custom built-ins in the living room and den, remote gas logs in the keeping room and living room, and a walk-in attic round out a home that was thoughtfully designed and has been thoughtfully maintained. Recent updates include refinished hardwood floors, fresh paint throughout, a screened-in back porch, and deck to enjoy! You will love the epoxy-finished floors across the 3-car garage. Nothing left to do but move in. Make your showing appointment today! Adjacent to Barrington Hall Country Club.
For sale
Price cut: $10K (8/25)
$590,000
259 Greenview Ter, Macon, GA 31220
4beds
3,615sqft
Single Family Residence
Built in 2006
0.91 Acres Lot
$578,000 Zestimate®
$163/sqft
$23/mo HOA
What's special
Screened porchWalk-in atticFresh paint throughoutRefinished hardwood floors
- 66 days
- 362
- 19
Zillow last checked:
Listing updated:
Listed by:
Amanda Fiebig,
AF REALTY GROUP
Source: CGMLS,MLS#: 264539
Facts & features
Interior
Bedrooms & bathrooms
- Bedrooms: 4
- Bathrooms: 4
- Full bathrooms: 4
Rooms
- Room types: Office/Study, Dining Room
Primary bedroom
- Level: Main
Dining room
- Features: Separate
Heating
- Central, Heat Pump
Cooling
- Central Air, Heat Pump
Appliances
- Included: Gas Range, Disposal, Dishwasher, Microwave
Features
- Ceiling Fan(s), High Speed Internet
- Flooring: Carpet, Tile, Engineered Hardwood
- Windows: Double Pane Windows, Blinds
- Attic: Storage
- Number of fireplaces: 2
- Fireplace features: Gas Log
Interior area
- Total interior livable area: 3,615 sqft
- Finished area above ground: 3,615
- Finished area below ground: 0
Property
Parking
- Total spaces: 3
- Parking features: Garage, Attached
- Has attached garage: Yes
- Covered spaces: 3
Features
- Levels: One and One Half
- Stories: 1.5
- Pool features: None
Lot
- Size: 0.91 Acres
- Features: On Golf Course
Details
- Parcel number: FG450678
Construction
Type & style
- Home type: SingleFamily
- Property subtype: Single Family Residence
Materials
- Brick
Condition
- ReSale
- New construction: No
- Year built: 2006
Utilities & green energy
- Sewer: Public Sewer
- Water: Public
Community & HOA
Community
- Features: Club House/Rec Room, Recreation Area
- Subdivision: Barrington Hall
HOA
- Has HOA: Yes
- HOA fee: $275 annually
Location
- Region: Macon
Financial & listing details
- Price per square foot: $163/sqft
- Tax assessed value: $576,207
- Annual tax amount: $5,589
- Date on market: 7/27/2026
Estimated market value
$578,000
$549,000 - $607,000
$3,338/mo
Price history
| Date | Event | Price |
|---|---|---|
| 8/25/2026 | Price change | $590,000-1.7%$163/sqft |
Source: CGMLS #264539 Report a problem | ||
| 7/27/2026 | Listed for sale | $600,000+44.2%$166/sqft |
Source: CGMLS #264539 Report a problem | ||
| 2/23/2022 | Sold | $416,000+9.8%$115/sqft |
Source: Public Record Report a problem | ||
| 1/22/2022 | Pending sale | $379,000$105/sqft |
Source: Owner Report a problem | ||
| 1/19/2022 | Listed for sale | $379,000-11.9%$105/sqft |
Source: Owner Report a problem | ||
| 2/20/2007 | Sold | $430,000+622.7%$119/sqft |
Source: Public Record Report a problem | ||
| 6/8/2006 | Sold | $59,500$16/sqft |
Source: Public Record Report a problem | ||
Public tax history
| Year | Property taxes | Tax assessment |
|---|---|---|
| 2025 | $5,589 +9.7% | $230,483 +11.2% |
| 2024 | $5,094 +20.5% | $207,288 |
| 2023 | $4,226 -29.5% | $207,288 +15.1% |
| 2022 | $5,993 +10.7% | $180,093 +20.5% |
| 2021 | $5,413 +3.5% | $149,441 +5.5% |
| 2020 | $5,228 -0.8% | $141,649 |
| 2019 | $5,271 +5.1% | $141,649 +0.5% |
| 2018 | $5,016 -38.9% | $140,886 |
| 2017 | $8,206 +9.1% | $140,886 |
| 2016 | $7,524 +8.3% | $140,886 |
| 2015 | $6,948 -6.7% | $140,886 -11.3% |
| 2014 | $7,446 | $158,800 |
| 2013 | -- | -- |
| 2012 | -- | -- |
| 2011 | -- | -- |
| 2010 | -- | -- |
| 2009 | $4,249 +39.1% | $392,150 +50.7% |
| 2008 | $3,054 -16.8% | $260,200 |
| 2007 | $3,673 +718.8% | $260,200 +1802% |
| 2006 | $449 | $13,680 |
| 2005 | $449 | $13,680 |
Find assessor info on the county website
Monthly payment
Est. payment
Payment breakdown
Explore the cost of this home by adjusting the details. Changes won't be saved.Climate risks
Neighborhood: 31220
Nearby schools
Schools provided by the listing agent
- Elementary: Bibb-Carter
- Middle: Bibb-Howard
- High: Howard
Source: CGMLS. This data may not be complete. We recommend contacting the local school district to confirm school assignments for this home.
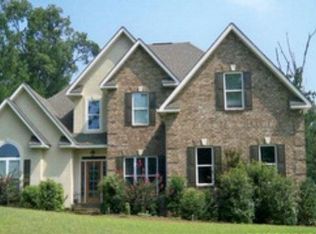
Similar homes
- $569,0005 bd4 ba3.5k sqft128 Myrick Dr, Macon, GA 31220Active

 MLS ID #10819692, Chrissy Ham, Connie R. Ham Middle GA Realty. GAMLS
 - $329,5004 bd2 ba2.8k sqft6831 Leslie Ln, Macon, GA 31220For Sale

 MLS ID #186130, Kasey Harrell, Realty Unlimited, LLC. MGMLS
 - $624,5004 bd3 ba3.2k sqft195 Churchill Dr, Juliette, GA 31046Active
 MLS ID #10843616, Kerri Swearingen, Connie R. Ham Middle GA Realty. GAMLS
 - $635,0004 bd5 ba3.4k sqft80 Wadley Station Ln, Macon, GA 31210Active
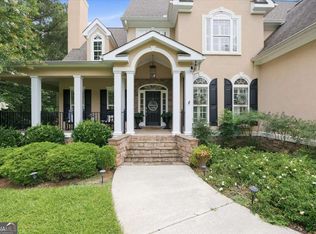 MLS ID #10791418, Cecilia Robinson, Keller Williams Middle Georgia. GAMLS
 - $589,0004 bd4 ba3.6k sqft100 S Haven Ct, Macon, GA 31210ActiveMLS ID #10654767, Gaylyn Cole, Fickling & Company Inc.. GAMLS
- $669,0004 bd4 ba3.4k sqft120 Westchester Dr, Macon, GA 31210ActiveMLS ID #10847013, Robert A Greenway, Fickling & Company Inc.. GAMLS
- $578,0004 bd4 ba3k sqft148 Camden Trce, Macon, GA 31210ActiveMLS ID #10757050, Joanna Jones, Sheridan Solomon & Associates. GAMLS
- $610,0004 bd4 ba3.6k sqft203 Westchester Dr, Macon, GA 31210ActiveMLS ID #10697076, Albert Bryant, eXp Realty. GAMLS
- $584,0006 bd5 ba5k sqft134 Broadleaf Dr, Macon, GA 31210ActiveMLS ID #10756154, Joanna Jones, Sheridan Solomon & Associates. GAMLS
- $499,0004 bd3 ba2.8k sqft214 Oakleaf Dr, Macon, GA 31210ActiveMLS ID #10835164, Kerri Swearingen, Connie R. Ham Middle GA Realty. GAMLS
- $775,0005 bd5 ba4.8k sqft52 Hamil Dr, Macon, GA 31220ActiveMLS ID #10771541, Robert A Greenway, Fickling & Company Inc.. GAMLS
- $530,0005 bd3 ba3.3k sqft15 Wadley Station Ct, Macon, GA 31210ActiveMLS ID #10768278, Caroline Davis, Connie R. Ham Middle GA Realty. GAMLS
- $368,9003 bd2 ba2.2k sqft402 Leamington Ln, Macon, GA 31220ActiveMLS ID #10843760, Nancy King, Fickling & Company Inc.. GAMLS
- $399,0004 bd3 ba3k sqft531 Thomaston Overlook Dr, Macon, GA 31220ActiveMLS ID #10770708, Linda Fuller, RE/MAX Cutting Edge Realty. GAMLS
- $442,0004 bd4 ba3.7k sqft732 Bass Rd, Macon, GA 31210ActiveMLS ID #10848987, Brandi Faircloth, Robins Realty Group. GAMLS
- $515,0005 bd4 ba3.6k sqft123 Saddle Run Ct, Macon, GA 31210ActiveMLS ID #10818935, Victoria Mills, MF Real Estate Firm. GAMLS
- $564,9005 bd3 ba3.1k sqft201 Manor Ct, Forsyth, GA 31029ActiveMLS ID #10795508, Kerri Swearingen, Connie R. Ham Middle GA Realty. GAMLS
- $550,0003 bd3 ba2.7k sqft4962 Wellington Dr, Macon, GA 31210ActiveMLS ID #10802313, Peter Solomon, Sheridan Solomon & Associates. GAMLS
- $675,0004 bd5 ba4.1k sqft1132 Saint Andrews Dr, Macon, GA 31210ActiveMLS ID #10735547, Joanna Jones, Sheridan Solomon & Associates. GAMLS
- $545,0003 bd3 ba2.6k sqft115 Covington Pl, Macon, GA 31210ActiveMLS ID #10765651, Joanna Jones, Sheridan Solomon & Associates. GAMLS
