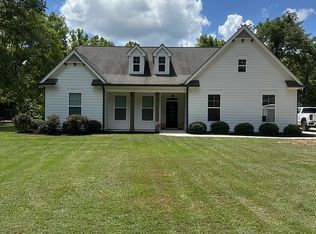
New Listing! Quiet Country Living in Southeast Monroe County! Built in 2021, this beautifully crafted 3-bedroom, 2-bath 2006 SqFt home with 2 car garage offers the perfect blend of modern comfort and peaceful rural living. Nestled on 1.96 acres in the desirable Monroe County School district, this property provides a quiet setting with the convenience of being just a short drive to Forsyth, Macon, and Warner Robins. Inside, you'll find a thoughtfully designed open-concept floor plan with spacious living areas, a functional kitchen perfect for gathering, and a split-bedroom layout for added privacy. The master suite features a large walk in closet with the laundry room connected directly off of the master bathroom. This home features granite countertops throughout, stainless steel appliances, and spacious walk in closets in each bedroom with a built-in safe/storm room, offering peace of mind and extra security. Outside, enjoy the freedom of no HOA, a large covered back patio with expansive front and back yards and plenty of space for gardening, recreation, or future additions. High Speed Fiber Internet available as well.
Active
$429,900
9570 State Highway 74, Macon, GA 31220
3beds
2,006sqft
Single Family Residence
Built in 2021
1.96 Acres Lot
$428,600 Zestimate®
$214/sqft
$-- HOA
What's special
Stainless steel appliancesLarge covered back patioGranite countertops throughoutMaster suite
- 9 days
- 187
- 10
Zillow last checked:
Listing updated:
Listed by:
Kenneth Giles 678-614-0200,
Chafin Realty, Inc.
Source: GAMLS,MLS#: 10841725
Facts & features
Interior
Bedrooms & bathrooms
- Bedrooms: 3
- Bathrooms: 2
- Full bathrooms: 2
- Main level bathrooms: 2
- Main level bedrooms: 3
Rooms
- Room types: Laundry, Other
Heating
- Other
Cooling
- Other
Appliances
- Included: Dishwasher, Disposal
- Laundry: In Hall
Features
- Master On Main Level, Other
- Flooring: Other
- Windows: Double Pane Windows
- Basement: None
- Has fireplace: No
- Common walls with other units/homes: No Common Walls
Interior area
- Total structure area: 2,006
- Total interior livable area: 2,006 sqft
- Finished area above ground: 2,006
- Finished area below ground: 0
Property
Parking
- Total spaces: 2
- Parking features: Garage
- Has garage: Yes
Features
- Levels: One
- Stories: 1
- Exterior features: Other
- Body of water: None
Lot
- Size: 1.96 Acres
- Features: Private
- Residential vegetation: Wooded
Details
- Parcel number: 071 014A
Construction
Type & style
- Home type: SingleFamily
- Architectural style: Traditional
- Property subtype: Single Family Residence
Materials
- Other
- Foundation: Slab
- Roof: Other
Condition
- Resale
- New construction: No
- Year built: 2021
Utilities & green energy
- Sewer: Public Sewer, Septic Tank
- Water: Public
- Utilities for property: Other
Community & HOA
Community
- Features: None
- Security: Carbon Monoxide Detector(s), Smoke Detector(s)
- Subdivision: None
HOA
- Has HOA: No
- Services included: None
Location
- Region: Macon
Financial & listing details
- Price per square foot: $214/sqft
- Annual tax amount: $2,342
- Date on market: 9/8/2026
- Cumulative days on market: 9 days
- Listing agreement: Exclusive Right To Sell
Estimated market value
$428,600
$407,000 - $450,000
Not available
Price history
| Date | Event | Price |
|---|---|---|
| 9/8/2026 | Listed for sale | $429,900$214/sqft |
Source:  FMLS GA #7834160 Report a problem FMLS GA #7834160 Report a problem | ||
Public tax history
Tax history is unavailable.
Monthly payment
Est. payment
Payment breakdown
Explore the cost of this home by adjusting the details. Changes won't be saved.Climate risks
Neighborhood: 31220
Nearby schools
Schools provided by the listing agent
- Elementary: Hubbard
- Middle: Monroe
- High: Mary Persons
Source: GAMLS. This data may not be complete. We recommend contacting the local school district to confirm school assignments for this home.
Similar homes
- $--4 bd3 ba2.4k sqft939 Falling Creek Dr, Macon, GA 31220Auction
 Auction.com 2
 - $420,0005 bd3 ba2.7k sqft283 Trellis Walk, Macon, GA 31220Active

 MLS ID #10831989, Shannon Sandry, House Hustlers. GAMLS
 - $375,0003 bd2 ba2.2k sqft402 Leamington Ln, Macon, GA 31220Active
 MLS ID #10843760, Nancy King, Fickling & Company Inc.. GAMLS
 - $450,0004 bd4 ba2.9k sqft5784 Kentucky Downs Dr, Macon, GA 31210Active
 MLS ID #10846957, Candy A Brown, Rivoli Realty. GAMLS
 - $346,0504 bd3 ba2.3k sqft1121 Barrington Place Way, Macon, GA 31220ActiveMLS ID #10846552, Yolanda Wade, Adams Homes Realty Inc.. GAMLS
- $438,5003 bd3 ba2.4k sqft595 Heritage Dr, Macon, GA 31210ActiveMLS ID #10832761, Anna Roberts, Rivoli Realty. GAMLS
- $365,0004 bd3 ba2.6k sqft6806 Bay Point Dr, Macon, GA 31220ActiveMLS ID #10843499, Kamerin Bazemore, Southern Classic Realtors. GAMLS
- $329,9004 bd2 ba2.1k sqft6293 Thomaston Rd, Macon, GA 31220ActiveMLS ID #10831674, Elizabeth St. Clair, Real Broker, LLC. GAMLS
- $336,0504 bd3 ba2.1k sqft1117 Barrington Place Way, Macon, GA 31220ActiveMLS ID #10846522, Yolanda Wade, Adams Homes Realty Inc.. GAMLS
- $350,0003 bd2 ba2.2k sqft204 Saint Anthonys Dr, Macon, GA 31220ActiveMLS ID #10813199, Amber Cryer, Amber Cryer Realty Group. GAMLS
- $390,5505 bd4 ba2.6k sqft223 Great Waters Ln, Macon, GA 31220ActiveMLS ID #10834633, Jermaine Pickett, Adams Homes Realty Inc.. GAMLS
- $289,9003 bd3 ba1.9k sqft360 Ivy Stone Dr, Macon, GA 31220ActiveMLS ID #10845186, Kason Wilkes, Rivoli Realty. GAMLS
- $394,9004 bd3 ba2.3k sqft149 Lakeloch Dr, Lizella, GA 31052ActiveMLS ID #10841168, Michael J Brown, Simple Realty Co.. GAMLS
- $429,0504 bd3 ba2.6k sqft301 Basin Way, Macon, GA 31220ActiveMLS ID #10826775, Jermaine Pickett, Adams Homes Realty Inc.. GAMLS
- $375,5504 bd3 ba2.1k sqft1157 Barrington Place Way, Macon, GA 31220ActiveMLS ID #10806791, Yolanda Wade, Adams Homes Realty Inc.. GAMLS
- $264,9003 bd3 ba1.8k sqft155 Northridge Dr, Macon, GA 31220ActiveMLS ID #10838815, Elizabeth St. Clair, Real Broker, LLC. GAMLS
- $269,0003 bd2 ba1.5k sqft363 Edgewater Dr, Macon, GA 31220For Sale
 MLS ID #185846, William Shoemaker, Rivoli Realty. MGMLS
