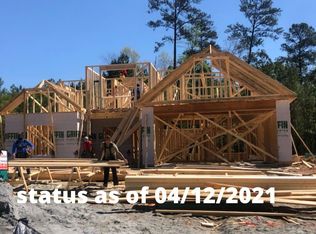
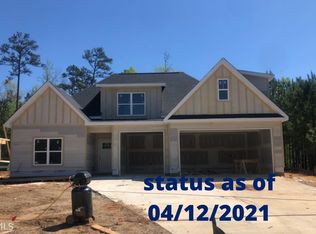
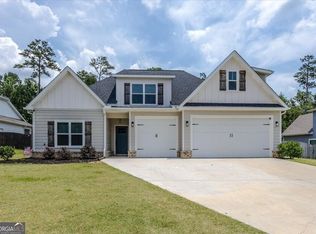
Beautiful 4-Bedroom Home in Gated Community with Exceptional Outdoor Living! Welcome home to this beautifully maintained 4-bedroom, 3.5-bathroom home, just five years young and located in a desirable gated community. Thoughtfully designed for both everyday living and entertaining, this home offers an impressive combination of spacious interiors, upgraded finishes, and an incredible backyard retreat. The main level features luxury vinyl plank (LVP) flooring throughout, creating a seamless and stylish flow from room to room. The highly sought-after primary suite is conveniently located on the main level, offering privacy and easy accessibility. The custom wood closet system is just amazing and has to be one of my favorite features of this home, providing direct access to the primary bathroom and laundry room. A second bedroom is also located on the main level and includes its own en-suite bathroom, making it an ideal space for guests, extended family, or a private home office/guest suite. Upstairs, you'll find additional bedrooms and flexible living space, providing plenty of room for family, guests, hobbies, or a home office. Step outside and discover what truly sets this home apart. The backyard features approximately $40,000 in custom outdoor upgrades, creating an exceptional private retreat. Enjoy two beautiful custom stone patios, a spacious pergola, and a dedicated covered grilling area designed for entertaining year-round. The fully fenced backyard provides privacy and a great space that has been custom designed for relaxing and entertaining. No other home in the neighborhood quite compares to the luxury included here. Property Highlights - 4 bedrooms - 3.5 bathrooms - Approximately 5 years old - Located in a gated community - Primary suite on the main level - Second main-level bedroom with private en-suite bathroom - LVP flooring throughout the entire downstairs - Approximately $40,000 in backyard improvements - Two stone patios - Large pergola - Covered outdoor grilling area - Fully fenced backyard - Excellent indoor/outdoor entertaining space - Spacious, functional floor plan With its newer construction, desirable main-level bedroom layout, extensive flooring upgrades, and one-of-a-kind outdoor living space, this home offers the perfect blend of comfort, style, and functionality. Don't miss the opportunity to make this exceptional property your next home!
For sale
Price cut: $5.1K (9/19)
$419,900
157 Fairway Cir, Macon, GA 31211
4beds
2,570sqft
Single Family Residence
Built in 2021
0.3 Acres Lot
$415,800 Zestimate®
$163/sqft
$110/mo HOA
What's special
Spacious interiorsSpacious pergolaIncredible backyard retreatCustom wood closet systemUpgraded finishesSpacious functional floor plan
- 68 days
- 224
- 10
Zillow last checked:
Listing updated:
Listed by:
Robert Johnson,
LANDMARK REALTY
Source: CGMLS,MLS#: 264903
Facts & features
Interior
Bedrooms & bathrooms
- Bedrooms: 4
- Bathrooms: 4
- Full bathrooms: 3
- 1/2 bathrooms: 1
Primary bedroom
- Level: Main
Dining room
- Features: Combo
Heating
- Central
Cooling
- Central Air
Appliances
- Included: Gas Range, Dishwasher, Microwave, Refrigerator, See Remarks
Features
- Number of fireplaces: 1
Interior area
- Total interior livable area: 2,570 sqft
- Finished area above ground: 2,570
- Finished area below ground: 0
Property
Parking
- Total spaces: 2
- Covered spaces: 2
Features
- Levels: 2 Story or More
- Stories: 2
- Pool features: Community
Lot
- Size: 0.3 Acres
Details
- Parcel number: J50D00142
Construction
Type & style
- Home type: SingleFamily
- Property subtype: Single Family Residence
Materials
- Foundation: Slab
Condition
- ReSale
- New construction: No
- Year built: 2021
Utilities & green energy
- Sewer: Public Sewer
- Water: Public
Community & HOA
Community
- Subdivision: Healy Plantation
HOA
- Has HOA: Yes
- HOA fee: $110 monthly
Location
- Region: Macon
Financial & listing details
- Price per square foot: $163/sqft
- Tax assessed value: $427,742
- Annual tax amount: $5,015
- Date on market: 8/11/2026
Estimated market value
$415,800
$395,000 - $437,000
$2,644/mo
Price history
| Date | Event | Price |
|---|---|---|
| 9/19/2026 | Price change | $419,900-1.2%$163/sqft |
Source: CGMLS #264903 Report a problem | ||
| 8/11/2026 | Listed for sale | $425,000+28.8%$165/sqft |
Source: CGMLS #264903 Report a problem | ||
| 7/27/2021 | Sold | $329,900$128/sqft |
Source:  MGMLS #159492 Report a problem MGMLS #159492 Report a problem | ||
| 5/28/2021 | Pending sale | $329,900$128/sqft |
Source: Milledgeville MLS #44466 Report a problem | ||
| 3/19/2021 | Listed for sale | $329,900$128/sqft |
Source: CGMLS #211616 Report a problem | ||
Public tax history
| Year | Property taxes | Tax assessment |
|---|---|---|
| 2025 | $5,015 +2.8% | $171,097 +15.6% |
| 2024 | $4,876 +2.3% | $148,005 +15.1% |
| 2023 | $4,768 +3% | $128,554 |
| 2022 | $4,629 +1115.8% | $128,554 +1185.5% |
| 2021 | $381 +3% | $10,000 |
| 2020 | $370 | $10,000 |
| 2019 | $370 | $10,000 |
| 2018 | $370 | $10,000 |
| 2017 | $370 | $10,000 |
| 2016 | $370 | $10,000 |
| 2015 | $370 +4.3% | $10,000 |
| 2014 | $354 +9.6% | $10,000 |
| 2013 | $323 | $10,000 |
| 2012 | -- | -- |
| 2011 | -- | -- |
| 2010 | -- | -- |
Find assessor info on the county website
Monthly payment
Est. payment
Payment breakdown
Explore the cost of this home by adjusting the details. Changes won't be saved.Climate risks
Neighborhood: 31211
Nearby schools
Schools provided by the listing agent
- Elementary: Dames Ferry
- Middle: Clifton Ridge
- High: Jones County
Source: CGMLS. This data may not be complete. We recommend contacting the local school district to confirm school assignments for this home.

Similar homes
- $424,9005 bd4 ba2.5k sqft266 Lakeview Dr, Macon, GA 31211Active
 MLS ID #10817374, Jerrod Otting, Keller Williams Realty Middle GA. GAMLS
 - $345,0004 bd3 ba2.7k sqft159 River North Blvd, Macon, GA 31211Active
 MLS ID #10773043, Shawna Johnson, HomeSmart. GAMLS
 - $420,0004 bd3 ba2.1k sqft174 Rifle Range Rd, Gray, GA 31032For Sale
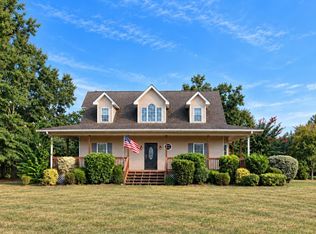 MLS ID #266151, Karena Zaloudek. CGMLS
 - $420,0004 bd3 ba2.1k sqft174 Rifle Range Rd, Gray, GA 31032Active
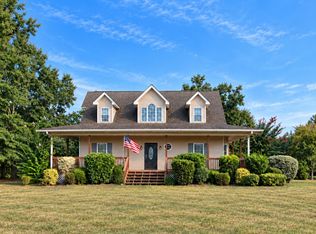 MLS ID #10853140, Karena Zaloudek, Southern Classic Realtors. GAMLS
 - $419,0004 bd4 ba2.6k sqft1032 Brookford Rd, Macon, GA 31210ActiveMLS ID #10756499, Shilpa Gadde, eXp Realty. GAMLS
- $399,0004 bd4 ba3.3k sqft119 Huntington Pl, Macon, GA 31210ActiveMLS ID #10858048, Adolfo Villalobos, Coldwell Banker Free Realty. GAMLS
- $419,0005 bd4 ba3.4k sqft107 Trillium Ter, Macon, GA 31210ActiveMLS ID #10825861, Mindy Attaway, Realty Unlimited, LLC. GAMLS
- $439,9004 bd4 ba3.4k sqft104 Monticlair Ct, Macon, GA 31210ActiveMLS ID #10823598, Wanda Flanders, Fickling & Company Inc.. GAMLS
- $429,9004 bd3 ba3k sqft1842 Williamson Rd, Macon, GA 31206ActiveMLS ID #10846291, Maria Serna, The Atlanta Home Experts. GAMLS
- $374,9004 bd3 ba2.5k sqft173 Sanders Rd, Macon, GA 31210ActiveMLS ID #10828866, Donna Jenkins, Keller Williams West Atlanta. GAMLS
- $289,0003 bd3 ba1.8k sqft181 The Masters Cv, Macon, GA 31211ActiveMLS ID #10680361, Danny Kim, Virtual Properties Realty.com. GAMLS
- $349,0003 bd2 ba2k sqft27 Hickory Ln, Macon, GA 31210ActiveMLS ID #10856509, Elizabeth Mixon, Fickling & Company Inc.. GAMLS
- $265,5004 bd3 ba2.7k sqft1855 Waverland Dr, Macon, GA 31211ActiveMLS ID #10806131, Meri G Cribb, Sheridan Solomon & Associates. GAMLS
- $415,0005 bd3 ba2.7k sqft283 Trellis Walk, Macon, GA 31220ActiveMLS ID #10831989, Shannon Sandry, House Hustlers. GAMLS
- $375,0004 bd4 ba3.3k sqft414 Arden Ln N, Macon, GA 31210ActiveMLS ID #10770319, Lloyd Elliott, Sheridan Solomon & Associates. GAMLS
- $429,9003 bd2 ba2k sqft9570 State Highway 74, Macon, GA 31220ActiveMLS ID #10841725, Kenneth Giles, Chafin Realty, Inc.. GAMLS
- $499,9004 bd3 ba2.8k sqft374 Carrick Way, Macon, GA 31210ActiveMLS ID #10784090, Tori D Simmons, Simmons Realty Group & Associates. GAMLS
- $465,2503 bd4 ba3.3k sqft149 Alexandria Dr, Macon, GA 31210ActiveMLS ID #10796201, Veronica Spann, Integrity First Realty. GAMLS
- $349,9004 bd4 ba2.6k sqft176 Tatershall Ct, Macon, GA 31210ActiveMLS ID #10822414, Brandon Stoeckig, NorthGroup Realty. GAMLS
