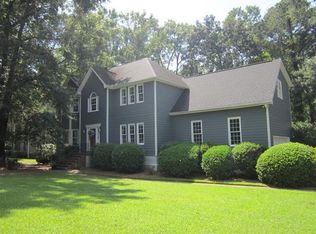
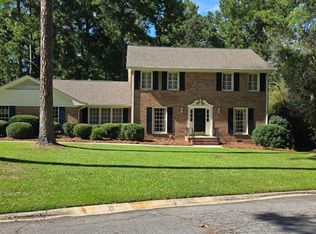
This beautifully maintained home sits on a quiet cul-de-sac in a well established North Macon neighborhood. Enjoy the custom-built sunroom with a large fireplace and abundant natural light, which opens up to a roomy deck complete with a Jenn-Air gas grill; all overlooking a private, level backyard, which could be the perfect area to add a pool. Enjoy two primary bedrooms! One master BR on the main floor with another private suite upstairs, each with spacious walk-in closets. A few highlights include hardwood floors, brand-new carpet, elegant crown molding, mature landscaping, wainscoting, an encapsulated crawlspace, and so much more. Schedule your showing today!
Active
Price cut: $5K (8/25)
$429,000
107 Trillium Ter, Macon, GA 31210
5beds
3,466sqft
Single Family Residence
Built in 1990
0.79 Acres Lot
$421,400 Zestimate®
$124/sqft
$-- HOA
What's special
Large fireplacePrivate suite upstairsRoomy deckHardwood floorsCustom-built sunroomAbundant natural lightPrivate level backyard
- 54 days
- 485
- 29
Zillow last checked:
Listing updated:
Listed by:
Mindy Attaway 478-501-7474,
Realty Unlimited, LLC
Source: GAMLS,MLS#: 10825861
Facts & features
Interior
Bedrooms & bathrooms
- Bedrooms: 5
- Bathrooms: 4
- Full bathrooms: 3
- 1/2 bathrooms: 1
- Main level bathrooms: 1
- Main level bedrooms: 1
Rooms
- Room types: Family Room, Laundry, Office, Sun Room
Dining room
- Features: Separate Room
Kitchen
- Features: Breakfast Area, Breakfast Bar, Pantry, Solid Surface Counters
Heating
- Central, Dual, Natural Gas
Cooling
- Ceiling Fan(s), Central Air
Appliances
- Included: Dishwasher, Dryer, Gas Water Heater, Microwave, Oven/Range (Combo), Refrigerator, Washer
- Laundry: Mud Room
Features
- Bookcases, Double Vanity, High Ceilings, Master On Main Level, Separate Shower, Soaking Tub, Tile Bath, Tray Ceiling(s), Vaulted Ceiling(s), Walk-In Closet(s)
- Flooring: Carpet, Hardwood, Tile
- Windows: Double Pane Windows
- Basement: Crawl Space
- Number of fireplaces: 2
- Fireplace features: Family Room, Gas Log
Interior area
- Total structure area: 3,466
- Total interior livable area: 3,466 sqft
- Finished area above ground: 3,466
- Finished area below ground: 0
Property
Parking
- Parking features: Garage
- Has garage: Yes
Features
- Levels: Two
- Stories: 2
- Patio & porch: Deck
- Exterior features: Gas Grill
Lot
- Size: 0.79 Acres
- Features: Cul-De-Sac
Details
- Additional structures: Shed(s)
- Parcel number: J0050283
Construction
Type & style
- Home type: SingleFamily
- Architectural style: Traditional
- Property subtype: Single Family Residence
Materials
- Brick, Other
- Foundation: Pillar/Post/Pier
- Roof: Composition
Condition
- Updated/Remodeled
- New construction: No
- Year built: 1990
Utilities & green energy
- Sewer: Public Sewer
- Water: Public
- Utilities for property: High Speed Internet, Underground Utilities
Community & HOA
Community
- Features: Street Lights, Walk To Schools, Near Shopping
- Subdivision: Ashford Park
HOA
- Has HOA: No
- Services included: None
Location
- Region: Macon
Financial & listing details
- Price per square foot: $124/sqft
- Tax assessed value: $375,063
- Annual tax amount: $3,637
- Date on market: 8/11/2026
- Cumulative days on market: 54 days
- Listing agreement: Exclusive Right To Sell
- Listing terms: Cash,Conventional,FHA,VA Loan
Estimated market value
$421,400
$400,000 - $442,000
$3,030/mo
Price history
| Date | Event | Price |
|---|---|---|
| 8/25/2026 | Price change | $429,000-1.2%$124/sqft |
Source:  GAMLS #10825861 Report a problem GAMLS #10825861 Report a problem | ||
| 8/12/2026 | Listed for sale | $434,000+106.2%$125/sqft |
Source:  MGMLS #185502 Report a problem MGMLS #185502 Report a problem | ||
| 8/25/1995 | Sold | $210,500$61/sqft |
Source: Agent Provided Report a problem | ||
Public tax history
| Year | Property taxes | Tax assessment |
|---|---|---|
| 2025 | $3,468 +9.1% | $150,025 +10% |
| 2024 | $3,179 +12.4% | $136,347 |
| 2023 | $2,828 -34.7% | $136,347 +3.3% |
| 2022 | $4,329 +5.4% | $132,054 +14.7% |
| 2021 | $4,108 -2.1% | $115,112 |
| 2020 | $4,197 +3.6% | $115,112 +4.2% |
| 2019 | $4,050 +4.5% | $110,461 |
| 2018 | $3,876 -39.3% | $110,461 +3.5% |
| 2017 | $6,382 +13.9% | $106,740 |
| 2016 | $5,605 +8.3% | $106,740 |
| 2015 | $5,176 +5.8% | $106,740 |
| 2014 | $4,893 | $106,740 |
| 2013 | -- | -- |
| 2012 | -- | -- |
| 2011 | -- | -- |
| 2010 | -- | -- |
| 2009 | $3,178 +1.3% | $297,724 +11.8% |
| 2008 | $3,138 -2.9% | $266,300 |
| 2007 | $3,231 +6.2% | $266,300 +150% |
| 2006 | $3,041 +1.3% | $106,520 |
| 2005 | $3,002 | $106,520 +11.2% |
| 2004 | -- | $95,760 |
| 2003 | -- | $95,760 |
| 2002 | -- | $95,760 |
Find assessor info on the county website
Monthly payment
Est. payment
Payment breakdown
Explore the cost of this home by adjusting the details. Changes won't be saved.Climate risks
Neighborhood: 31210
Nearby schools
Schools provided by the listing agent
- Elementary: Carter
- Middle: Robert E Howard
- High: Howard
Source: GAMLS. This data may not be complete. We recommend contacting the local school district to confirm school assignments for this home.
Similar homes
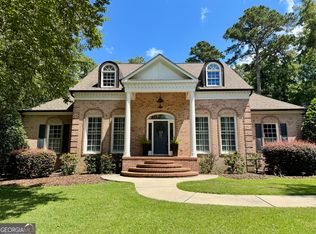
- $399,0004 bd4 ba3.3k sqft119 Huntington Pl, Macon, GA 31210Active
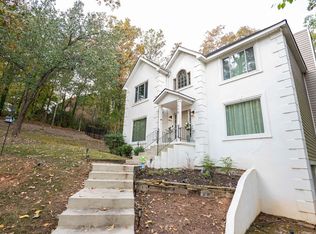
 MLS ID #10858048, Adolfo Villalobos, Coldwell Banker Free Realty. GAMLS
 - $442,0004 bd4 ba3.7k sqft732 Bass Rd, Macon, GA 31210Active
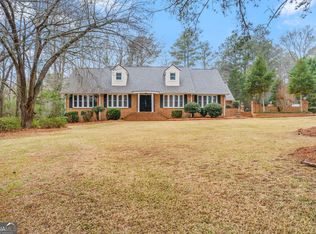 MLS ID #10848987, Brandi Faircloth, Robins Realty Group. GAMLS
 - $349,9004 bd4 ba2.6k sqft176 Tatershall Ct, Macon, GA 31210Active
 MLS ID #10822414, Brandon Stoeckig, NorthGroup Realty. GAMLS
 - $450,0004 bd4 ba3.7k sqft112 Covington Pl, Macon, GA 31210Active
 MLS ID #10820769, Elizabeth Mixon, Fickling & Company Inc.. GAMLS
 - $465,3003 bd4 ba3.3k sqft149 Alexandria Dr, Macon, GA 31210ActiveMLS ID #10796201, Veronica Spann, Integrity First Realty. GAMLS
- $499,0004 bd3 ba2.8k sqft214 Oakleaf Dr, Macon, GA 31210ActiveMLS ID #10835164, Kerri Swearingen, Connie R. Ham Middle GA Realty. GAMLS
- $379,0004 bd4 ba2.9k sqft208 Huntington Ct, Macon, GA 31210ActiveMLS ID #10816327, Rita Schrader, Sheridan Solomon & Associates. GAMLS
- $348,5004 bd3 ba2.6k sqft5369 Rivoli Dr, Macon, GA 31210ActiveMLS ID #10844845, Parker Moore, Rivoli Realty. GAMLS
- $339,9004 bd4 ba2.6k sqft1248 Craddock Way, Macon, GA 31210ActiveMLS ID #10822182, Mindy Attaway, Realty Unlimited, LLC. GAMLS
- $515,0005 bd4 ba3.6k sqft123 Saddle Run Ct, Macon, GA 31210ActiveMLS ID #10818935, Victoria Mills, MF Real Estate Firm. GAMLS
- $355,0003 bd2 ba2k sqft27 Hickory Ln, Macon, GA 31210ActiveMLS ID #10856509, Elizabeth Mixon, Fickling & Company Inc.. GAMLS
- $285,0004 bd3 ba2.5k sqft140 Senora Pl, Macon, GA 31210ActiveMLS ID #10821875, Sandra E Khoury, Real Estate South & Associates. GAMLS
- $419,0004 bd4 ba2.6k sqft1032 Brookford Rd, Macon, GA 31210ActiveMLS ID #10756499, Shilpa Gadde, eXp Realty. GAMLS
- $369,0003 bd2 ba2.3k sqft127 Ridge Crest Dr, Macon, GA 31210ActiveMLS ID #10852757, Taylor A Thanos, Realty Unlimited, LLC. GAMLS
- $300,0004 bd4 ba2.9k sqft311 Castlegate Rd, Macon, GA 31210ActiveMLS ID #10780549, Tasheba Fulcher, Elite23 Property Consultants. GAMLS
- $415,5005 bd3 ba2.7k sqft283 Trellis Walk, Macon, GA 31220ActiveMLS ID #10831989, Shannon Sandry, House Hustlers. GAMLS
- $311,9004 bd3 ba2.3k sqft110 Kells Ct, Macon, GA 31210ActiveMLS ID #10812847, Marissa Haywood, Maximum One Platinum Realtors. GAMLS
- $399,9004 bd4 ba3.2k sqft1030 Hickory Ridge Dr, Macon, GA 31204ActiveMLS ID #10822444, Brandi Faircloth, Robins Realty Group. GAMLS
- $315,0004 bd3 ba3.4k sqft4638 Glenwood Dr, Macon, GA 31210ActiveMLS ID #10844866, Satarah Ross, Keller Williams West Atlanta. GAMLS
