Welcome to this beautiful traditional Craftsman-style home, ideally located near restaurants and shopping centers, and a variety of conveniences. Enjoy the community amenities, including swimming pool and playgrounds.
This spacious home features 4 bedrooms and three and a half bathrooms, with an open concept layout perfect for entertaining and everyday living.
The primary suite in conveniently located on the main level and offers a relaxing garden tub, separate tile shower, and elegant finishes, the home also features 2 gas-log fireplaces, adding warmth and character to the living spaces.
This home is ready to welcome its next owners!
For sale
$440,000
330 Carillon Ln, Macon, GA 31210
4beds
2,265sqft
Single Family Residence, Residential
Built in 2009
7,840 Square Feet Lot
$429,700 Zestimate®
$194/sqft
$58/mo HOA
What's special
Elegant finishesSeparate tile showerRelaxing garden tub
- 31 days
- 217
- 7
Zillow last checked:
Listing updated:
Listed by:
Bertha Cranford 478-718-2783,
Cranford Realty Group, LLC,
Maria Cranford 478-737-4973,
Cranford Realty Group, LLC
Source: MGMLS,MLS#: 186232
Facts & features
Interior
Bedrooms & bathrooms
- Bedrooms: 4
- Bathrooms: 4
- Full bathrooms: 3
- 1/2 bathrooms: 1
Primary bedroom
- Level: First
- Area: 360
- Dimensions: 24.00 X 15.00
Bedroom 2
- Level: Second
- Area: 210
- Dimensions: 15.00 X 14.00
Bedroom 3
- Level: Second
- Area: 272
- Dimensions: 17.00 X 16.00
Bedroom 4
- Level: Second
- Area: 168
- Dimensions: 14.00 X 12.00
Other
- Description: Office
- Level: First
- Area: 60
- Dimensions: 10.00 X 6.00
Other
- Description: Laundry
- Features: Tile Flooring
- Level: First
- Area: 50
- Dimensions: 10.00 X 5.00
Other
- Description: Screen Porch
- Features: Other
- Level: First
- Area: 143
- Dimensions: 13.00 X 11.00
Dining room
- Level: First
- Area: 156
- Dimensions: 13.00 X 12.00
Great room
- Level: First
- Area: 360
- Dimensions: 24.00 X 15.00
Kitchen
- Level: First
- Area: 169
- Dimensions: 13.00 X 13.00
Heating
- Central, Electric
Cooling
- Electric, Central Air
Appliances
- Included: Dishwasher, Disposal, Electric Oven, Electric Range, Electric Water Heater, Microwave
- Laundry: Main Level, Laundry Room
Features
- Other, Wood
- Flooring: Hardwood, Tile
- Windows: Shutters
- Basement: Crawl Space
- Number of fireplaces: 2
- Fireplace features: Living Room, Other Room
Interior area
- Total structure area: 2,265
- Total interior livable area: 2,265 sqft
- Finished area above ground: 2,265
- Finished area below ground: 0
Property
Parking
- Total spaces: 2
- Parking features: With Door(s), Garage Faces Front, Garage Door Opener, Attached
- Attached garage spaces: 2
Features
- Levels: One and One Half
- Patio & porch: Patio, Porch
- Exterior features: Sprinkler System
- Fencing: Fenced
- Waterfront features: None
Lot
- Size: 7,840 Square Feet
Details
- Parcel number: K0030508
- Special conditions: Standard
- Horse amenities: None
Construction
Type & style
- Home type: SingleFamily
- Architectural style: Craftsman,Traditional
- Property subtype: Single Family Residence, Residential
Materials
- Stone, Brick, Vinyl Siding
- Foundation: Pillar/Post/Pier
- Roof: Shingle
Condition
- Resale
- New construction: No
- Year built: 2009
Utilities & green energy
- Sewer: Public Sewer
- Water: Public
- Utilities for property: Cable Available, Water Available, Cable Connected
Green energy
- Energy generation: None
Community & HOA
Community
- Features: Tennis Court(s), Street Lights, Sidewalks, Pool, Playground
- Security: Smoke Detector(s)
- Subdivision: Providence
HOA
- Has HOA: Yes
- Services included: Maintenance Grounds
- HOA fee: $350 semi-annually
Location
- Region: Macon
Financial & listing details
- Price per square foot: $194/sqft
- Tax assessed value: $330,281
- Annual tax amount: $3,028
- Date on market: 10/8/2026
- Listing agreement: Exclusive Right To Sell
- Listing terms: Cash,Conventional,FHA,VA Loan
Estimated market value
$429,700
$408,000 - $451,000
$2,533/mo
Price history
| Date | Event | Price |
|---|---|---|
| 10/8/2026 | Listed for sale | $440,000+64.5%$194/sqft |
Source:  MGMLS #186232 Report a problem | ||
| 9/22/2026 | Listing removed | $2,600$1/sqft |
Source: Zillow Rentals Report a problem | ||
| 9/3/2026 | Listed for rent | $2,600$1/sqft |
Source: Zillow Rentals Report a problem | ||
| 12/28/2016 | Sold | $267,500-5.3%$118/sqft |
Source: MGMLS #137403 Report a problem | ||
| 10/29/2016 | Listed for sale | $282,500+10.8%$125/sqft |
Source: Gerald Arnold Real Estate #137403 Report a problem | ||
| 11/16/2015 | Sold | $254,900-5.2%$113/sqft |
Source: MGMLS #132009 Report a problem | ||
| 10/20/2015 | Pending sale | $269,000$119/sqft |
Source: Coldwell Banker SSK, Realtors #132009 Report a problem | ||
| 10/1/2015 | Price change | $269,000-3.9%$119/sqft |
Source: Coldwell Banker SSK, Realtors #132009 Report a problem | ||
| 9/11/2015 | Price change | $279,900-3.4%$124/sqft |
Source: Coldwell Banker SSK, Realtors #132009 Report a problem | ||
| 8/19/2015 | Listed for sale | $289,900-4%$128/sqft |
Source: Coldwell Banker SSK, Realtors #132009 Report a problem | ||
| 6/19/2015 | Listing removed | $302,000$133/sqft |
Source: Sheridan, Solomon & Associates #129938 Report a problem | ||
| 3/22/2015 | Listed for sale | $302,000+1%$133/sqft |
Source: Sheridan Solomon & Associates LLC #129938 Report a problem | ||
| 11/5/2009 | Sold | $299,000$132/sqft |
Source: Public Record Report a problem | ||
Public tax history
| Year | Property taxes | Tax assessment |
|---|---|---|
| 2026 | -- | $132,112 +5.8% |
| 2025 | $2,859 -1.3% | $124,904 |
| 2024 | $2,897 +25.7% | $124,904 +7.9% |
| 2023 | $2,304 -46.7% | $115,731 -12.2% |
| 2022 | $4,324 +8.5% | $131,886 +17.9% |
| 2021 | $3,985 -3.2% | $111,862 +5.5% |
| 2020 | $4,118 -0.8% | $106,064 |
| 2019 | $4,152 +4.5% | $106,064 |
| 2018 | $3,974 -39.2% | $106,064 +2.2% |
| 2017 | $6,538 +12.2% | $103,738 |
| 2016 | $5,830 +10.2% | $103,738 +2.9% |
| 2015 | $5,291 +15.2% | $100,814 -1.9% |
| 2014 | $4,594 | $102,793 |
| 2013 | -- | -- |
| 2012 | -- | -- |
| 2011 | -- | -- |
| 2010 | -- | -- |
| 2009 | $652 -16.1% | $57,500 +1.4% |
| 2008 | $777 -2.9% | $56,700 |
| 2007 | $800 | $56,700 |
Find assessor info on the county website
Monthly payment
Est. payment
Payment breakdown
Explore the cost of this home by adjusting the details. Changes won't be saved.Climate risks
Neighborhood: 31210
Nearby schools
Schools provided by the listing agent
- Elementary: Springdale Elementary
- Middle: Howard Middle
- High: Howard
Source: MGMLS. This data may not be complete. We recommend contacting the local school district to confirm school assignments for this home.

Similar homes
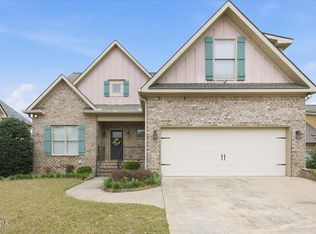
- $434,9004 bd4 ba2.4k sqft356 Carillon Ln, Macon, GA 31210Active

 MLS ID #10819805, Cindy Loyd, Heartland Realty Group. GAMLS
- $470,0004 bd4 ba3.3k sqft859 Tufthunter, Macon, GA 31210Active
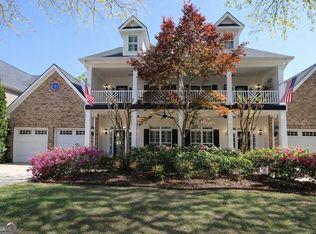 MLS ID #10728476, Karena Zaloudek, Southern Classic Realtors. GAMLS
- $399,0004 bd4 ba3.3k sqft119 Huntington Pl, Macon, GA 31210Active
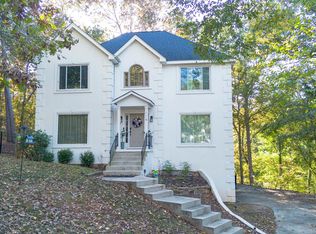 MLS ID #10858048, Adolfo Villalobos, Coldwell Banker Free Realty. GAMLS
- $365,0003 bd3 ba2.5k sqft856 Tufthunter, Macon, GA 31210For Sale

 MLS ID #186517, Brent Moye, Realty Unlimited, LLC. MGMLS
- $348,0003 bd2 ba2k sqft27 Hickory Ln, Macon, GA 31210ActiveMLS ID #10856509, Elizabeth Mixon, Fickling & Company Inc.. GAMLS
- $349,9004 bd4 ba2.6k sqft176 Tatershall Ct, Macon, GA 31210ActiveMLS ID #10822414, Brandon Stoeckig, NorthGroup Realty. GAMLS
- $499,9004 bd3 ba2.8k sqft374 Carrick Way, Macon, GA 31210ActiveMLS ID #10784090, Tori D Simmons, Simmons Realty Group & Associates. GAMLS
- $330,0004 bd3 ba2.5k sqft108 Hillbrooke Ct, Macon, GA 31210ActiveMLS ID #10808670, Jessica Fletcher, Oglethorpe Realty Company. GAMLS
- $430,0003 bd2 ba2k sqft9570 State Highway 74, Macon, GA 31220ActiveMLS ID #10884826, Olivia Morrison, Connie R. Ham Middle GA Realty. GAMLS
- $419,0005 bd4 ba3k sqft118 Wimbledon Ln, Macon, GA 31211ActiveMLS ID #10845788, Alex Vento, Connie R. Ham Middle GA Realty. GAMLS
- $400,0005 bd3 ba2.7k sqft283 Trellis Walk, Macon, GA 31220ActiveMLS ID #10882747, Shannon Sandry, House Hustlers. GAMLS
- $365,0005 bd3 ba2.9k sqft110 Arbor Climb, Macon, GA 31210ActiveMLS ID #10778734, Macie Mullis, Sheridan Solomon & Associates. GAMLS
- $330,0004 bd3 ba2.5k sqft177 The Masters Cv, Macon, GA 31211For SaleMLS ID #186486, Mendesa Smith-Johnson, Metro Realty. MGMLS
- $419,9005 bd4 ba2.5k sqft266 Lakeview Dr, Macon, GA 31211ActiveMLS ID #10817374, Jerrod Otting, Keller Williams Realty Middle GA. GAMLS
- $578,0005 bd4 ba2.9k sqft109 Camden Trce, Macon, GA 31210ActiveMLS ID #10868454, Mary E Sherwood, Fickling & Company Inc.. GAMLS
- $270,0004 bd4 ba2.9k sqft4811 Guerry Dr, Macon, GA 31210For SaleMLS ID #185713, Kason Wilkes, Rivoli Realty. MGMLS
- $299,5003 bd3 ba2k sqft530 Brookside Dr, Macon, GA 31210ActiveMLS ID #10788955, Mallory Jones, Sheridan Solomon & Associates. GAMLS
- $255,0004 bd3 ba1.7k sqft690 Wimbish Rd, Macon, GA 31210ActiveMLS ID #10882571, Christopher Wright, HomeSource Realty Inc.. GAMLS
- $399,9004 bd4 ba3.2k sqft1030 Hickory Ridge Dr, Macon, GA 31204ActiveMLS ID #10822444, Brandi Faircloth, Robins Realty Group. GAMLS
