Skip main navigation
Sold for $363,423
  • $363,423

    326 Carillon Ln, Macon, GA 31210

    4beds
    2,343sqft
    Single Family Residence, Residential
    Built in 2009
    9,147.6 Square Feet Lot
    $362,200 Zestimate®
    $155/sqft
    $2,383 Estimated rent

    Home value

    $362,200

    Estimated sales range

    Not available

    $2,383/mo

    Zestimate® history
    Loading
    Loading...

    Owner options

    List your home for rent

    $2,383/mo

    Rent Zestimate®

    Find your next renter with Zillow Rental Manager. Plus, with online applications, you can quickly screen prospective tenants – for free.

    Learn more

    $2,383/mo

    Rent Zestimate®

    Refinance and save

    $2,572/mo

    Est. payment

    Refinancing to a lower rate could help reduce your monthly payments and save thousands over the life of the loan.

    See today's rates

    $2,572/mo

    Est. payment

    Explore your selling options

    Work with a Zillow partner agent

    Leverage their expertise and Zillow's premium Showcase listings to get your home seen by more buyers.

    Get started

    List with your own agent

    Get your home in front of millions of buyers by listing it on Zillow.

    Learn how to do it

    Sell it yourself

    Take full control of how buyers see your home on Zillow by listing For Sale by Owner (FSBO).

    List your home

    What's special

    Stunning brick homeBreakfast areaSpacious walk-in closetBeautiful hardwood floorsRelaxing afternoons outsideKitchen family roomLandscaped lot
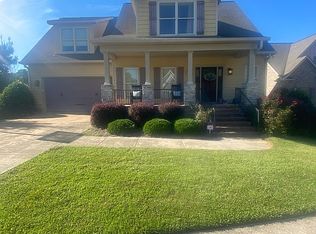
    Welcome home to the highly sought-after Providence Subdivision. This stunning brick home offers a perfect blend of elegance and comfort, with access to fantastic community amenities like a swimming pool, clubhouse, walking trails, pickleball court, a playground and sidewalks. This meticulously maintained home features 4 spacious bedrooms, and 3.5 bathrooms. Beautiful hardwood floors run throughout the main living areas including the kitchen family room, breakfast area and formal dining room. The landscaped lot provides plenty of space for kids to play or for relaxing afternoons outside. The screened-porch, complete with cozy fireplace, is just off the family room. The main-level primary bedroom is a true retreat featuring soaking tub & a spacious walk-in closet. Upstairs, you will find 3 additional bedrooms and 2 full bathrooms offering comfort space for family or guests. Don't miss this one close to shopping, restaurants and grocery stores,

    Zillow last checked:

    Listing updated:

    Listed by:

    Anna Roberts 478-228-2521,

    Rivoli Realty,

    Clara Johnson 478-973-6132,

    Rivoli Realty

    Bought with:

    Anna Roberts, 142578

    Rivoli Realty

    Clara Johnson, 425482

    Rivoli Realty

    Source: MGMLS,MLS#: 183724MLS Logo

    Facts & features

    Interior

    Bedrooms & bathrooms
    • Bedrooms: 4
    • Bathrooms: 4
    • Full bathrooms: 3
    • 1/2 bathrooms: 1
    Primary bedroom
    • Features: Ceiling Fan(s), Carpet, High Ceilings, Walk-In Closet(s)
    • Level: First
    Bedroom 2
    • Features: Ceiling Fan(s), Carpet
    • Level: Second
    Bedroom 3
    • Features: Ceiling Fan(s), Carpet
    • Level: Second
    Other
    • Description: Bonus Room
    • Features: Carpet, Walk-In Closet(s), Ceiling Fan(s)
    • Level: Second
    Other
    • Level: First
    Dining room
    • Level: First
    Kitchen
    • Level: First
    Living room
    • Features: Ceiling Fan(s), High Ceilings
    • Level: First
    Heating
    • Central, Electric
    Cooling
    • Electric, Central Air
    Appliances
    • Included: Built-In Refrigerator, Built-In Microwave, Dishwasher, Disposal, Electric Oven
    • Laundry: Main Level
    Features
    • Carpet, Ceiling Fan(s), High Ceilings, Walk-In Closet(s), Wood
    • Flooring: Carpet, Ceramic Tile, Hardwood
    • Basement: Crawl Space
    • Number of fireplaces: 2
    • Fireplace features: Living Room, Other Room
    Interior area
    • Total structure area: 2,343
    • Total interior livable area: 2,343 sqft
    • Finished area above ground: 2,343
    • Finished area below ground: 0

    Property

    Parking
    • Total spaces: 2
    • Parking features: With Door(s), Garage Faces Front, Garage, Driveway, Attached
    • Attached garage spaces: 2
    • Has uncovered spaces: Yes
    Features
    • Levels: Two
    • Patio & porch: Back, Covered, Enclosed, Rear Porch, Screened
    • Exterior features: Private Yard
    • Waterfront features: None
    Lot
    • Size: 9,147 sqft
    Details
    • Parcel number: K0030506

    Construction

    Type & style
    • Home type: SingleFamily
    • Architectural style: Traditional
    • Property subtype: Single Family Residence, Residential
    Materials
    • Brick
    • Foundation: Other
    • Roof: Shingle
    Condition
    • Resale
    • New construction: No
    • Year built: 2009

    Utilities & green energy

    • Sewer: Public Sewer
    • Water: Other, Public
    • Utilities for property: Cable Available, Electricity Available, Water Available

    Community & neighborhood

    Security
    • Security features: Smoke Detector(s)
    Community
    • Community features: Tennis Court(s), Pool, Playground, Clubhouse
    Location
    • Region: Macon
    • Subdivision: Providence

    HOA & financial

    HOA
    • Has HOA: Yes
    • HOA fee: $350 semi-annually

    Other

    Other facts
    • Listing agreement: Exclusive Right To Sell
    • Listing terms: ARM,Cash,Conventional,FHA,VA Loan

    Price history

    DateEventPrice
    5/28/2026Sold$363,423-3.1%$155/sqft
    Source: MGMLS #183724 Report a problem
    4/24/2026Pending sale$375,000$160/sqft
    Source: MGMLS #183724 Report a problem
    4/23/2026Listed for sale$375,000$160/sqft
    Source: MGMLS #183724 Report a problem
    4/23/2026Pending sale$375,000$160/sqft
    Source: MGMLS #183724 Report a problem
    3/27/2026Listed for sale$375,000+41.5%$160/sqft
    Source: MGMLS #183724 Report a problem
    7/28/2017Sold$265,000-5.3%$113/sqft
    Source: MGMLS #139272 Report a problem
    6/6/2017Price change$279,900-1.8%$119/sqft
    Source: Gerald Arnold Real Estate #139272 Report a problem
    4/9/2017Listed for sale$284,990-2.7%$122/sqft
    Source: Gerald Arnold Real Estate #139272 Report a problem
    11/30/2009Sold$293,000$125/sqft
    Source: Public Record Report a problem

    Public tax history

    YearProperty taxesTax assessment
    2025$2,879 -1.3%$125,715
    2024$2,917 +25.6%$125,715 +7.9%
    2023$2,323 -44.9%$116,468 -9.6%
    2022$4,216 +8.5%$128,772 +17.8%
    2021$3,887 +3.6%$109,289 +5.5%
    2020$3,750 -0.8%$103,601
    2019$3,781 +4.7%$103,601 +0.2%
    2018$3,612 -39.4%$103,418 +2.2%
    2017$5,960 +12.6%$101,162
    2016$5,292 +8.3%$101,162 +1.3%
    2015$4,887 +5.1%$99,853 -1.9%
    2014$4,650 $101,792
    2013-- --
    2012-- --
    2011-- --
    2010-- --
    2009$652 -16.1%$57,500 +1.4%
    2008$777 -2.9%$56,700
    2007$800 $56,700

    Find assessor info on the county website

    Neighborhood: 31210

    Nearby schools

    GreatSchools rating
    Schools provided by the listing agent
    • Elementary: Springdale Elementary
    • Middle: Howard Middle
    • High: Howard

    Source: MGMLS. This data may not be complete. We recommend contacting the local school district to confirm school assignments for this home.

    Get a cash offer in 3 minutes
    Find out how much your home could sell for in as little as 3 minutes with a no-obligation cash offer.
    Estimated market value
    $362,200
    Get a cash offer in 3 minutes
    Find out how much your home could sell for in as little as 3 minutes with a no-obligation cash offer.
    Estimated market value
    $362,200