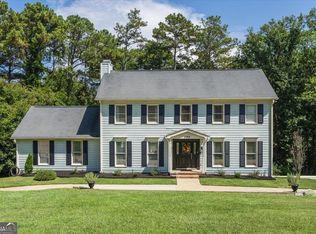
PRICE REDUCED! Move-In Ready Craftsman in One of North Macon's Most Desirable Communities! Welcome home to this beautifully maintained 4-bedroom, 3.5-bath Craftsman-style home offering approximately 2,485 square feet of comfortable living space. Built in 2011 and priced competitively, this home combines timeless style with fresh updates in a location buyers love. Inside, you'll find fresh interior paint, warm hardwood floors throughout the kitchen, breakfast area, great room, dining room, and hallway, along with brand-new carpet in the bedrooms. The spacious floor plan offers plenty of room for everyday living and entertaining, complete with a dedicated laundry room and two-car garage. Step outside to a screened porch featuring a cozy fireplace. The backyard also offers a separate entertaining and relaxation area, creating even more outdoor living space. Residents enjoy outstanding neighborhood amenities including a community swimming pool, tennis courts, walking trails, and a neighborhood park. If you've been searching for a move-in ready home in North Macon, this one deserves a spot at the top of your list.
Active
Price cut: $14.1K (9/23)
$434,900
356 Carillon Ln, Macon, GA 31210
4beds
2,485sqft
Single Family Residence
Built in 2011
7,840 Square Feet Lot
$430,300 Zestimate®
$175/sqft
$-- HOA
What's special
Two-car garageDedicated laundry roomFresh interior paint
- 60 days
- 425
- 33
Zillow last checked:
Listing updated:
Listed by:
Cindy Loyd 478-361-4761,
Heartland Realty Group
Source: GAMLS,MLS#: 10819805
Facts & features
Interior
Bedrooms & bathrooms
- Bedrooms: 4
- Bathrooms: 4
- Full bathrooms: 3
- 1/2 bathrooms: 1
- Main level bathrooms: 1
- Main level bedrooms: 1
Rooms
- Room types: Laundry
Dining room
- Features: Separate Room
Kitchen
- Features: Breakfast Room, Pantry
Heating
- Heat Pump
Cooling
- Heat Pump
Appliances
- Included: Dishwasher, Disposal, Microwave, Oven/Range (Combo), Refrigerator
- Laundry: Mud Room
Features
- Double Vanity, High Ceilings, Master On Main Level, Separate Shower, Soaking Tub, Split Bedroom Plan, Tile Bath, Tray Ceiling(s), Walk-In Closet(s)
- Flooring: Carpet, Hardwood, Tile
- Basement: Crawl Space
- Number of fireplaces: 2
- Fireplace features: Family Room, Outside
- Common walls with other units/homes: No Common Walls
Interior area
- Total structure area: 2,485
- Total interior livable area: 2,485 sqft
- Finished area above ground: 2,485
- Finished area below ground: 0
Property
Parking
- Total spaces: 2
- Parking features: Attached, Garage
- Has attached garage: Yes
Features
- Levels: Two
- Stories: 2
- Patio & porch: Porch, Screened
- Exterior features: Sprinkler System
- Fencing: Back Yard
Lot
- Size: 7,840 Square Feet
- Features: None
Details
- Parcel number: K0030513
Construction
Type & style
- Home type: SingleFamily
- Architectural style: Craftsman
- Property subtype: Single Family Residence
Materials
- Other, Stone
- Foundation: Block, Pillar/Post/Pier
- Roof: Composition
Condition
- Resale
- New construction: No
- Year built: 2011
Utilities & green energy
- Sewer: Public Sewer
- Water: Public
- Utilities for property: Cable Available, Electricity Available, High Speed Internet, Natural Gas Available, Phone Available, Sewer Connected, Water Available
Community & HOA
Community
- Features: Park, Playground, Pool, Tennis Court(s)
- Subdivision: Providence/Carillon
HOA
- Has HOA: Yes
- Services included: None
Location
- Region: Macon
Financial & listing details
- Price per square foot: $175/sqft
- Tax assessed value: $358,916
- Annual tax amount: $3,481
- Date on market: 8/5/2026
- Cumulative days on market: 60 days
- Listing agreement: Exclusive Right To Sell
- Listing terms: Cash,Conventional,FHA,VA Loan
- Electric utility on property: Yes
Estimated market value
$430,300
$409,000 - $452,000
$2,519/mo
Price history
| Date | Event | Price |
|---|---|---|
| 9/23/2026 | Price change | $434,900-3.1%$175/sqft |
Source:  MGMLS #185428 Report a problem MGMLS #185428 Report a problem | ||
| 8/24/2026 | Price change | $449,000-2.2%$181/sqft |
Source:  GAMLS #10819805 Report a problem GAMLS #10819805 Report a problem | ||
| 8/4/2026 | Listed for sale | $459,000+66.9%$185/sqft |
Source: MGMLS #185428 Report a problem | ||
| 6/9/2017 | Sold | $275,000-3.5%$111/sqft |
Source: MGMLS #138612 Report a problem | ||
| 4/27/2017 | Price change | $284,900-1.7%$115/sqft |
Source: Fickling & Company, Inc. #138612 Report a problem | ||
| 3/3/2017 | Price change | $289,900-3.3%$117/sqft |
Source: Fickling & Company, Inc. #138612 Report a problem | ||
| 11/23/2016 | Listed for sale | $299,900+3.8%$121/sqft |
Source: COLDWELL BANKER SSK, REALTORS #8101603 Report a problem | ||
| 1/18/2013 | Sold | $289,000$116/sqft |
Source: MGMLS #113517 Report a problem | ||
Public tax history
| Year | Property taxes | Tax assessment |
|---|---|---|
| 2025 | $3,481 -1.3% | $143,566 |
| 2024 | $3,528 +4.7% | $143,566 +8.2% |
| 2023 | $3,371 -29.2% | $132,724 -3.5% |
| 2022 | $4,763 +5.1% | $137,585 +15.4% |
| 2021 | $4,530 +3.2% | $119,217 +5.4% |
| 2020 | $4,391 -0.8% | $113,105 |
| 2019 | $4,428 +7.4% | $113,105 -0.7% |
| 2018 | $4,121 -39.2% | $113,889 +2.3% |
| 2017 | $6,774 +15.5% | $111,374 |
| 2016 | $5,866 +8.3% | $111,374 +2.2% |
| 2015 | $5,417 +6.4% | $108,937 -1.7% |
| 2014 | $5,090 | $110,771 |
| 2013 | -- | -- |
| 2012 | -- | -- |
| 2011 | -- | -- |
| 2010 | -- | -- |
| 2009 | $652 -16.1% | $57,500 +1.4% |
| 2008 | $777 -2.9% | $56,700 |
| 2007 | $800 | $56,700 |
Find assessor info on the county website
Monthly payment
Est. payment
Payment breakdown
Explore the cost of this home by adjusting the details. Changes won't be saved.Climate risks
Neighborhood: 31210
Nearby schools
Schools provided by the listing agent
- Elementary: Springdale
- Middle: Robert E Howard
- High: Howard
Source: GAMLS. This data may not be complete. We recommend contacting the local school district to confirm school assignments for this home.
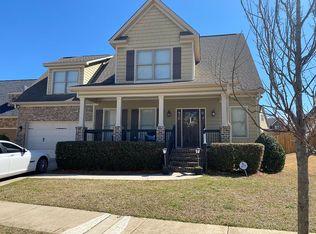
Similar homes
- $442,0004 bd4 ba3.7k sqft732 Bass Rd, Macon, GA 31210Active
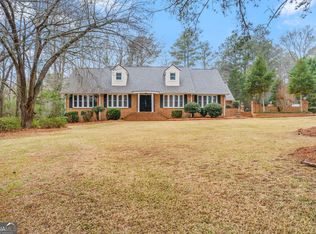
 MLS ID #10848987, Brandi Faircloth, Robins Realty Group. GAMLS
 - $355,0003 bd2 ba2k sqft27 Hickory Ln, Macon, GA 31210Active
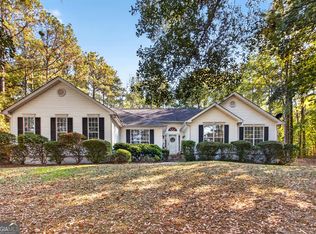 MLS ID #10856509, Elizabeth Mixon, Fickling & Company Inc.. GAMLS
 - $375,0004 bd4 ba3.3k sqft414 Arden Ln N, Macon, GA 31210Active
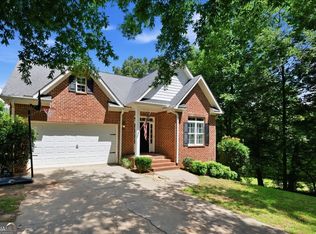 MLS ID #10770319, Lloyd Elliott, Sheridan Solomon & Associates. GAMLS
 - $435,0004 bd5 ba3.5k sqft127 Old Ridge Rd, Macon, GA 31211Active
 MLS ID #10851290, Amber Ayers, RE/MAX Cutting Edge Realty. GAMLS
 - $499,0004 bd3 ba2.8k sqft214 Oakleaf Dr, Macon, GA 31210ActiveMLS ID #10835164, Kerri Swearingen, Connie R. Ham Middle GA Realty. GAMLS
- $348,5004 bd3 ba2.6k sqft5369 Rivoli Dr, Macon, GA 31210ActiveMLS ID #10844845, Parker Moore, Rivoli Realty. GAMLS
- $369,0003 bd2 ba2.3k sqft127 Ridge Crest Dr, Macon, GA 31210ActiveMLS ID #10852757, Taylor A Thanos, Realty Unlimited, LLC. GAMLS
- $319,9003 bd3 ba1.8k sqft325 Whistler Park Ln, Macon, GA 31210For Sale
 MLS ID #185700, Joseph Hanson, Rivoli Realty. MGMLS
 - $325,0003 bd3 ba2.3k sqft106 Bellewood Ct, Macon, GA 31210ActiveMLS ID #10838545, Rita Schrader, Sheridan Solomon & Associates. GAMLS
- $355,0004 bd3 ba2.6k sqft181 Rivoli Lndg, Macon, GA 31210ActiveMLS ID #10636518, Gaylyn Cole, Fickling & Company Inc.. GAMLS
- $419,0005 bd4 ba3k sqft118 Wimbledon Ln, Macon, GA 31211ActiveMLS ID #10845788, Alex Vento, Connie R. Ham Middle GA Realty. GAMLS
- $330,0004 bd3 ba2.5k sqft108 Hillbrooke Ct, Macon, GA 31210ActiveMLS ID #10808670, Jessica Fletcher, Oglethorpe Realty Company. GAMLS
- $400,0003 bd3 ba2.8k sqft225 Rock Creek Rd, Gray, GA 31032ActiveMLS ID #10857518, Missy Skinner, eXp Realty. GAMLS
- $359,0004 bd2 ba2k sqft380 Forest Hill Rd, Macon, GA 31210ActiveMLS ID #10833769, Amanda Junca, Watkins Real Estate Associates. GAMLS
- $589,0004 bd4 ba3.6k sqft100 S Haven Ct, Macon, GA 31210ActiveMLS ID #10654767, Gaylyn Cole, Fickling & Company Inc.. GAMLS
- $399,0004 bd3 ba3k sqft531 Thomaston Overlook Dr, Macon, GA 31220ActiveMLS ID #10770708, Linda Fuller, RE/MAX Cutting Edge Realty. GAMLS
- $254,9004 bd3 ba2.1k sqft200 Autumn Trace Ct, Macon, GA 31210Active Under ContractMLS ID #10815841, Beth Lynn, NorthGroup Real Estate Inc. GAMLS
- $399,9004 bd4 ba3.2k sqft1030 Hickory Ridge Dr, Macon, GA 31204ActiveMLS ID #10822444, Brandi Faircloth, Robins Realty Group. GAMLS
- $409,0003 bd2 ba1.9k sqft4480 Rivercliffs Way, Gray, GA 31032ActiveMLS ID #10866741, LeAnne Weathers, eXp Realty. GAMLS
