Welcome to 132 Kent Rd - This Property Truly Has It All! Not only is the home beautiful and spacious, but the workshop is a mechanic's dream! The huge workshop features a hydraulic lift and separate tool room, making it the perfect setup for working on vehicles, hobbies, or projects. Situated on approximately 4 acres with county taxes only, this property offers the definition of peaceful country living, complete with a garden area and additional outbuildings! Inside, this spacious 3-bedroom, 2.5-bath home features a desirable split-bedroom floor plan, separate office, formal dining room, game room, spacious upstairs bonus room, and plenty of flexible living space. The eat-in kitchen is perfect for everyday living and entertaining, featuring a charming bay window, abundant cabinetry, and generous prep space. A large laundry room adds even more convenience. The spacious primary suite offers a comfortable sitting area and a private bathroom featuring a garden tub, double vanity, separate shower, and large walk-in closet. The secondary bedrooms share a Jack-and-Jill bathroom, each with its own separate vanity. Enjoy the outdoors from the covered front porch or the huge covered back porch overlooking the peaceful, private surroundings. This is the property you've been waiting for!**
Active
$475,000
132 Kent Rd, Macon, GA 31211
3beds
2,962sqft
Single Family Residence
Built in 2001
4 Acres Lot
$460,100 Zestimate®
$160/sqft
$-- HOA
What's special
Additional outbuildingsGarden areaSeparate officeCovered front porchDesirable split-bedroom floor planGenerous prep spaceAbundant cabinetry
- 55 days
- 218
- 9
Zillow last checked:
Listing updated:
Listed by:
Rachel Jones 361-827-5647,
Southern Elite Realtors of Georgia
Source: GAMLS,MLS#: 10853715
Facts & features
Interior
Bedrooms & bathrooms
- Bedrooms: 3
- Bathrooms: 3
- Full bathrooms: 2
- 1/2 bathrooms: 1
- Main level bathrooms: 2
- Main level bedrooms: 3
Rooms
- Room types: Bonus Room, Foyer, Game Room, Laundry, Office
Dining room
- Features: Separate Room
Kitchen
- Features: Breakfast Area
Heating
- Central, Electric
Cooling
- Ceiling Fan(s), Central Air, Heat Pump
Appliances
- Included: Dishwasher, Electric Water Heater, Microwave, Oven/Range (Combo)
- Laundry: Mud Room
Features
- Double Vanity, High Ceilings, Master On Main Level, Separate Shower, Split Bedroom Plan, Vaulted Ceiling(s), Walk-In Closet(s)
- Flooring: Carpet, Laminate, Tile
- Basement: None
- Number of fireplaces: 1
- Fireplace features: Living Room
Interior area
- Total structure area: 2,962
- Total interior livable area: 2,962 sqft
- Finished area above ground: 2,962
- Finished area below ground: 0
Property
Parking
- Parking features: Carport
- Has carport: Yes
Features
- Levels: One and One Half
- Stories: 1
- Patio & porch: Porch
- Exterior features: Garden
Lot
- Size: 4 Acres
- Features: Other
Details
- Additional structures: Outbuilding, Workshop
- Parcel number: J65 00 049
Construction
Type & style
- Home type: SingleFamily
- Architectural style: Traditional
- Property subtype: Single Family Residence
Materials
- Brick, Vinyl Siding
- Roof: Composition
Condition
- Resale
- New construction: No
- Year built: 2001
Utilities & green energy
- Sewer: Septic Tank
- Water: Well
- Utilities for property: Electricity Available, High Speed Internet
Community & HOA
Community
- Features: None
- Subdivision: None
HOA
- Has HOA: No
- Services included: None
Location
- Region: Macon
Financial & listing details
- Price per square foot: $160/sqft
- Annual tax amount: $2,800
- Date on market: 9/25/2026
- Cumulative days on market: 54 days
- Listing agreement: Exclusive Right To Sell
- Listing terms: Cash,Conventional,FHA,USDA Loan,VA Loan
- Electric utility on property: Yes
Estimated market value
$460,100
$437,000 - $483,000
$2,145/mo
Price history
| Date | Event | Price |
|---|---|---|
| 9/26/2026 | Listed for sale | $475,000$160/sqft |
Source: CGMLS #265908 Report a problem | ||
Public tax history
Tax history is unavailable.
Monthly payment
Est. payment
Payment breakdown
Explore the cost of this home by adjusting the details. Changes won't be saved.Climate risks
Neighborhood: 31211
Nearby schools
Schools provided by the listing agent
- High: Jones
Source: GAMLS. This data may not be complete. We recommend contacting the local school district to confirm school assignments for this home.
Similar homes
- $250,0003 bd2 ba1.7k sqft140 Linda Dr, Macon, GA 31211Active
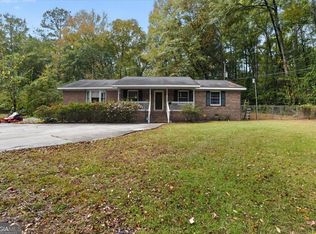
 MLS ID #10886929, Amber Ayers, RE/MAX Cutting Edge Realty. GAMLS
- $419,0004 bd5 ba3.5k sqft127 Old Ridge Rd, Macon, GA 31211Active
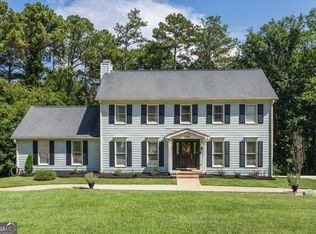 MLS ID #10851290, Amber Ayers, RE/MAX Cutting Edge Realty. GAMLS
- $335,0004 bd4 ba3.2k sqft158 Olivia Cir, Macon, GA 31211Active
 MLS ID #10794702, Shandreika Smith, Keller Williams Realty Middle GA. GAMLS
- $415,0005 bd4 ba3k sqft118 Wimbledon Ln, Macon, GA 31211Active
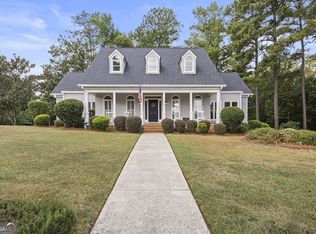 MLS ID #10845788, Alex Vento, Connie R. Ham Middle GA Realty. GAMLS
- $465,0004 bd3 ba3.1k sqft140 Bethlehem Church Rd, Gordon, GA 31031ActiveMLS ID #10884581, Regan Skinner, eXp Realty. GAMLS
- $485,0004 bd3 ba3.3k sqft4772 Oxford Rd, Macon, GA 31210ActiveMLS ID #10866913, Beth Hickman, Fickling & Company Inc.. GAMLS
- $400,0003 bd3 ba2.8k sqft225 Rock Creek Rd, Gray, GA 31032ActiveMLS ID #10857518, Missy Skinner, eXp Realty. GAMLS
- $425,0004 bd2 ba2.8k sqft253 Graham Woods Dr, Gray, GA 31032ActiveMLS ID #10876885, Amber Ayers, RE/MAX Cutting Edge Realty. GAMLS
- $369,5003 bd4 ba2.7k sqft1424 Waverland Dr, Macon, GA 31211ActiveMLS ID #10778699, Mallory Jones, Sheridan Solomon & Associates. GAMLS
- $419,9005 bd4 ba2.5k sqft266 Lakeview Dr, Macon, GA 31211ActiveMLS ID #10890709, Jerrod Otting, Keller Williams Realty Middle GA. GAMLS
- $499,9004 bd3 ba2.8k sqft374 Carrick Way, Macon, GA 31210ActiveMLS ID #10784090, Tori D Simmons, Simmons Realty Group & Associates. GAMLS
- $409,0004 bd3 ba2.9k sqft150 Ashford Park, Macon, GA 31210ActiveMLS ID #10886398, Beth Hickman, Fickling & Company Inc.. GAMLS
- $549,0004 bd4 ba3.1k sqft421 Creekside Dr, Gray, GA 31032ActiveMLS ID #10826985, Kyle Hitchcock, Southern Classic Realtors. GAMLS
- $499,0005 bd4 ba3.2k sqft5682 Hartley Bridge Rd, Macon, GA 31216ActiveMLS ID #10852095, Kent Kilko, Landmark Realty. GAMLS
- $439,9004 bd4 ba3.4k sqft104 Monticlair Ct, Macon, GA 31210ActiveMLS ID #10823598, Wanda Flanders, Fickling & Company Inc.. GAMLS
- $478,0003 bd3 ba2.7k sqft3687 Overlook Dr, Macon, GA 31204ActiveMLS ID #10729339, Joanna Jones, Sheridan Solomon & Associates. GAMLS
- $429,0004 bd3 ba3k sqft165 Hines Ter, Macon, GA 31204ActiveMLS ID #10881538, Douglas Barnes, Fickling & Company Inc.. GAMLS
- $463,0003 bd3 ba2.2k sqft210 Oberon Pl S, Macon, GA 31210ActiveMLS ID #10788782, Harriet Swann, Sheridan Solomon & Associates. GAMLS
