Bring the family and all will enjoy this elegant and roomy home located in one of Macon's most amenity rich neighborhoods. River North offers optional access to world class facilities for those seeking a country club lifestyle along with peace of mind being in a gated development. This stunning home is located on the golf course and offers scenic views of a lush green landscape from your kitchen and breakfast area. 2 living areas on the main floor along with an expansive deck offer great spaces to entertain or relax. The master suite also on the main floor has trey ceilings, a sitting area, and a spa like en-suite bath that instantly relaxes you when you walk in. 3 well dimensioned bedrooms are upstairs plus a flex Bonus/Bedroom for kids to hang out. Hard wood floors, crown molding, fireplace in den, lots of natural light, and a 4 year old roof are some of the fine qualities you'll appreciate in this home. One of a kind and ready for you to call home!
Active
Price cut: $10K (9/28)
$419,000
118 Wimbledon Ln, Macon, GA 31211
5beds
3,015sqft
Single Family Residence
Built in 1992
0.9 Acres Lot
$412,800 Zestimate®
$139/sqft
$110/mo HOA
What's special
Fireplace in denCrown moldingLots of natural lightHard wood floorsExpansive deckSpa like en-suite bathTrey ceilings
- 30 days
- 1,407
- 142
Zillow last checked:
Listing updated:
Listed by:
Alex Vento 478-808-6665,
Connie R. Ham Middle GA Realty
Source: GAMLS,MLS#: 10845788
Facts & features
Interior
Bedrooms & bathrooms
- Bedrooms: 5
- Bathrooms: 4
- Full bathrooms: 3
- 1/2 bathrooms: 1
- Main level bathrooms: 1
- Main level bedrooms: 1
Rooms
- Room types: Bonus Room
Dining room
- Features: Separate Room
Kitchen
- Features: Breakfast Area, Breakfast Bar, Solid Surface Counters
Heating
- Central, Natural Gas
Cooling
- Ceiling Fan(s), Central Air, Electric
Appliances
- Included: Convection Oven, Cooktop, Dishwasher, Disposal, Double Oven, Electric Water Heater, Oven, Stainless Steel Appliance(s)
- Laundry: Mud Room
Features
- Central Vacuum, Double Vanity, Master On Main Level, Rear Stairs, Separate Shower, Soaking Tub, Tile Bath, Tray Ceiling(s), Walk-In Closet(s)
- Flooring: Carpet, Hardwood, Laminate, Tile
- Windows: Double Pane Windows
- Basement: None
- Attic: Pull Down Stairs
- Number of fireplaces: 1
- Fireplace features: Gas Starter, Living Room
Interior area
- Total structure area: 3,015
- Total interior livable area: 3,015 sqft
- Finished area above ground: 3,015
- Finished area below ground: 0
Property
Parking
- Total spaces: 2
- Parking features: Detached, Garage, Garage Door Opener, Kitchen Level, Side/Rear Entrance
- Has garage: Yes
Features
- Levels: Two
- Stories: 2
- Patio & porch: Deck, Porch
- Exterior features: Sprinkler System
- Has view: Yes
- View description: Seasonal View
- Frontage type: Golf Course
Lot
- Size: 0.9 Acres
- Features: Corner Lot, Cul-De-Sac, Level
- Residential vegetation: Grassed, Partially Wooded
Details
- Parcel number: J50C00 050
- Other equipment: Intercom
Construction
Type & style
- Home type: SingleFamily
- Architectural style: Colonial,Traditional
- Property subtype: Single Family Residence
Materials
- Stucco
- Foundation: Pillar/Post/Pier
- Roof: Composition
Condition
- Resale
- New construction: No
- Year built: 1992
Utilities & green energy
- Electric: 220 Volts
- Sewer: Public Sewer
- Water: Public
- Utilities for property: High Speed Internet, Sewer Connected, Underground Utilities
Community & HOA
Community
- Features: Gated, Park, Playground, Street Lights
- Security: Security System, Smoke Detector(s)
- Subdivision: River North
HOA
- Has HOA: Yes
- Services included: Private Roads, Reserve Fund, Security
- HOA fee: $1,320 annually
Location
- Region: Macon
Financial & listing details
- Price per square foot: $139/sqft
- Annual tax amount: $5,613
- Date on market: 9/14/2026
- Cumulative days on market: 30 days
- Listing agreement: Exclusive Right To Sell
- Listing terms: 1031 Exchange,Cash,Conventional,FHA,Fannie Mae Approved,Freddie Mac Approved,VA Loan,Relocation Property
Estimated market value
$412,800
$392,000 - $433,000
$2,630/mo
Price history
| Date | Event | Price |
|---|---|---|
| 9/28/2026 | Price change | $419,000-2.3%$139/sqft |
Source:  GAMLS #10845788 Report a problem GAMLS #10845788 Report a problem | ||
| 9/14/2026 | Listed for sale | $429,000+84.5%$142/sqft |
Source: GAMLS #10845788 Report a problem | ||
| 1/4/2019 | Sold | $232,500-1.1%$77/sqft |
Source:  MGMLS #147335 Report a problem MGMLS #147335 Report a problem | ||
| 12/7/2018 | Pending sale | $235,000$78/sqft |
Source: Sheridan, Solomon & Associates #147335 Report a problem | ||
| 11/27/2018 | Listed for sale | $235,000$78/sqft |
Source: Sheridan, Solomon & Associates #147335 Report a problem | ||
Public tax history
Tax history is unavailable.
Monthly payment
Est. payment
Payment breakdown
Explore the cost of this home by adjusting the details. Changes won't be saved.Climate risks
Neighborhood: 31211
Nearby schools
Schools provided by the listing agent
- Elementary: Dames Ferry
- Middle: Clifton Ridge
- High: Jones
Source: GAMLS. This data may not be complete. We recommend contacting the local school district to confirm school assignments for this home.
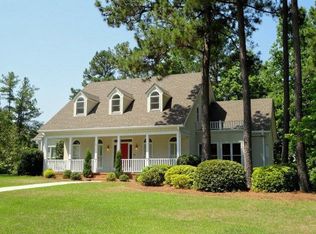
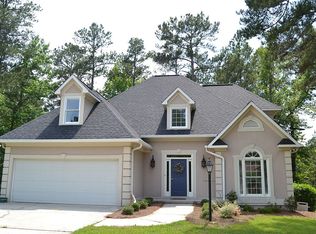
Similar homes
- $435,0004 bd5 ba3.5k sqft127 Old Ridge Rd, Macon, GA 31211Active
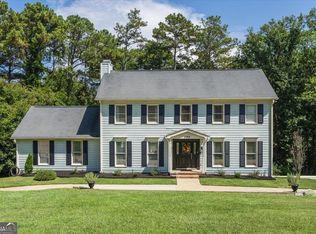
 MLS ID #10851290, Amber Ayers, RE/MAX Cutting Edge Realty. GAMLS
 - $420,0004 bd3 ba2.1k sqft174 Rifle Range Rd, Gray, GA 31032Active
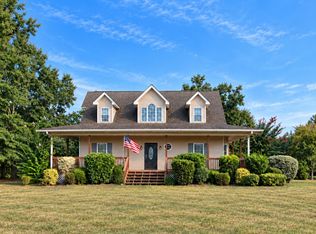 MLS ID #10853140, Karena Zaloudek, Southern Classic Realtors. GAMLS
 - $420,0004 bd3 ba2.1k sqft174 Rifle Range Rd, Gray, GA 31032For Sale
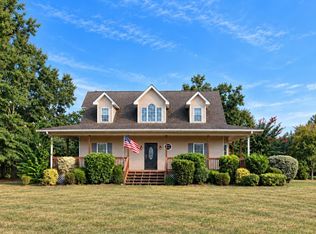 MLS ID #266151, Karena Zaloudek. CGMLS
 - $399,9004 bd4 ba3.2k sqft1030 Hickory Ridge Dr, Macon, GA 31204Active
 MLS ID #10822444, Brandi Faircloth, Robins Realty Group. GAMLS
 - $330,0004 bd3 ba2.5k sqft177 The Masters Cv, Macon, GA 31211ActiveMLS ID #10765853, Mendesa S Johnson, Metro Realty. GAMLS
- $442,0004 bd4 ba3.7k sqft732 Bass Rd, Macon, GA 31210Active Under ContractMLS ID #10848987, Brandi Faircloth, Robins Realty Group. GAMLS
- $475,0003 bd3 ba2.9k sqft132 Kent Rd, Macon, GA 31211ActiveMLS ID #10853715, Rachel Jones, Southern Elite Realtors of Georgia. GAMLS
- $439,9004 bd4 ba3.4k sqft104 Monticlair Ct, Macon, GA 31210ActiveMLS ID #10823598, Wanda Flanders, Fickling & Company Inc.. GAMLS
- $400,0003 bd3 ba2.8k sqft225 Rock Creek Rd, Gray, GA 31032ActiveMLS ID #10857518, Missy Skinner, eXp Realty. GAMLS
- $369,5003 bd4 ba2.7k sqft1424 Waverland Dr, Macon, GA 31211ActiveMLS ID #10778699, Mallory Jones, Sheridan Solomon & Associates. GAMLS
- $348,5004 bd3 ba2.6k sqft5369 Rivoli Dr, Macon, GA 31210ActiveMLS ID #10844845, Parker Moore, Rivoli Realty. GAMLS
- $485,0004 bd3 ba3.3k sqft4772 Oxford Rd, Macon, GA 31210ActiveMLS ID #10866913, Beth Hickman, Fickling & Company Inc.. GAMLS
- $434,9004 bd4 ba2.4k sqft356 Carillon Ln, Macon, GA 31210ActiveMLS ID #10819805, Cindy Loyd, Heartland Realty Group. GAMLS
- $365,0004 bd4 ba3k sqft100 Trillium Ter, Macon, GA 31210ActiveMLS ID #10837166, Elizabeth Mixon, Fickling & Company Inc.. GAMLS
- $359,0004 bd2 ba2k sqft380 Forest Hill Rd, Macon, GA 31210ActiveMLS ID #10833769, Amanda Junca, Watkins Real Estate Associates. GAMLS
- $349,0003 bd2 ba2k sqft27 Hickory Ln, Macon, GA 31210ActiveMLS ID #10856509, Elizabeth Mixon, Fickling & Company Inc.. GAMLS
- $375,0004 bd4 ba3.3k sqft414 Arden Ln N, Macon, GA 31210ActiveMLS ID #10770319, Lloyd Elliott, Sheridan Solomon & Associates. GAMLS
