Welcome to this beautiful home in Shirley Hills! Featuring 3 Bedrooms with potential for a 4th bedroom, this home offers a flexible floor plan with primary bedroom on the main level. hardwood floors throughout the home complimented by a beautifully updated Kitchen w/Quartz countertop and renovated Bathroom. Wait until you see the Georgia Bulldog Media room, the perfect space for entertaining and relaxing. Step outside to enjoy the inviting deck with a serene fountain and Koi pond creating a peaceful backyard retreat. The stunning inground pool makes this property ideal for summer gatherings.
For sale
$389,500
1424 Waverland Dr, Macon, GA 31211
3beds
2,731sqft
:
Get pre-qualified$2,470/mo
Single Family Residence, Residential
Built in 1949
0.69 Acres Lot
$375,300 Zestimate®
$143/sqft
$-- HOA
What's special
Renovated bathroomInviting deckFlexible floor plan
- 51 days |
- 818 |
- 61 |
Zillow last checked:
Listing updated:
Listed by:
Mallory Jones 478-737-0119,
Sheridan, Solomon & Associates
Source: MGMLS,MLS#: 184672
Facts & features
Interior
Bedrooms & bathrooms
- Bedrooms: 3
- Bathrooms: 4
- Full bathrooms: 4
Primary bedroom
- Description: wood floor
- Level: First
Bedroom 2
- Description: carpet
- Level: Second
- Area: 196
- Dimensions: 14.00 X 14.00
Bedroom 3
- Description: carpet
- Level: Second
- Area: 182
- Dimensions: 13.00 X 14.00
Dining room
- Description: wood floor
- Level: First
- Area: 132
- Dimensions: 11.00 X 12.00
Kitchen
- Description: wood floor
- Level: First
- Area: 195
- Dimensions: 13.00 X 15.00
Living room
- Description: wood floor
- Level: First
- Area: 351
- Dimensions: 13.00 X 27.00
Media room
- Description: LVP
- Level: Lower
- Area: 320
- Dimensions: 16.00 X 20.00
Office
- Description: carpet
- Level: Second
- Area: 98
- Dimensions: 7.00 X 14.00
Heating
- Central, Natural Gas
Cooling
- Electric, Central Air
Appliances
- Included: Dishwasher, Disposal, Gas Cooktop, Microwave, Range Hood, Refrigerator
- Laundry: Laundry Room
Features
- Flooring: Hardwood
- Basement: Partial
- Number of fireplaces: 1
- Fireplace features: Gas Log
- Common walls with other units/homes: No Common Walls
Interior area
- Total structure area: 2,731
- Total interior livable area: 2,731 sqft
- Finished area above ground: 2,731
- Finished area below ground: 0
Property
Parking
- Total spaces: 2
Features
- Levels: One and One Half
- Patio & porch: Deck
- Exterior features: Private Yard
- Pool features: Gunite, In Ground
Lot
- Size: 0.69 Acres
Details
- Parcel number: Q0620106
Construction
Type & style
- Home type: SingleFamily
- Architectural style: Traditional
- Property subtype: Single Family Residence, Residential
Materials
- Brick
- Foundation: Block
- Roof: Composition
Condition
- Resale
- New construction: No
- Year built: 1949
Utilities & green energy
- Sewer: Public Sewer
- Water: Public
- Utilities for property: Cable Available, Electricity Available, Natural Gas Available, Phone Available, Sewer Available, Water Available
Community & HOA
Community
- Features: Street Lights
- Subdivision: Shirley Hills
HOA
- Has HOA: No
Location
- Region: Macon
Financial & listing details
- Price per square foot: $143/sqft
- Tax assessed value: $278,794
- Annual tax amount: $2,704
- Date on market: 6/4/2026
- Cumulative days on market: 52 days
- Listing agreement: Exclusive Right To Sell
- Listing terms: Cash,Conventional
- Electric utility on property: Yes
Estimated market value
$375,300
$357,000 - $394,000
$2,558/mo
Price history
| Date | Event | Price |
|---|---|---|
| 6/4/2026 | Listed for sale | $389,500+41.6%$143/sqft |
Source:  MGMLS #184672 Report a problem MGMLS #184672 Report a problem | ||
| 8/25/2020 | Sold | $275,000$101/sqft |
Source: Public Record Report a problem | ||
Public tax history
| Year | Property taxes | Tax assessment |
|---|---|---|
| 2025 | $2,534 +1.9% | $111,518 +3.1% |
| 2024 | $2,487 +36.8% | $108,206 +12% |
| 2023 | $1,818 -47.8% | $96,599 -10.2% |
| 2022 | $3,483 -8.9% | $107,607 |
| 2021 | $3,823 -2.1% | $107,607 |
| 2020 | $3,906 -0.8% | $107,607 |
| 2019 | $3,938 +4.5% | $107,607 |
| 2018 | $3,769 -39.3% | $107,607 |
| 2017 | $6,211 +9.9% | $107,607 +8.4% |
| 2016 | $5,654 +18% | $99,300 |
| 2015 | $4,790 -14.4% | $99,300 |
| 2014 | $5,593 | $99,300 |
| 2013 | -- | -- |
| 2012 | -- | -- |
| 2011 | -- | -- |
| 2010 | -- | -- |
| 2009 | $3,158 -11.3% | $226,312 +6.4% |
| 2008 | $3,562 -2.3% | $212,600 |
| 2007 | $3,647 +6.2% | $212,600 +150% |
| 2006 | $3,434 | $85,040 |
| 2005 | $3,434 | $85,040 |
| 2004 | -- | $85,040 |
| 2003 | -- | $85,040 +6% |
| 2002 | -- | $80,200 |
Find assessor info on the county website
Monthly payment
Est. payment
Payment breakdown
Explore the cost of this home by adjusting the details. Changes won't be saved.Climate risks
Neighborhood: 31211
Nearby schools
GreatSchools rating
- 5/10Martin Luther King Jr Elementary SchoolGrades: PK-5Distance: 2.1 mi
- 3/10Appling Middle SchoolGrades: 6-8Distance: 0.8 mi
- 1/10Northeast High SchoolGrades: 9-12Distance: 0.9 mi
Schools provided by the listing agent
- Elementary: Martin Luther King Jr - Bibb
- Middle: Appling Middle
- High: Northeast
Source: MGMLS. This data may not be complete. We recommend contacting the local school district to confirm school assignments for this home.
- $314,3003 bd3 ba2.4k sqft1448 Waverland Dr, Macon, GA 31211Off Market
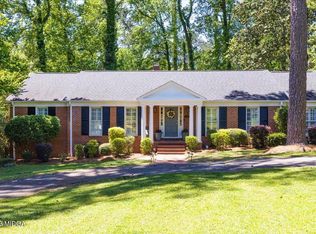
- $465,6004 bd3 ba2.7k sqft1414 Waverland Dr, Macon, GA 31211Off Market
- $40,560-- bd-- ba-- sqft1452 Waverland Dr, Macon, GA 31211Off Market
- $215,0003 bd2 ba1.8k sqft1417 Waverland Dr, Macon, GA 31211Sold
- $100,0003 bd2 ba2k sqft1427 Waverland Dr, Macon, GA 31211Sold
- $195,2003 bd2 ba2k sqft1427 Waverland Dr #K1, Macon, GA 31211Off Market
- $294,0005 bd3 ba4.1k sqft1460 Waverland Dr, Macon, GA 31211Off Market
- $195,0003 bd2 ba2.1k sqft1457 Waverland Dr, Macon, GA 31211Sold
A local agent can set up tours, give advice and negotiate with sellers.
Similar homes
- $399,9993 bd2 ba2.2k sqft425 Ashley Pl, Macon, GA 31204For Sale
 MLS ID #263602, Kimbrough Donner. CGMLS
 - $258,0003 bd2 ba1.8k sqft1834 Waverland Cir, Macon, GA 31211Active
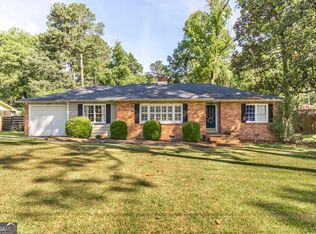
 MLS ID #10784733, Jessica Stevens, Southern Classic Realtors. GAMLS
 - $340,0004 bd4 ba3.2k sqft158 Olivia Cir, Macon, GA 31211For Sale
 MLS ID #263958, Shan Smith. CGMLS
 - $394,5004 bd2 ba2.9k sqft167 Pierce Ave, Macon, GA 31204Active
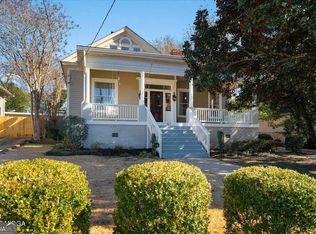 MLS ID #10798906, Jessica Stevens, Southern Classic Realtors. GAMLS
 - $399,0003 bd2 ba2.3k sqft127 Ridge Crest Dr, Macon, GA 31210For Sale
 MLS ID #184975, Taylor Thanos, Realty Unlimited, LLC. MGMLS
 - $305,0003 bd4 ba2.4k sqft105 Ironwood Cir, Macon, GA 31211ActiveMLS ID #10758279, Jason Francis, Southern Classic Realtors. GAMLS
- $345,0004 bd3 ba3.2k sqft4848 Guerry Dr, Macon, GA 31210ActiveMLS ID #10794249, Elizabeth Mixon, Fickling & Company Inc.. GAMLS
- $385,0004 bd4 ba3k sqft100 Trillium Ter, Macon, GA 31210For SaleMLS ID #261424, Elizabeth Mixon. CGMLS
- $349,9004 bd3 ba3.2k sqft211 Oak Haven Ave, Macon, GA 31204ActiveMLS ID #10770276, Jamie D Walters Jr., RE/MAX Cutting Edge Realty. GAMLS
- $350,0003 bd2 ba1.9k sqft2324 Clayton St, Macon, GA 31204For SaleMLS ID #263551, Kasey Harrell. CGMLS
- $334,9004 bd3 ba3.5k sqft4939 Guerry Dr, Macon, GA 31210For SaleMLS ID #256831, Candy McMahon. CGMLS
- $425,0004 bd5 ba3.5k sqft2783 Hillandale Cir, Macon, GA 31204For SaleMLS ID #182174, Harriet Swann, Sheridan, Solomon & Associates. MGMLS
- $435,0005 bd3 ba2.7k sqft421 Brittany Downs, Macon, GA 31210ActiveMLS ID #10759852, Douglas Barnes, Fickling & Company Inc.. GAMLS
- $354,9003 bd3 ba2.8k sqft711 Allison Park, Macon, GA 31210ActiveMLS ID #10803727, David Matlock, BHHS Georgia Properties. GAMLS
- $319,9994 bd3 ba2.2k sqft3175 Ingleside Ave, Macon, GA 31204ActiveMLS ID #10800420, Mary Gregory, Atlanta Communities. GAMLS
- $375,0004 bd3 ba2.6k sqft181 Rivoli Lndg, Macon, GA 31210For SaleMLS ID #256996, Gaylyn Cole. CGMLS
- $478,0003 bd3 ba2.7k sqft3687 Overlook Dr, Macon, GA 31204ActiveMLS ID #10729339, Joanna Jones, Sheridan Solomon & Associates. GAMLS
- $320,0004 bd3 ba2.6k sqft107 Saint Thomas Pl, Macon, GA 31210For Sale By Owner
- $424,9005 bd3 ba3.2k sqft206 Huntington Ct, Macon, GA 31210For SaleMLS ID #261564, Beth Lynn. CGMLS
- $405,0004 bd3 ba2.7k sqft253 Eagle Dr, Macon, GA 31211For Sale By Owner
