This delightful 3 bedroom, 2 bath home in Midtown Macon is nothing short of an interior designer's dream! Placed perfectly on picturesque Clayton Street, this gorgeous gem exudes personality, charm, and so much character. Wonderful, central location to downtown, Idle Hour, and all things north Macon! As you step inside, you will be greeted by tall ceilings, original hardwood floors, and an abundance of natural light pouring through the beautiful, large windows. There is just something about this home that immediately makes you feel right at home.
As you continue your tour, you will pass through a beautiful dining room complete with built-ins and a great decorative fireplace. The kitchen has been wonderfully updated with quartz countertops, stainless steel appliances, and ample cabinet space. The hardwood floors in the kitchen have also been recently refinished, giving this space an extra-fresh feel while maintaining the character of the home. Cooking meals will be more enjoyable than ever!
Off the kitchen, you have a lovely sunroom that is perfect for entertaining guests, enjoying your morning coffee, or simply having a quiet place to unwind. It is such a wonderful extension of the living space and one of those rooms you will find yourself using all the time. Speaking of entertaining, you are going to obsess over the newly built TimberTech composite deck by Archadeck that overlooks the amazing, fenced-in backyard. This is the absolute best spot for outdoor grilling, relaxing, and enjoying the company of family and friends. Need extra storage? The backyard shed will certainly hold all of your Christmas decor and then some!
And the exterior has just had a little refresh of its own - the home was recently soft washed and is now looking clean, fresh, and pretty from the street. The interior paint has also been touched up throughout, so the entire home feels beautifully cared for and ready for its next owner.
A home with this much character, natural light, original detail, thoughtful updates, and an incredible Midtown location doesn't come around every day. Schedule your tour today and come see what makes this Clayton Street gem so special!
For sale
$339,000
2324 Clayton St, Macon, GA 31204
3beds
1,948sqft
Single Family Residence, Residential
Built in 1900
0.28 Acres Lot
$326,700 Zestimate®
$174/sqft
$-- HOA
What's special
Tall ceilingsAmazing fenced-in backyardLovely sunroomBackyard shedBeautiful large windowsAbundance of natural lightOriginal hardwood floors
- 47 days
- 440
- 49
Zillow last checked:
Listing updated:
Listed by:
Kasey Harrell 478-501-0305,
Realty Unlimited, LLC
Source: MGMLS,MLS#: 185649
Facts & features
Interior
Bedrooms & bathrooms
- Bedrooms: 3
- Bathrooms: 2
- Full bathrooms: 2
Primary bedroom
- Level: First
Kitchen
- Level: First
Heating
- Central
Cooling
- Central Air, Ceiling Fan(s)
Appliances
- Included: Built-In Microwave, Dishwasher, Gas Range, Range Hood, Refrigerator
- Laundry: Laundry Closet
Features
- Flooring: Ceramic Tile, Hardwood
- Basement: None
- Number of fireplaces: 1
- Fireplace features: Decorative, Living Room, Other Room
- Common walls with other units/homes: No Common Walls
Interior area
- Total structure area: 1,948
- Total interior livable area: 1,948 sqft
- Finished area above ground: 1,948
- Finished area below ground: 0
Property
Parking
- Parking features: On Street, Driveway
- Has uncovered spaces: Yes
Features
- Levels: One
- Patio & porch: Front Porch, Rear Porch, Wrap Around, Deck
- Exterior features: None
- Pool features: None
- Fencing: Fenced
- Waterfront features: None
Lot
- Size: 0.28 Acres
- Dimensions: 61 x 198
Details
- Additional structures: Shed(s)
- Parcel number: P0710364
- Special conditions: Standard
- Horse amenities: None
Construction
Type & style
- Home type: SingleFamily
- Property subtype: Single Family Residence, Residential
Materials
- Wood Siding
- Foundation: Block
- Roof: Composition
Condition
- Resale
- New construction: No
- Year built: 1900
Utilities & green energy
- Sewer: Public Sewer
- Water: Public
- Utilities for property: Cable Available, Electricity Available, Phone Available, Sewer Available, Water Available
Community & HOA
Community
- Features: Sidewalks
- Security: Carbon Monoxide Detector(s), Closed Circuit Camera(s), Smoke Detector(s)
- Subdivision: Hines Terrace
HOA
- Has HOA: No
Location
- Region: Macon
Financial & listing details
- Price per square foot: $174/sqft
- Tax assessed value: $281,938
- Annual tax amount: $2,462
- Date on market: 8/24/2026
- Cumulative days on market: 48 days
- Listing agreement: Exclusive Right To Sell
- Listing terms: Cash,Conventional,FHA,VA Loan
- Electric utility on property: Yes
Estimated market value
$326,700
$310,000 - $343,000
$1,824/mo
Price history
| Date | Event | Price |
|---|---|---|
| 8/24/2026 | Listed for sale | $339,000-3.1%$174/sqft |
Source:  MGMLS #185649 Report a problem MGMLS #185649 Report a problem | ||
| 8/9/2026 | Listing removed | $350,000$180/sqft |
Source: CGMLS #263551 Report a problem | ||
| 6/23/2026 | Price change | $350,000-2.8%$180/sqft |
Source: CGMLS #263551 Report a problem | ||
| 5/16/2026 | Listed for sale | $359,900+41.1%$185/sqft |
Source: MGMLS #184421 Report a problem | ||
| 9/26/2023 | Sold | $255,000+4.1%$131/sqft |
Source: MGMLS #171750 Report a problem | ||
| 9/6/2023 | Pending sale | $244,900$126/sqft |
Source: CGMLS #235064 Report a problem | ||
| 8/30/2023 | Listed for sale | $244,900+68.9%$126/sqft |
Source: CGMLS #235064 Report a problem | ||
| 8/1/2013 | Sold | $145,000+24.5%$74/sqft |
Source: Public Record Report a problem | ||
| 12/27/2005 | Sold | $116,500$60/sqft |
Source: Public Record Report a problem | ||
Public tax history
| Year | Property taxes | Tax assessment |
|---|---|---|
| 2026 | -- | $112,775 +11% |
| 2025 | $2,463 -1.3% | $101,568 |
| 2024 | $2,496 +48.2% | $101,568 +53.2% |
| 2023 | $1,684 -9.9% | $66,313 +0.4% |
| 2022 | $1,870 -19.4% | $66,025 +8.2% |
| 2021 | $2,319 +3.1% | $61,028 +5.3% |
| 2020 | $2,250 +4.8% | $57,942 +5.6% |
| 2019 | $2,147 +7.5% | $54,856 +2.9% |
| 2018 | $1,997 -40.8% | $53,314 |
| 2017 | $3,376 +12.7% | $53,314 +0% |
| 2016 | $2,996 +8.3% | $53,313 |
| 2015 | $2,767 -7.9% | $53,313 |
| 2014 | $3,003 +51.1% | $53,313 -65.7% |
| 2009 | $1,987 +132.5% | $155,497 +84.7% |
| 2008 | $855 -2.1% | $84,200 |
| 2007 | $873 -0.2% | $84,200 +150% |
| 2006 | $875 +5.9% | $33,680 |
| 2005 | $827 | $33,680 |
| 2004 | -- | $33,680 |
| 2003 | -- | $33,680 -22.1% |
| 2002 | -- | $43,240 |
Find assessor info on the county website
Monthly payment
Est. payment
Payment breakdown
Explore the cost of this home by adjusting the details. Changes won't be saved.Climate risks
Neighborhood: 31204
Nearby schools
Schools provided by the listing agent
- Elementary: Williams - Bibb
- Middle: Miller Magnet
- High: Central
Source: MGMLS. This data may not be complete. We recommend contacting the local school district to confirm school assignments for this home.
Similar homes
- $325,0004 bd2 ba2.1k sqft192 Corbin Ave, Macon, GA 31204Active
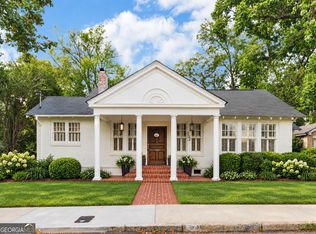
 MLS ID #10868516, Michelle Johnson, Keller Williams Realty Atl. Partners. GAMLS
 - $345,0003 bd2 ba1.9k sqft3405 Ridge Ave, Macon, GA 31204Active
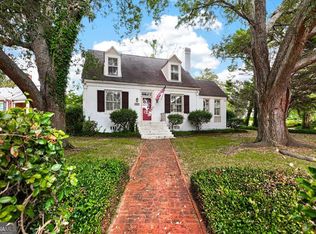 MLS ID #10867194, Chelsea Edenfield, Landmark Realty. GAMLS
 - $389,0004 bd2 ba2.3k sqft291 Buford Pl, Macon, GA 31204Active
 MLS ID #10836172, Delaney Burke, Fickling & Company Inc.. GAMLS
 - $359,0004 bd2 ba2k sqft380 Forest Hill Rd, Macon, GA 31210Active
 MLS ID #10833769, Amanda Junca, Watkins Real Estate Associates. GAMLS
 - $278,0003 bd2 ba1.7k sqft527 Sugarloaf Dr, Macon, GA 31204ActiveMLS ID #10866662, Parker Moore, Rivoli Realty. GAMLS
- $298,0003 bd2 ba1.7k sqft3240 Louise Pl, Macon, GA 31204ActiveMLS ID #10795467, Joanna Jones, Sheridan Solomon & Associates. GAMLS
- $274,9003 bd2 ba2k sqft194 Euclid Ave, Macon, GA 31204ActiveMLS ID #10825381, Douglas Barnes, Fickling & Company Inc.. GAMLS
- $329,5005 bd3 ba2.4k sqft3747 Berkley Dr, Macon, GA 31204ActiveMLS ID #10823076, Niree French, Virtual Properties Realty.com. GAMLS
- $209,9003 bd1 ba1.6k sqft501 Pinecrest Rd, Macon, GA 31204ActiveMLS ID #10853813, Kimbrough Donner, Fickling & Company Inc.. GAMLS
- $238,0004 bd4 ba2.1k sqft173 Cleveland Ave, Macon, GA 31204ActiveMLS ID #10696208, Ethan Hutten, Real Broker, LLC. GAMLS
- $259,9003 bd3 ba2.7k sqft3098 Clairmont Ave, Macon, GA 31204For Sale
 MLS ID #186164, Jerome James, Covenant Realty Associates, LLC. MGMLS
 - $329,9004 bd2 ba2.1k sqft6293 Thomaston Rd, Macon, GA 31220ActiveMLS ID #10831674, Elizabeth St. Clair, Real Broker, LLC. GAMLS
- $210,0004 bd3 ba2.6k sqft456 Adrian Pl, Macon, GA 31204ActiveMLS ID #10845836, Jessica T Bowers, Georgia's Home Team Realty. GAMLS
- $200,0004 bd2 ba2.2k sqft630 Pierce Ave, Macon, GA 31204ActiveMLS ID #10819067, Amber Cryer, Amber Cryer Realty Group. GAMLS
- $430,0004 bd3 ba2.3k sqft3460 Ridge Ave, Macon, GA 31204ActiveMLS ID #10839436, Joann Kilpatrick, Rivoli Realty. GAMLS
- $369,5003 bd4 ba2.7k sqft1424 Waverland Dr, Macon, GA 31211ActiveMLS ID #10778699, Mallory Jones, Sheridan Solomon & Associates. GAMLS
- $349,0003 bd2 ba2k sqft27 Hickory Ln, Macon, GA 31210ActiveMLS ID #10856509, Elizabeth Mixon, Fickling & Company Inc.. GAMLS
- $329,5004 bd3 ba2.8k sqft6831 Leslie Ln, Macon, GA 31220For SaleMLS ID #186130, Kasey Harrell, Realty Unlimited, LLC. MGMLS
- $359,9004 bd3 ba2.8k sqft176 Arlington Row, Macon, GA 31210ActiveMLS ID #10867061, Allyson Moody, Sheridan Solomon & Associates. GAMLS
